
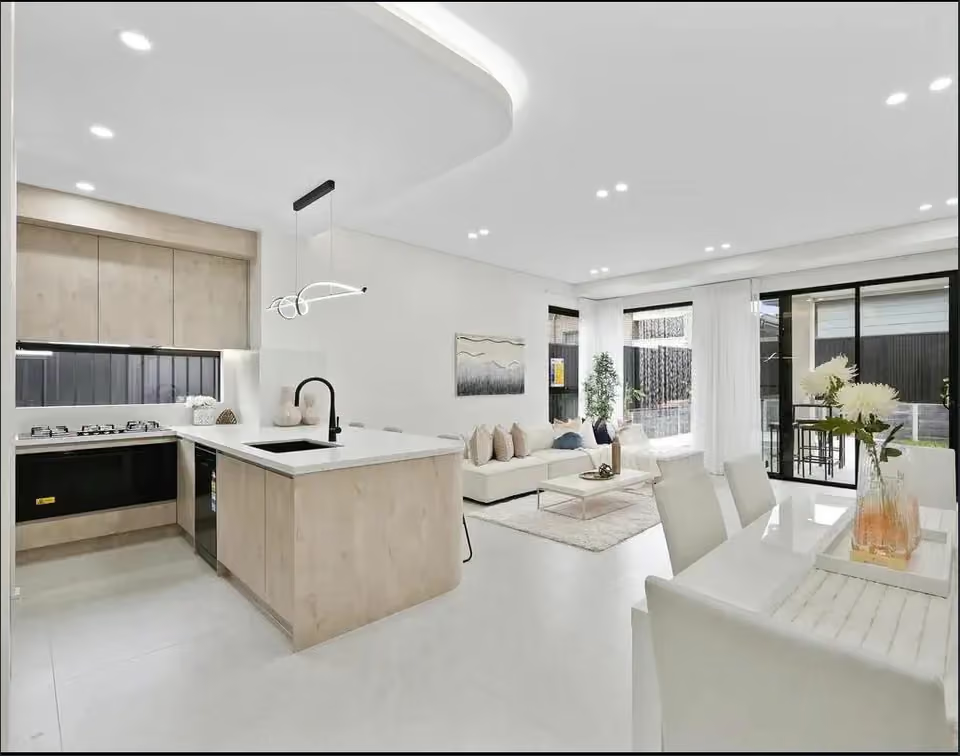
Parramatta 2150 · City of Parramatta
Custom Home Builders Parramatta
In Parramatta, the water and the history under a lot shape a new home before the floor plan does.
The City of Parramatta lists heritage items and conservation areas in its local plan, keeps a study of the city's archaeological sites, and asks for detailed flood information with a development application in a flood risk area. Those three checks come before design on a Parramatta lot. Here is how each one works, and what the published rates say about the house itself.
Short answer
How do I build a custom home in Parramatta?
Start with the lot's section 10.7 planning certificate from the City of Parramatta. It shows the zoning, any heritage listing and any flood controls. In a flood risk area, council also wants a flood enquiry application with the DA. Check the DCP's archaeology section if the lot is a known or potential site, then design to the Parramatta LEP 2023 and DCP 2023.
Written and reviewed by Oliver Alameri
Licensed builder, NSW Contractor Licence 487805C · Founder, Buildana
Fact-checked
Flood comes first: the certificate, then the flood enquiry
The planning certificate is the first document, and it may carry flood controls for the lot. It isn't the last one. The City of Parramatta says a flood enquiry application, which gives the flood extent and flood levels for an area or a property, is required in addition to the certificate when a development application is lodged in a flood risk area. Council also recommends talking the proposal through with its town planner, development services engineer and catchment management engineer before you lodge.
Council separates two kinds of flooding. Mainstream flooding is water overtopping the banks of a river, creek or other watercourse. Local overland flooding comes from the local catchment, including the paths old watercourses still take after they've been piped. For local catchments, council says it doesn't hold flood extent or flood level information, and that checking whether the lot is affected by stormwater runoff is the responsibility of whoever proposes the work. If it is, a qualified drainage engineer prepares a hydrological and hydraulic study.
If the lot sits in a medium or high flood risk precinct, a flood study and flood modelling are needed for a new house. Council's local floodplain risk management policy says building within a high flood risk precinct with a high hydraulic hazard is not suitable. That's the reason I want the flood answer in hand before a brief is fixed. It can set the floor level, the garage, the footings and, on the worst lots, whether a new house belongs there at all.
- Flood controls shown on the section 10.7 planning certificate
- Council's flood enquiry application for levels and extent
- A drainage engineer's check of overland flow from the local catchment
- Flood study and modelling in a medium or high flood risk precinct
Heritage items, conservation areas and the house next door
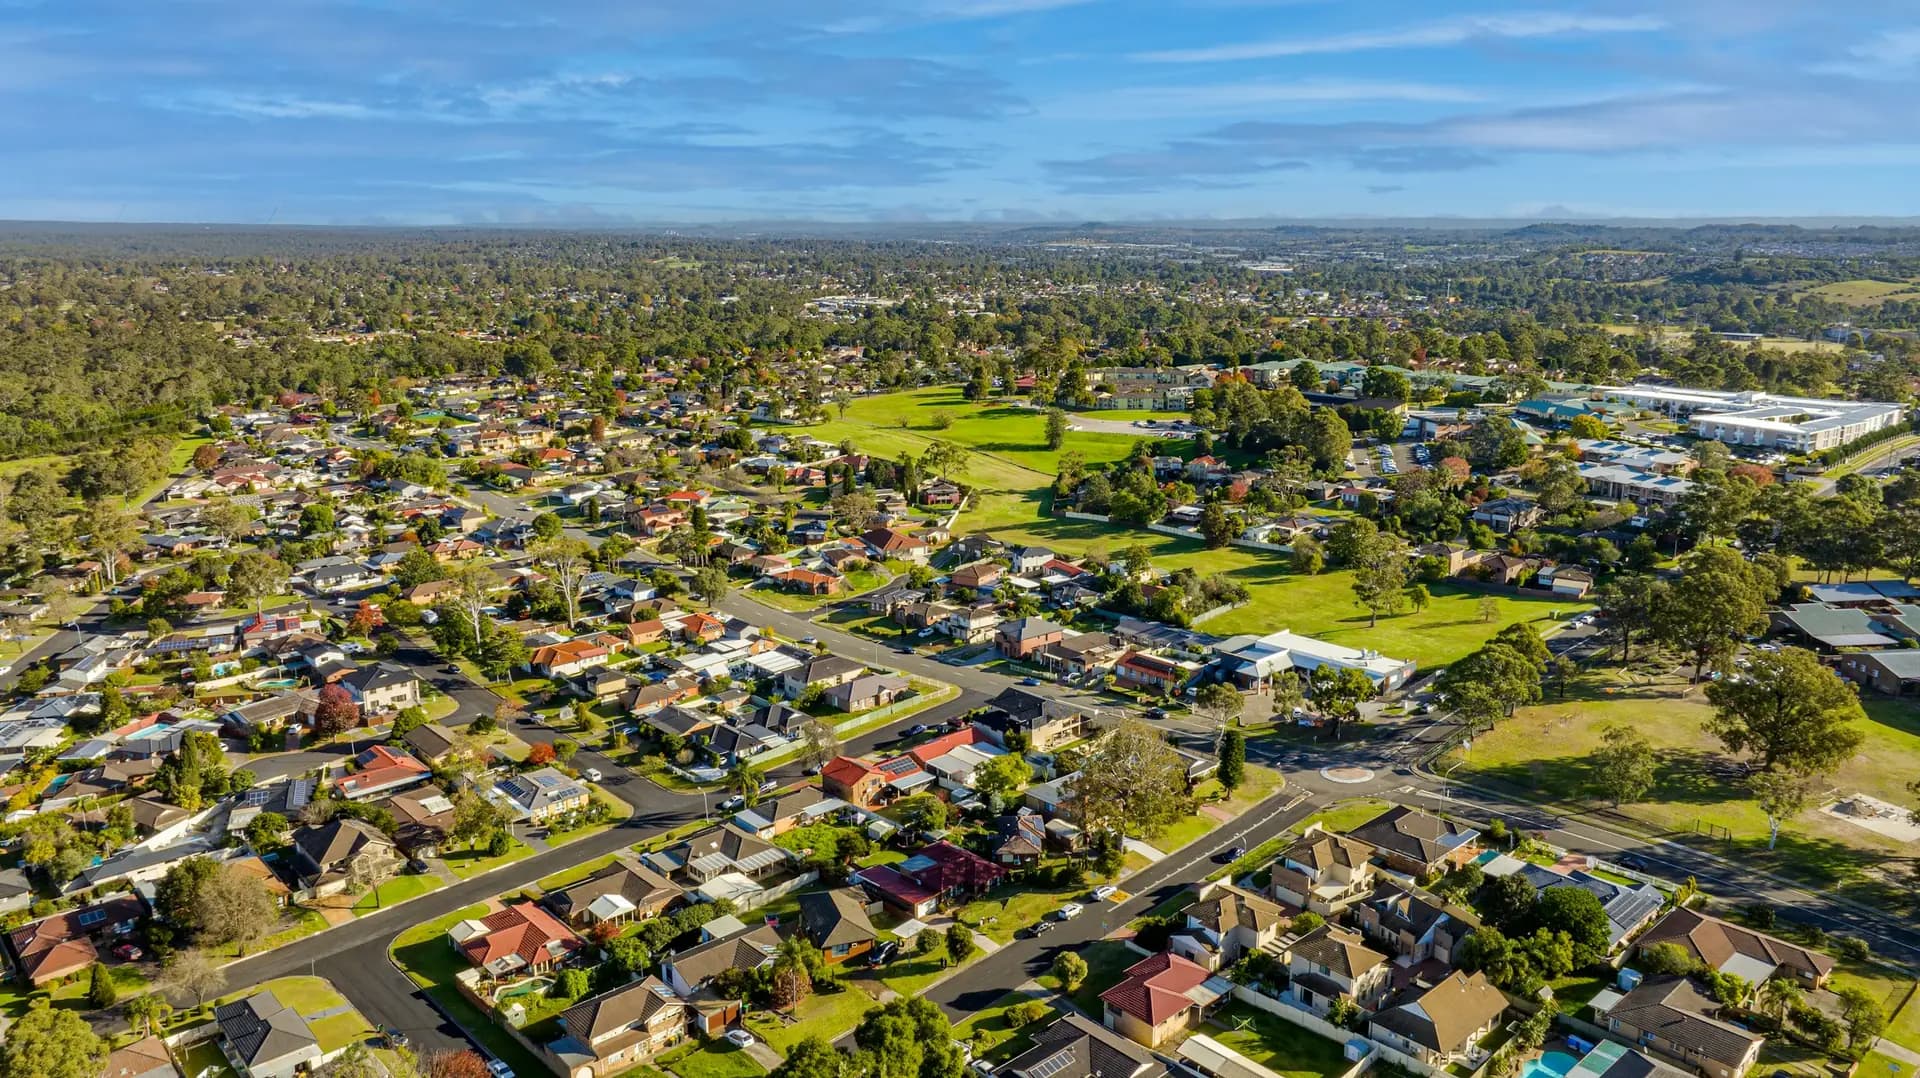
The Parramatta LEP 2023 lists the city's heritage items and heritage conservation areas. It also asks the consent authority to consider how a development affects heritage items or areas nearby, so a new home can be weighed against a listed building next door even when your own lot isn't listed.
The detail sits in the Parramatta DCP 2023, mainly Part 7 and Appendix 3. Council lists what those controls cover: general development including alterations and additions, new buildings in conservation areas, fencing, subdivision, solar energy systems, maintenance, archaeological sites and Aboriginal cultural heritage. A new house in a conservation area is designed to the area's character, not just to the numbers for height and floor space.
In practice that changes the brief. Roof form, the line of the front wall, materials and the fence can all be read against the street rather than chosen from a catalogue. It also tends to point the approval toward a development application, because heritage status can rule out complying development. Council runs a duty town planner service if you aren't sure which plan applies to the property.
A listed house next door can shape your design even when your own lot isn't listed.
Have a Parramatta lot in mind?
Send the address and what's on the planning certificate if you have it. Oliver will respond within 4 working hours for a free initial conversation about the flood, heritage and archaeology checks on that lot.
0476 300 300What's under the lot: archaeology before excavation
Parramatta has identified confirmed and potential archaeological sites that it describes as important evidence of the city's history and growth. Some are also listed heritage items. Council points to the Parramatta Historical Archaeological Landscape Management Study 2000, known as PHALMS, as a key reference for managing them, and section 7.8 of the DCP sets out the planning requirements, including what to provide when lodging a DA.
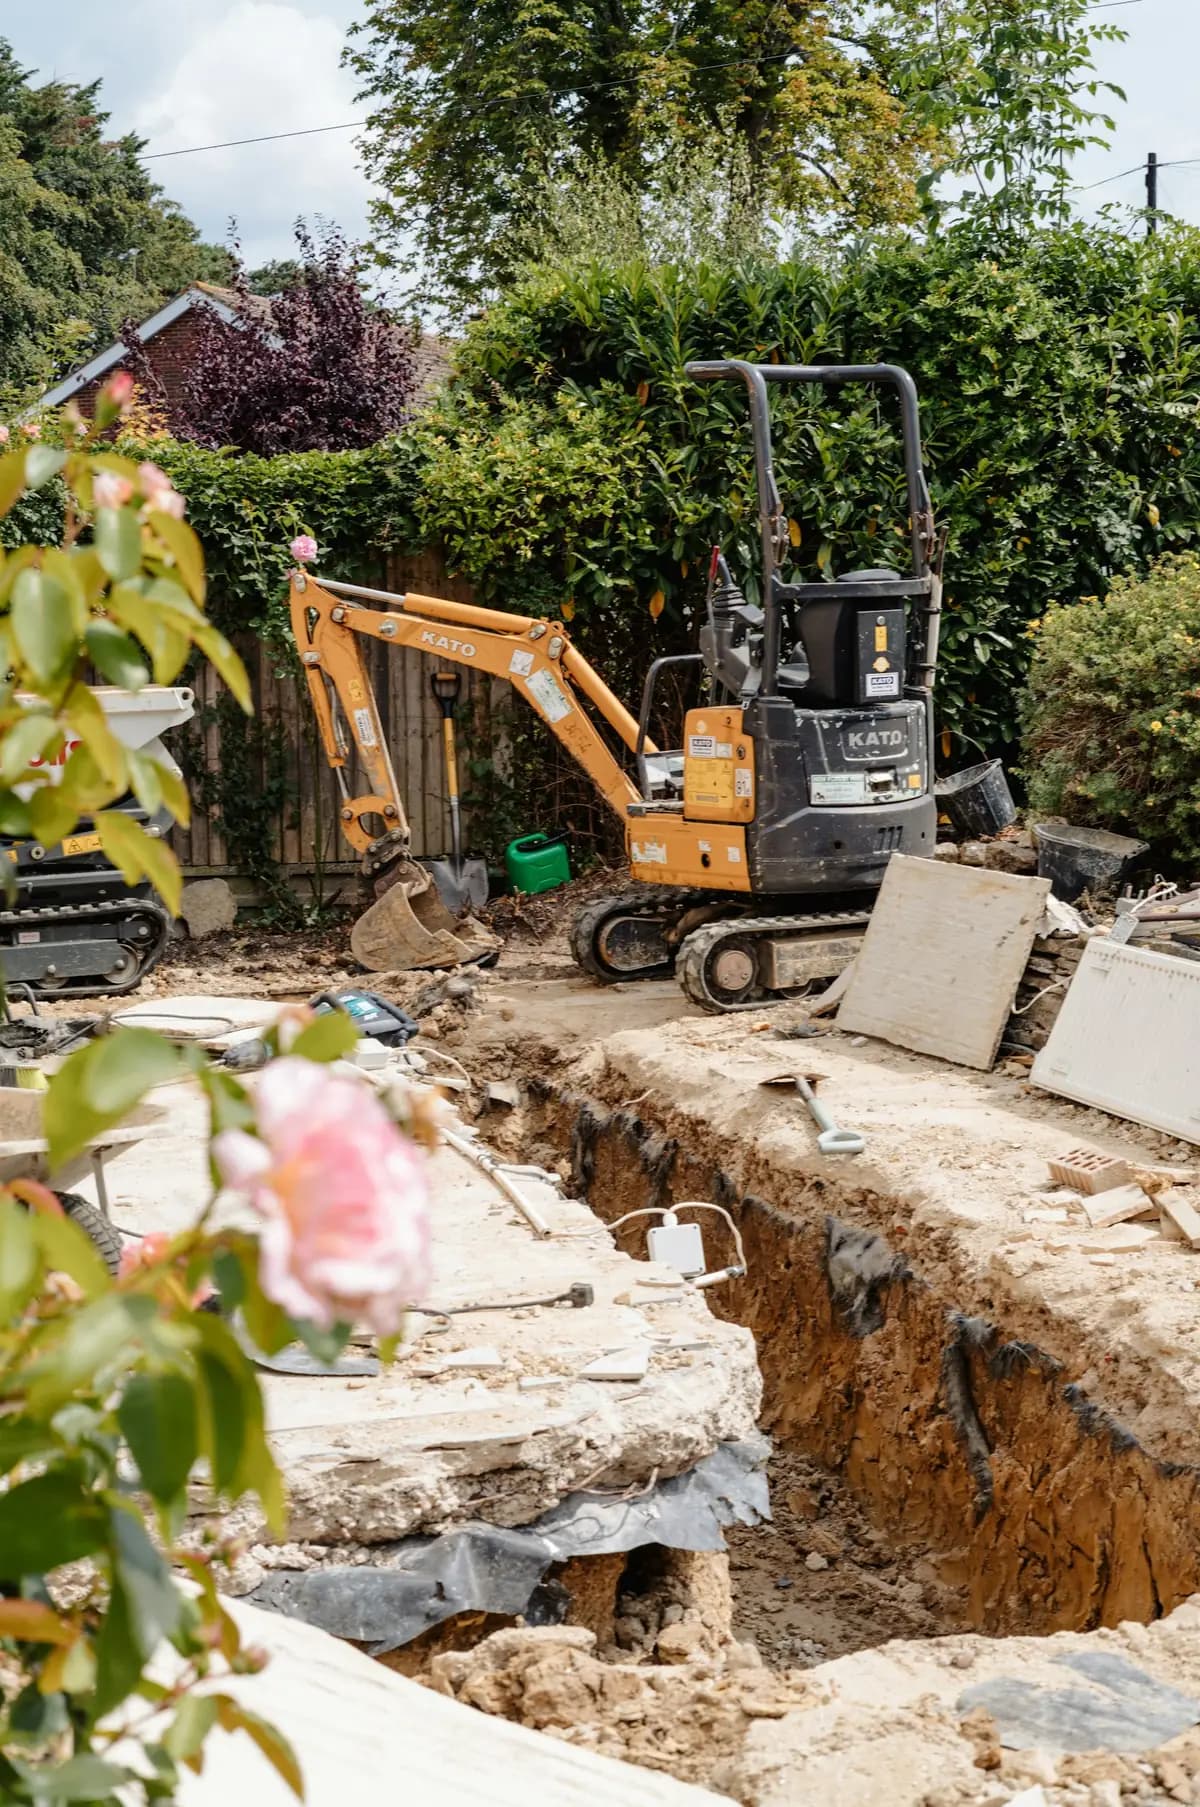
A new house disturbs ground in more places than people expect. Footings, a basement or garage cut, a pool, stormwater pipes, the sewer connection and the trench for the power all dig. If the lot is flagged, those works are planned around what the archaeological advice requires, and that advice comes before excavation, not after a machine has found something.
If the lot isn't flagged, this is a quick check and we move on. If it is, I build the assessment into the design program so the drawings, the approval and the excavation sequence all line up.
Choosing the finish, and what the published rates say
Custom means the house is drawn for your lot and your brief. The finish level is the next decision, and it moves the budget more than the number of rooms. I agree it with you in writing before the design is developed, so the selections follow it.
Rawlinsons publishes four Sydney rates for an individual house that cover most briefs. A medium-finish brick veneer house is $2,820–$3,040/m² and a medium-finish full brick house is $2,940–$3,170/m². A high-finish brick veneer house is $3,940–$4,250/m². A prestige full brick house with partial air-conditioning is $5,200–$5,600/m². All four exclude GST and are escalated to the ABS September 2026 index. Multiply by the floor area to test a budget.
What the rates don't include is the Parramatta-specific work above: a flood study, heritage advice, an archaeological assessment, raised floors or extra structure that a flood level demands, and demolition of any house on the lot now. Those are priced from the reports and the survey, not guessed.
Approval, demolition and the build
The quicker path is complying development: a one- or two-storey house that meets the State's Housing Code, on a lot zoned R1, R2, R3, R4 or RU5 of at least 200m² and 6m wide that isn't excluded, can be approved by a certifier, and a CDC must be decided within 20 days where neighbours are notified (10 days otherwise). Heritage and flood status can take that path away. Then it's a DA to the City of Parramatta, assessed against the LEP and the DCP 2023, which took effect on 18 September 2023, and a DA has a 40-day assessment period.
Any house already on the lot is approved for demolition with the new home, and it's checked for asbestos before it comes down, with any asbestos removed by a licensed removalist. Every new home also needs a BASIX certificate, and since 1 October 2023 that means a 7-star NatHERS minimum.
On time, the ABS average build for a new NSW house was 2.99 quarters in 2025-26, and your own program is set in the contract once the reports, the design and the approval are settled.
What I check first on a Parramatta lot
These decide what can be built, and where on the lot, before anyone sketches rooms.
- 01
Zoning, heritage and flood entries on the planning certificate
- 02
Whether a flood enquiry application or a flood study is needed
- 03
Overland flow from the local catchment, checked by a drainage engineer
- 04
Heritage items and conservation areas on or next to the lot
- 05
Whether the lot is a confirmed or potential archaeological site
- 06
The finish level, agreed in writing before design
Custom homes in Parramatta
Is my Parramatta lot flood affected?
The planning certificate may show flood controls, and council's flood enquiry application gives the flood levels and extent. Council doesn't hold flood information for local catchments, so a drainage engineer checks overland flow from the street and neighbouring land.
Can I build a new house in a Parramatta heritage conservation area?
Often, yes, with a design that responds to the area. Part 7 and Appendix 3 of the Parramatta DCP 2023 hold the controls, and the application is usually a DA with heritage advice rather than complying development.
What is PHALMS?
The Parramatta Historical Archaeological Landscape Management Study 2000, which council uses to manage the city's archaeological resources. If your lot is a confirmed or potential site, section 7.8 of the DCP sets what the application needs.
What does a custom home cost in Parramatta?
Rawlinsons gives $2,820–$3,040/m² for a medium-finish brick veneer house and $5,200–$5,600/m² at prestige level, Sydney, excluding GST. Flood, heritage and site work sit on top. You get a price once the lot is understood, not from a first conversation.
Who builds it?
Buildana's licensed builder is Oliver Alameri, NSW contractor licence 487805C, with more than 15 years' building experience. Buildana was founded in 2025, works from a studio in Fairfield and builds across Sydney.
Sources and references
Costs are from the Rawlinsons handbook with the local cost index applied; rules and timeframes are checked against the sources below.
- City of Parramatta
- Rawlinsons Australian Construction Handbook, Rawlhouse Publishing
- Environmental Planning and Assessment Act 1979 (NSW)
- State Environmental Planning Policy (Exempt and Complying Development Codes) 2008
- BASIX, NSW Planning Portal
- Asbestos, SafeWork NSW
- National Parks and Wildlife Act 1974 (NSW)
- Building or renovating a home, NSW Government
- Search heritage databases, NSW Environment and Heritage
- Nationwide House Energy Rating Scheme (NatHERS)
- NSW Planning Portal Spatial Viewer (zoning, FSR and hazard maps)
- Australia Post postcode search
Start with the water and the ground
Tell me the address and the home you want to build. Oliver will respond within 4 working hours for a free initial conversation, and the design starts once the flood and heritage answers are in.