
Skip to content

We value your privacy

We use analytics cookies to understand how you interact with our website, helping us improve your experience. No personal data is shared with third parties. Privacy Policy

We’re here to make it feel like home

Buildana floor plans

Granny flat designs
and floor plans.

Real layouts you can walk through on paper, priced from the plan and adapted to your block.

Plans
48
Size
40–60m²
From
$140,000
Discuss a design
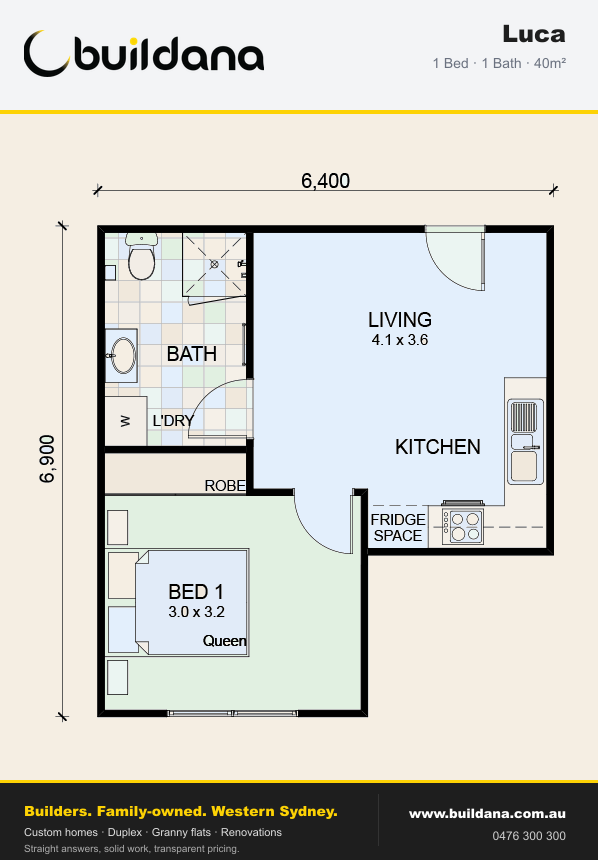
Buildana Luca 40m² granny flat floor plan — 1 bed, 1 bath
Luca / 40m² / 1 bed
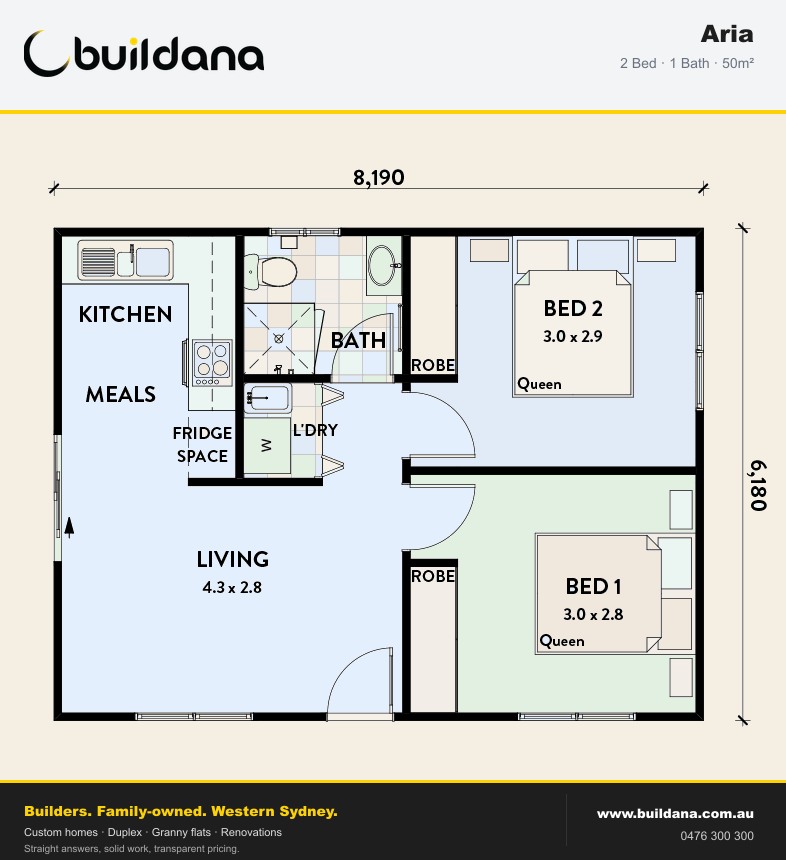
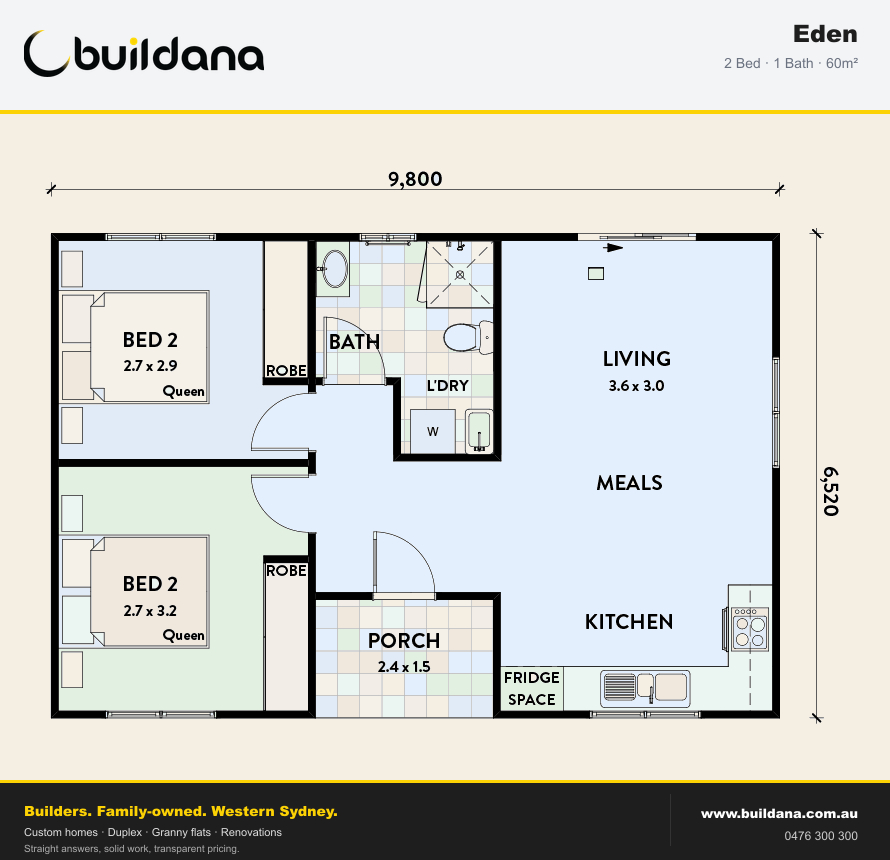
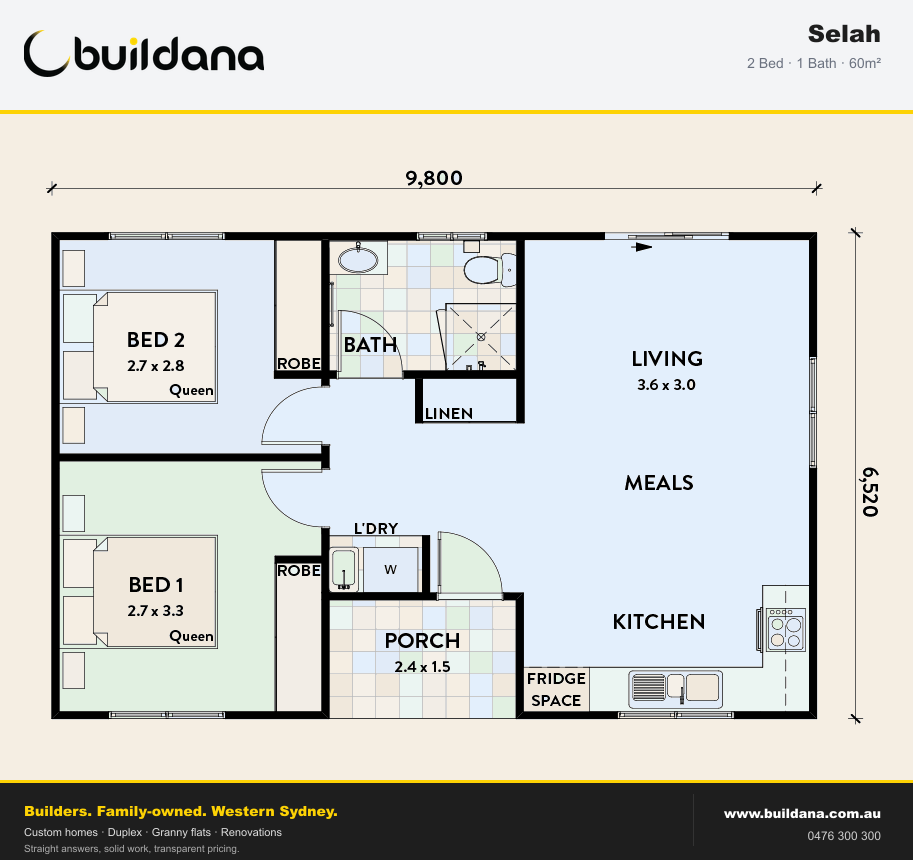
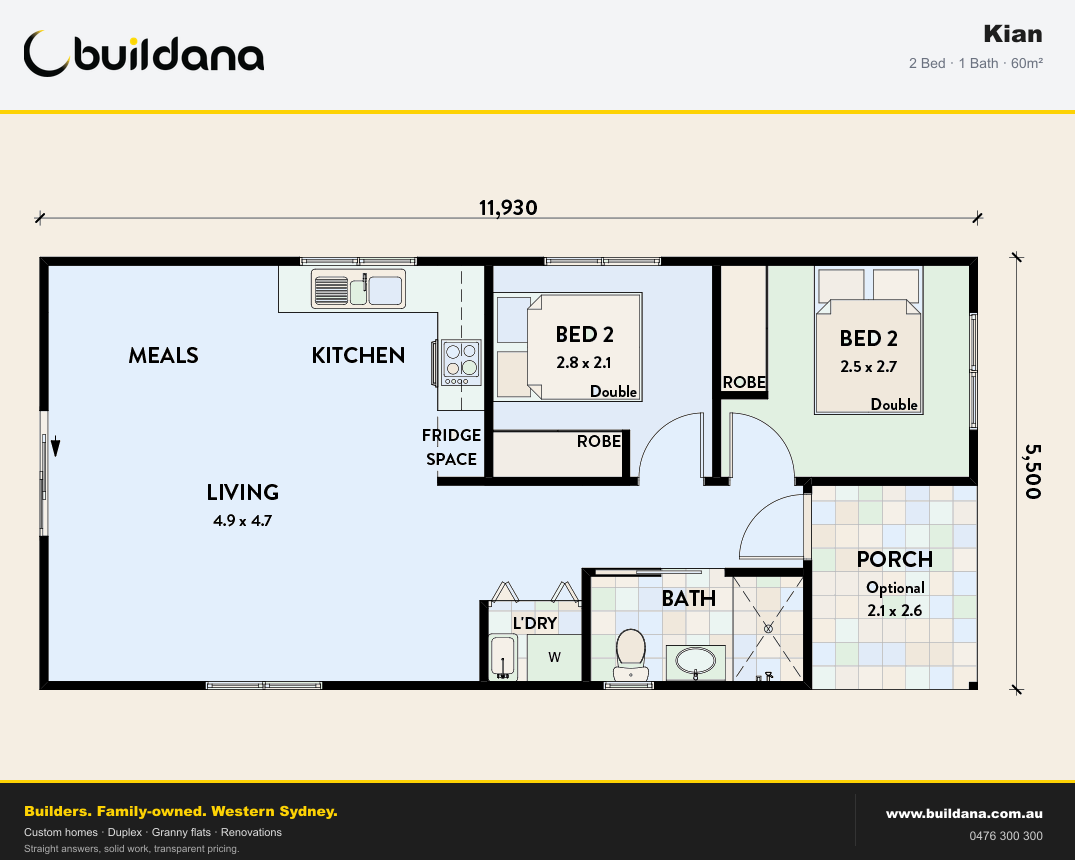
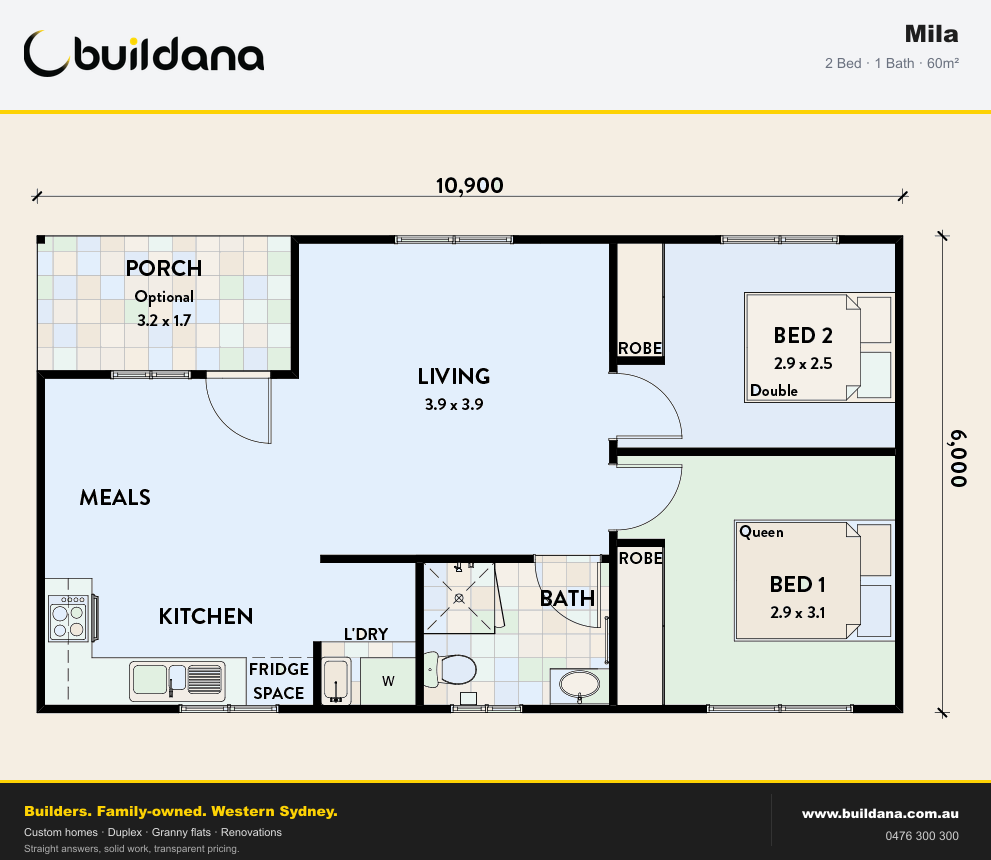
Buildana Aria 50m² granny flat floor plan — 2 bed, 1 bath
Aria / 50m² / 2 bed
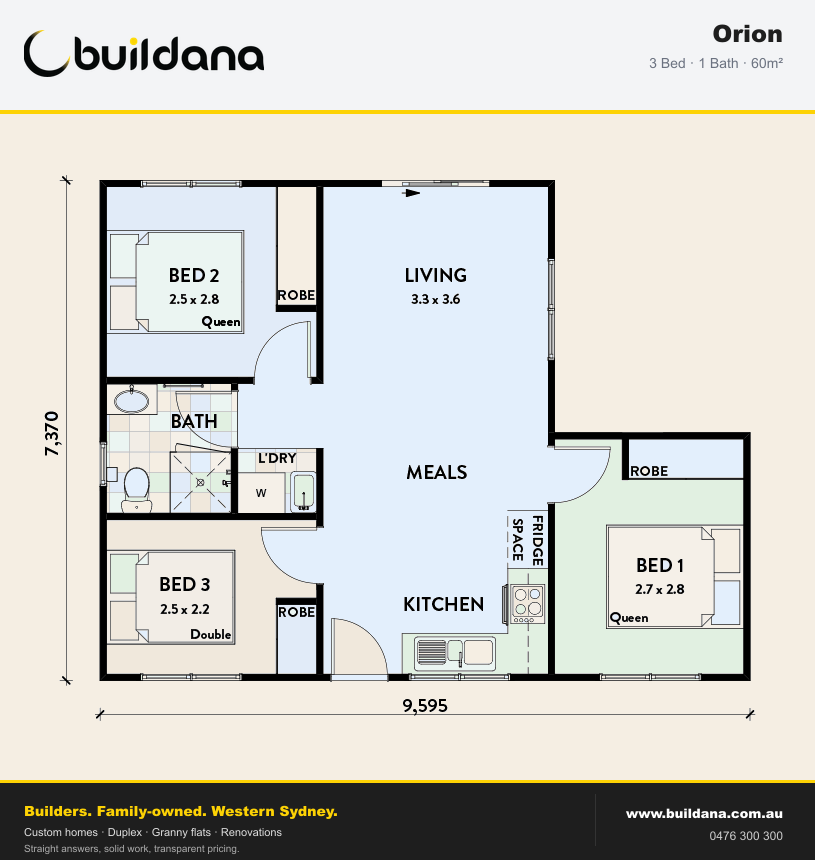
Buildana Orion 60m² granny flat floor plan — 3 bed, 1 bath
Orion / 60m² / 3 bed

Before you choose

How to read a
granny flat floor plan.

Up to 60m², or more where the local plan allows, has to hold a kitchen, bathroom, laundry and living space. These are the details that separate a plan that works from one that only fits. NSW Planning: secondary dwellings

  1. 01

    Internal area, not the outline

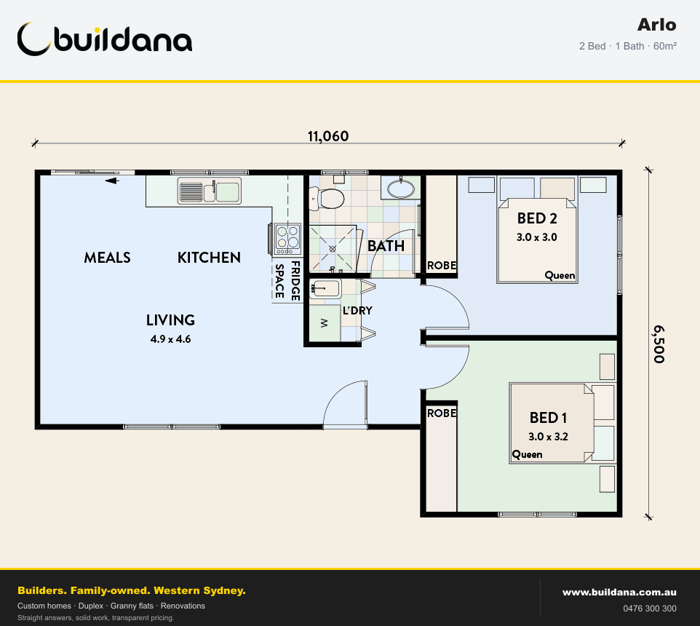
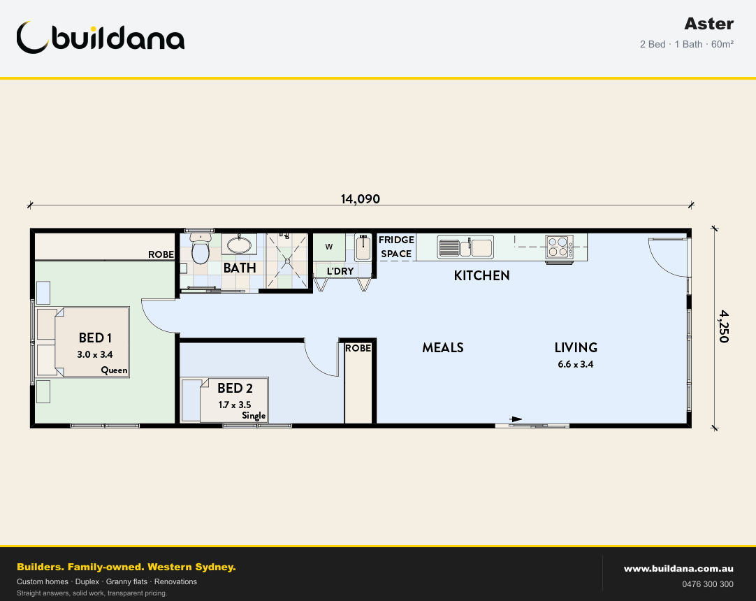
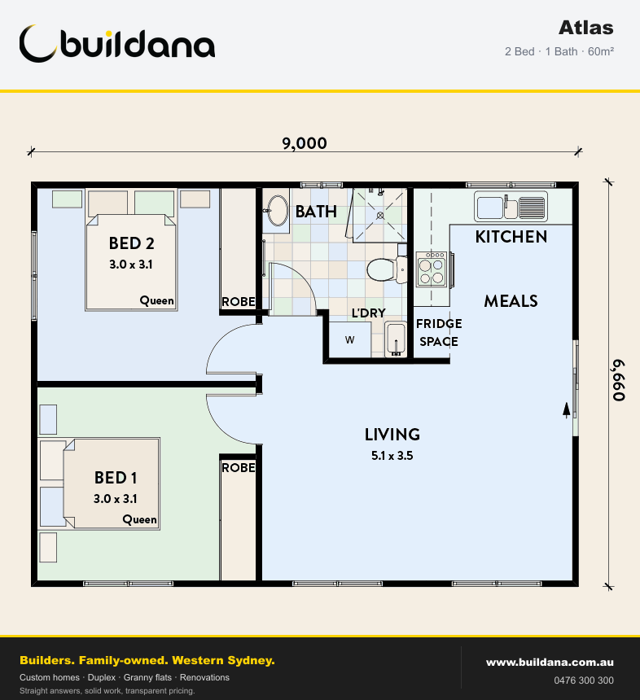
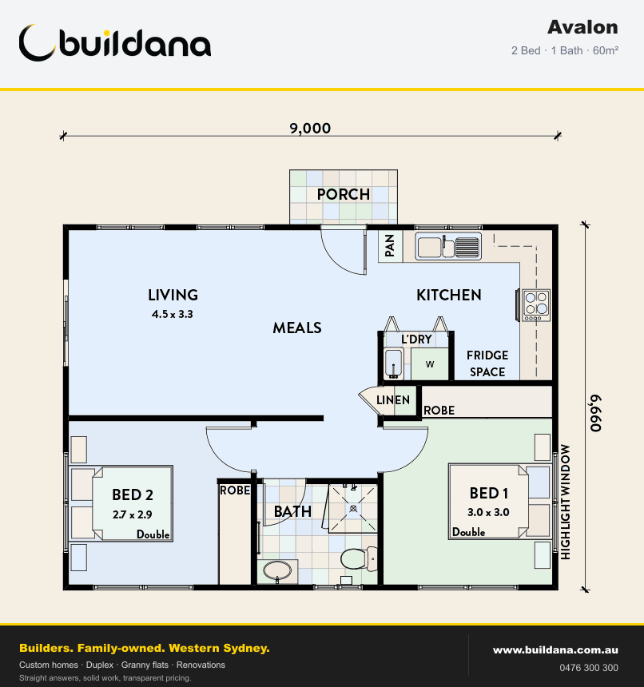
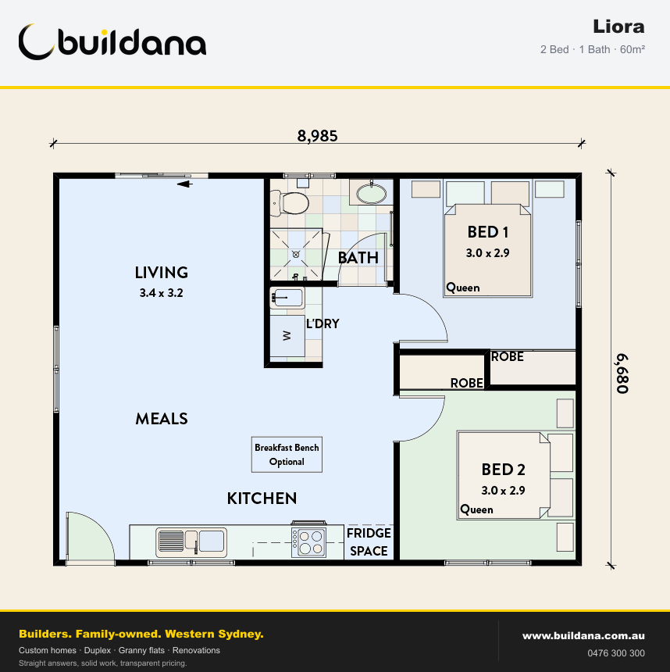
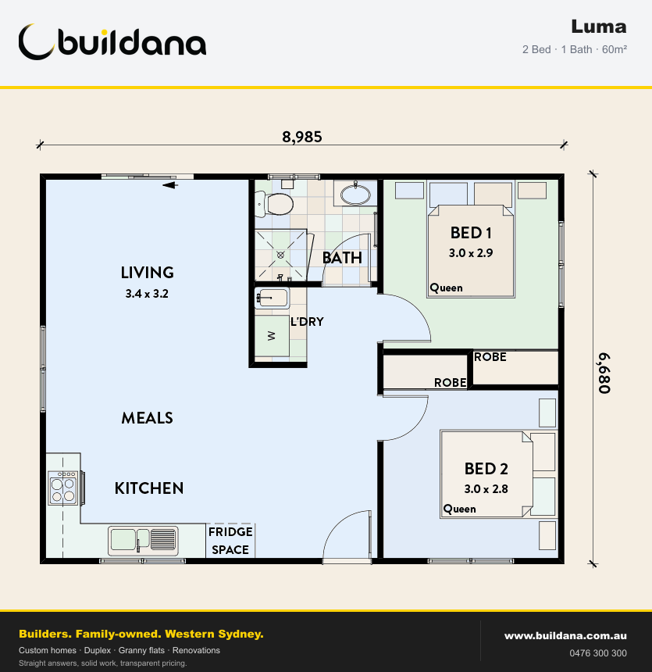
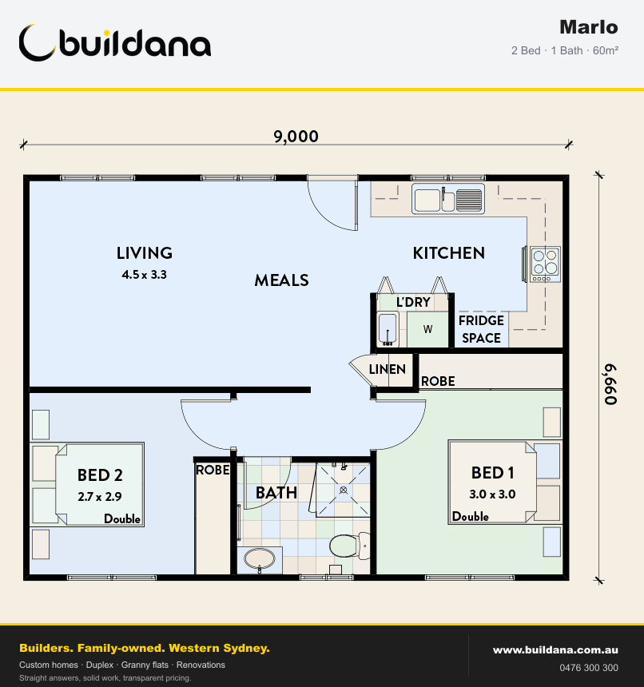
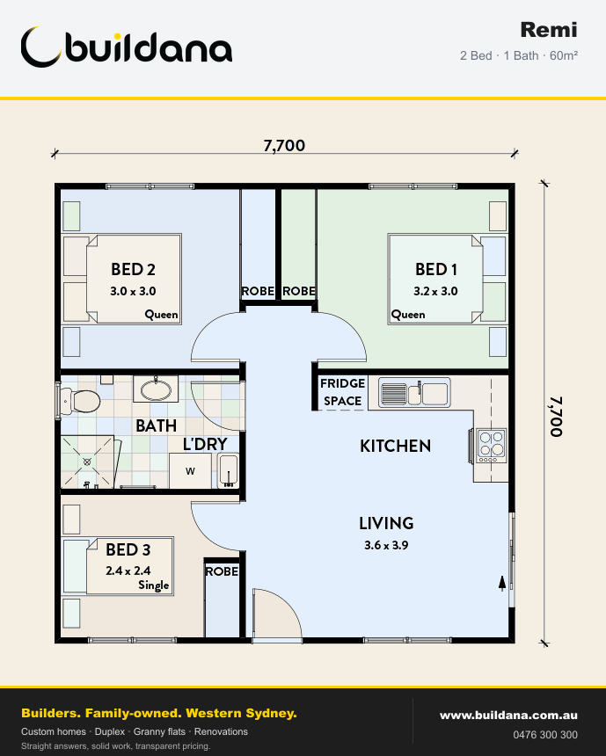
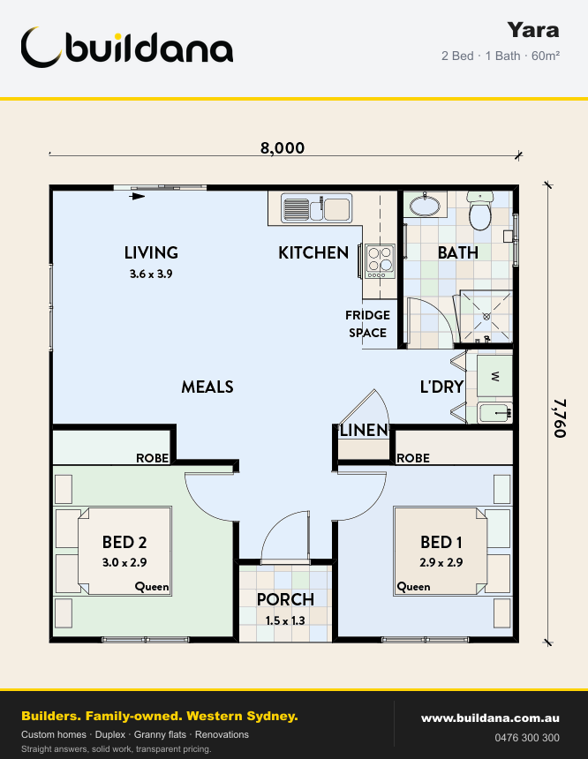
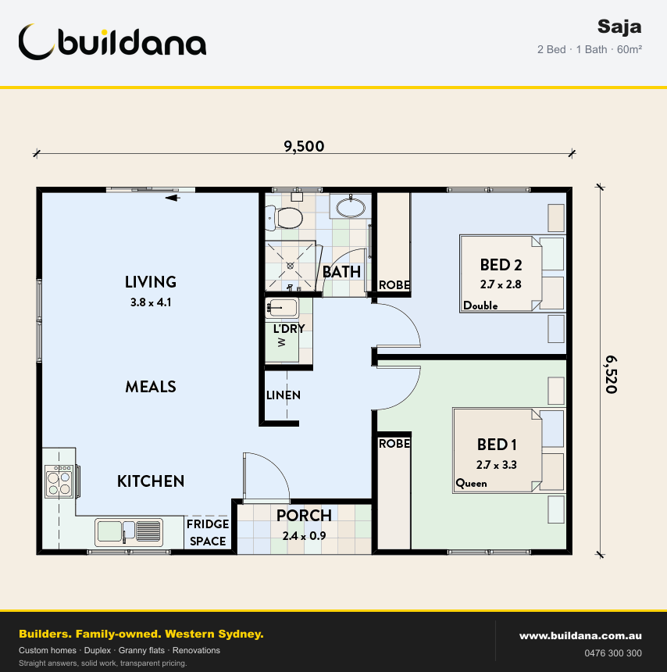
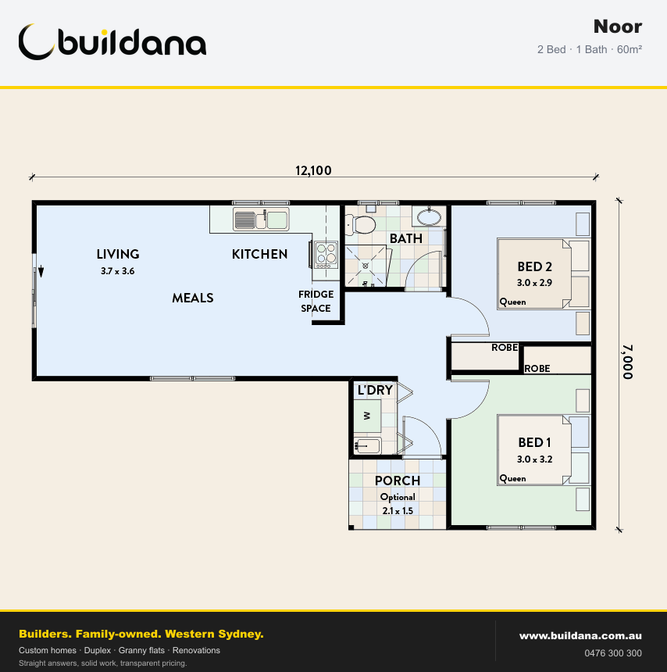
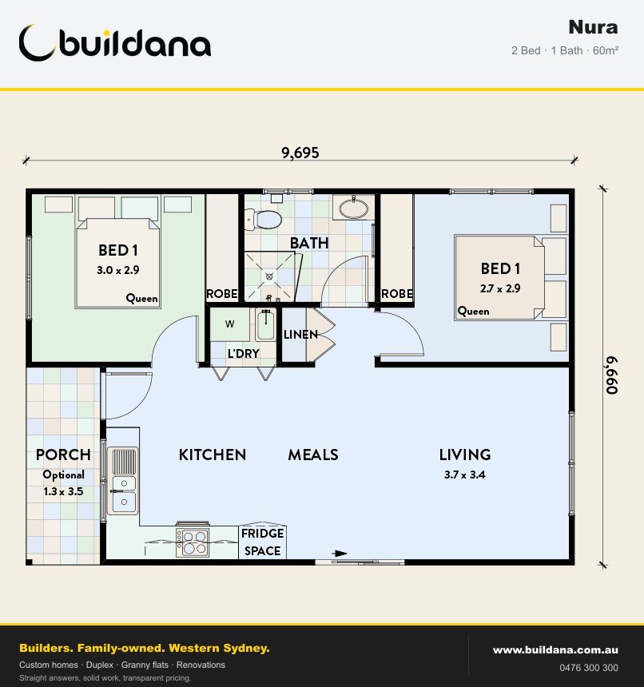
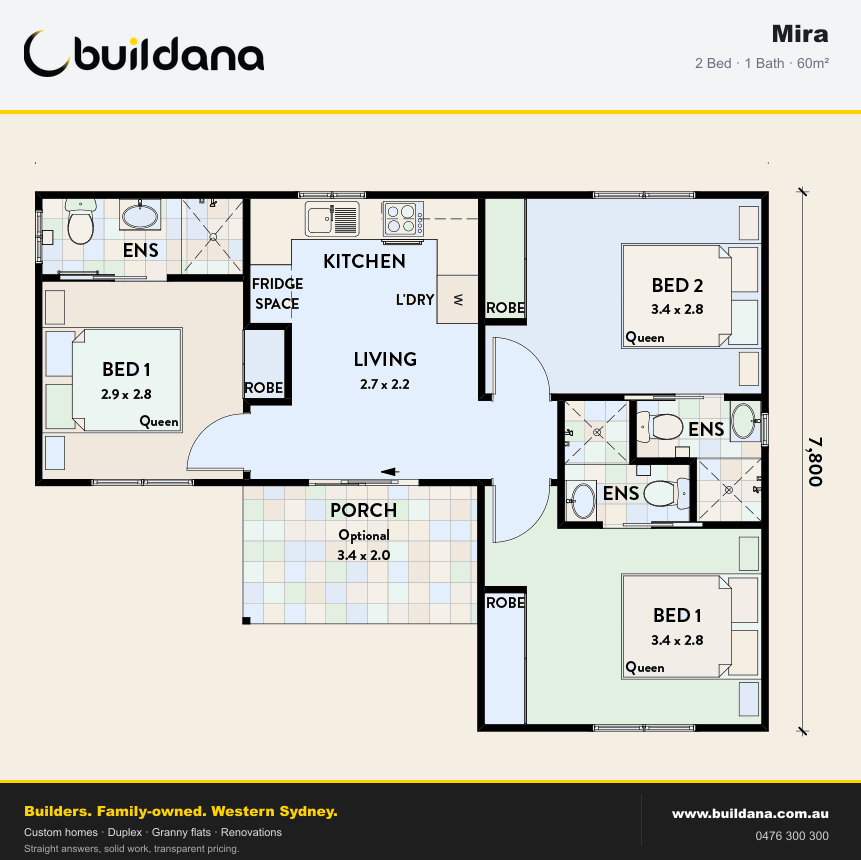
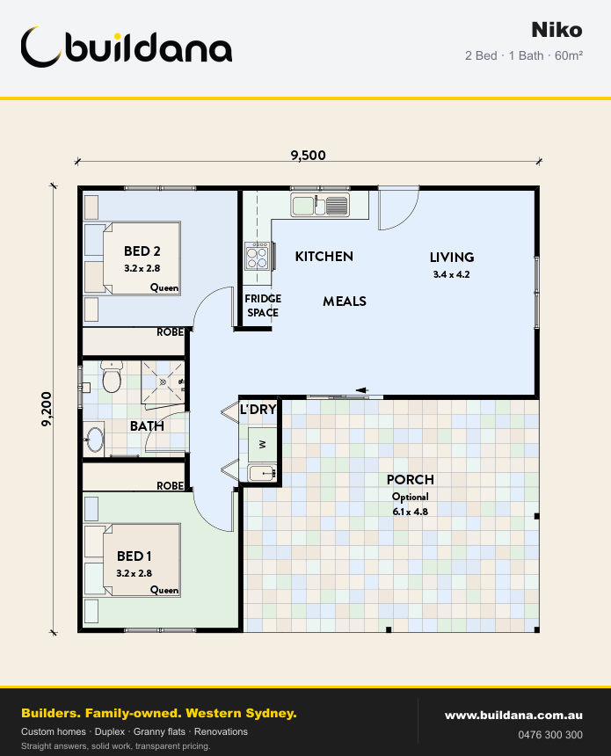
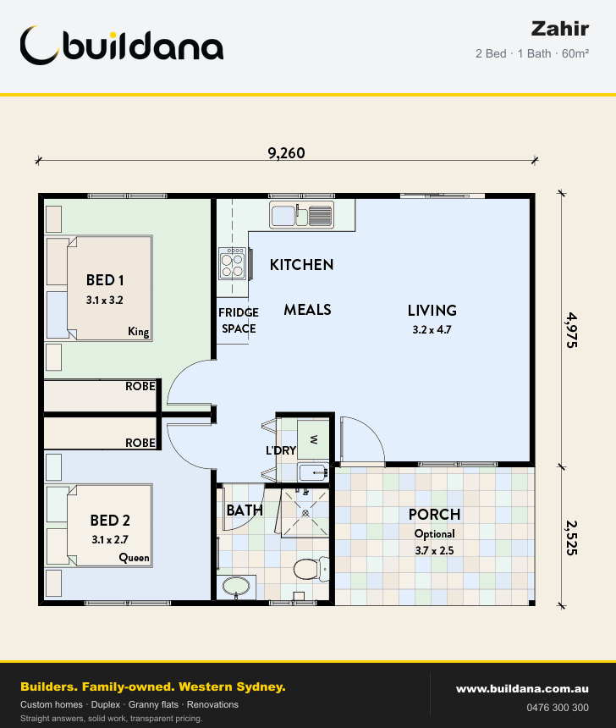
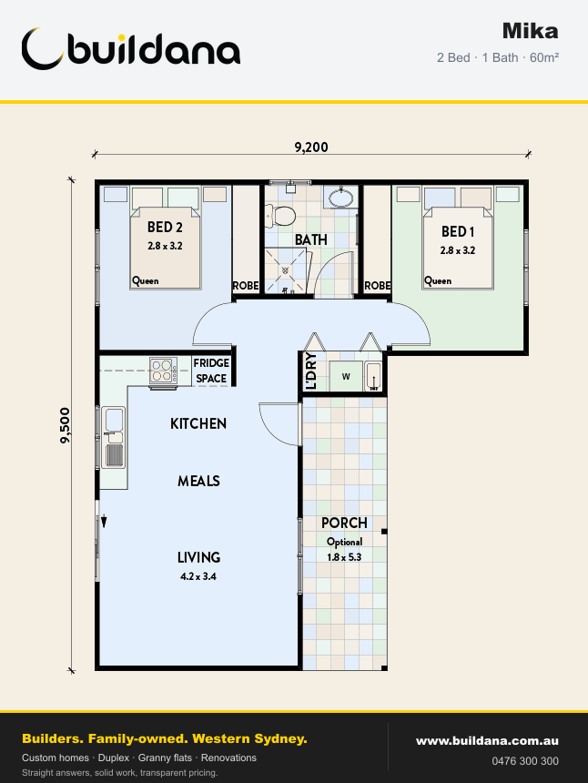
    The size on a plan is the floor area. The overall dimensions tell you how much of the backyard the home will take, and whether it fits between the setbacks.

  2. 02

    Bedrooms that fit a bed

    Check the room dimensions against the bed you need, with space to walk around it and a robe that opens fully.

  3. 03

    Wet areas together

    A bathroom and laundry side by side share plumbing runs, which keeps services simpler and frees wall space elsewhere.

  4. 04

    Living toward the light

    The best plan for your block puts living areas toward the north and the garden, and keeps windows away from the main house.

Browse the designs.

Every price is indicative, excluding GST, turn-key for the home and subject to site assessment. Site costs are priced after we see the block.

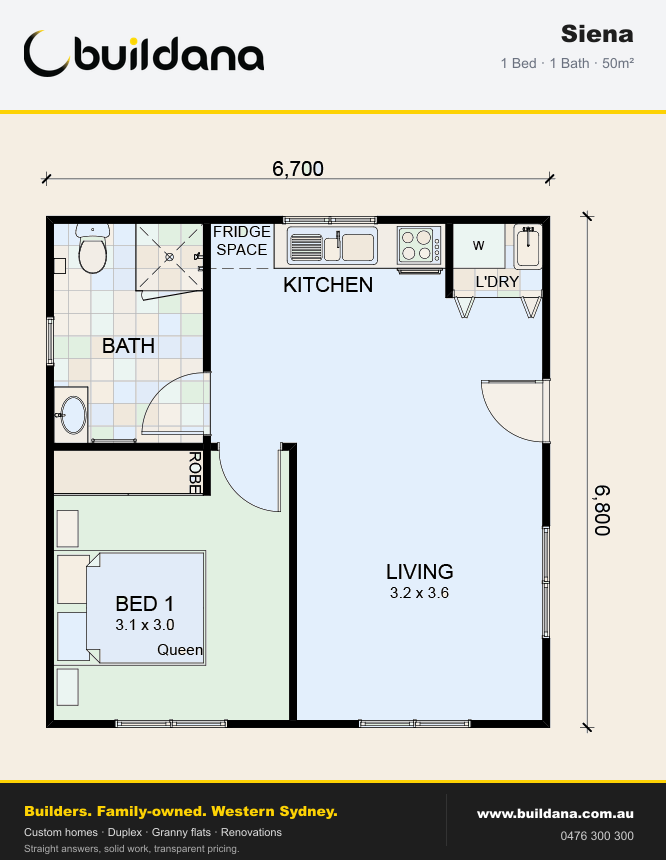
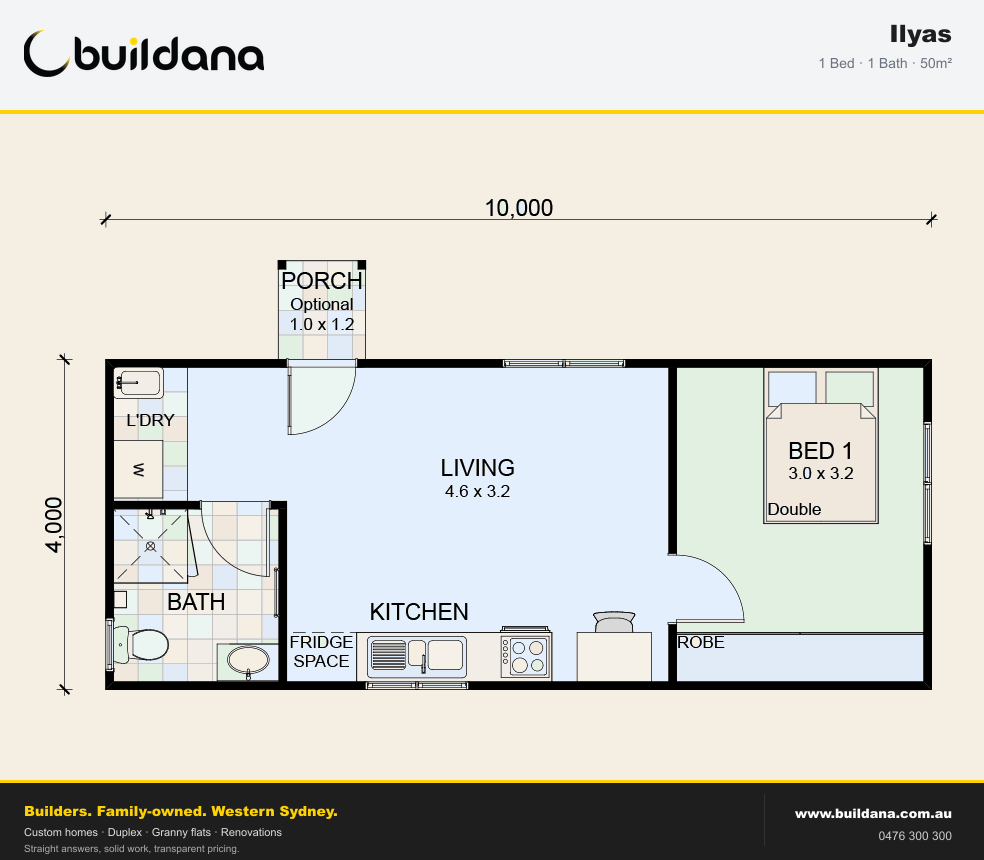
One-bedroom granny flat designs 3 plans

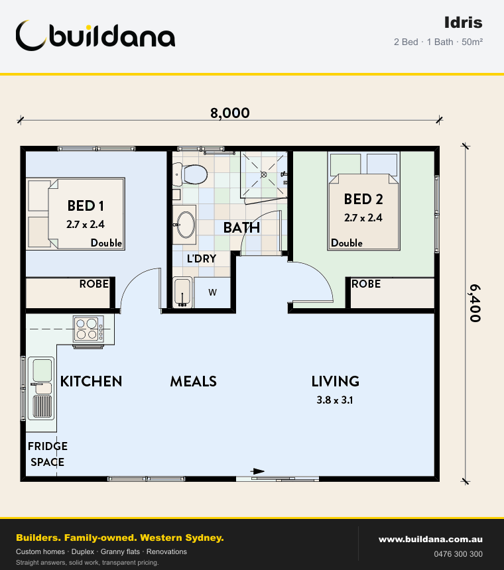
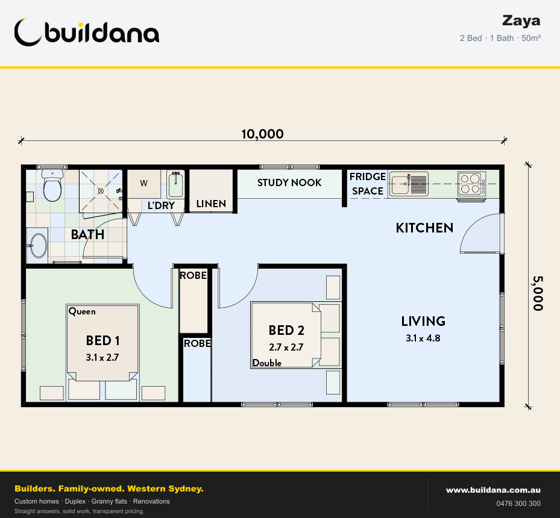
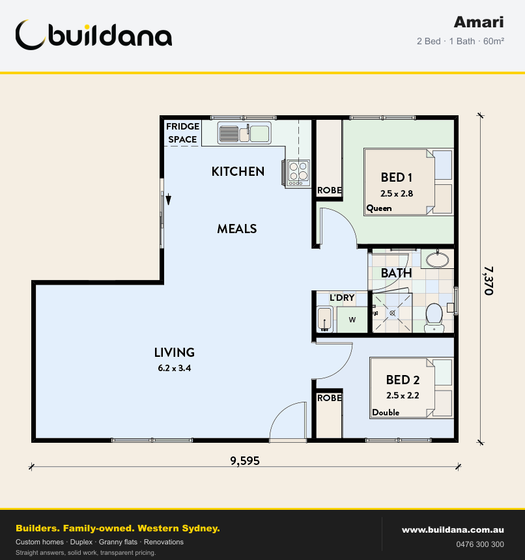
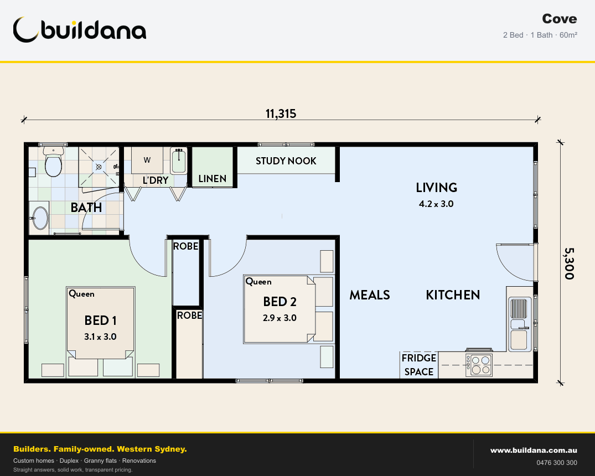
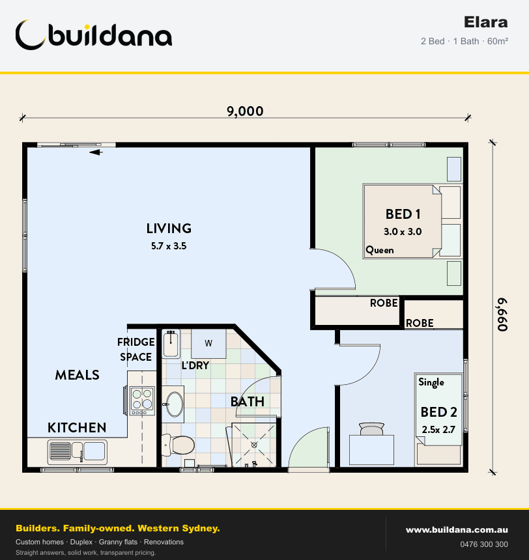
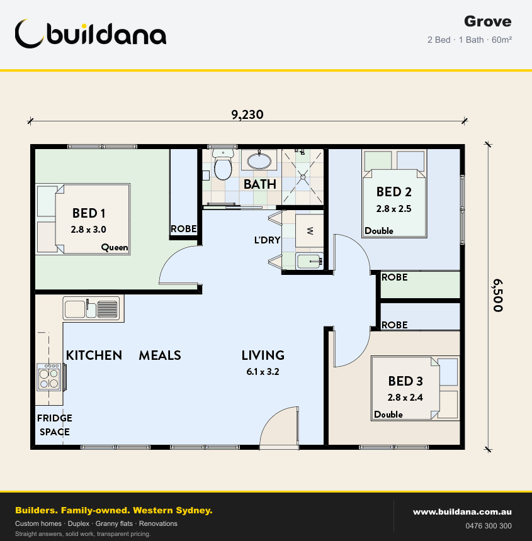
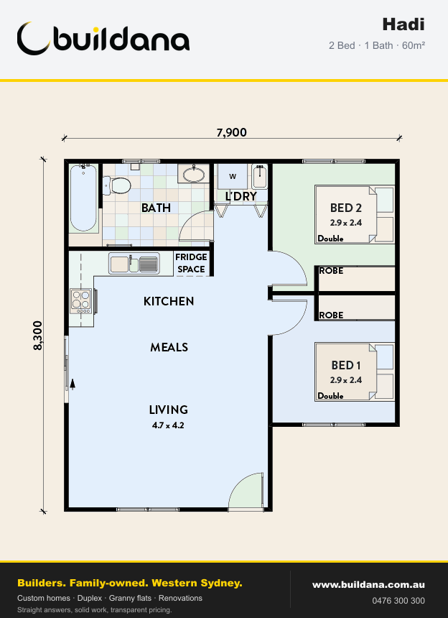
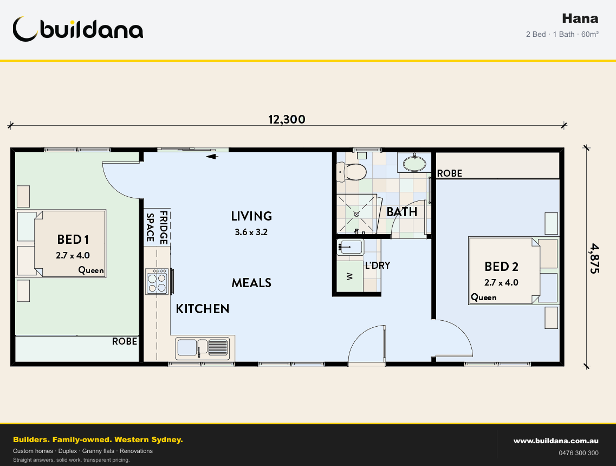
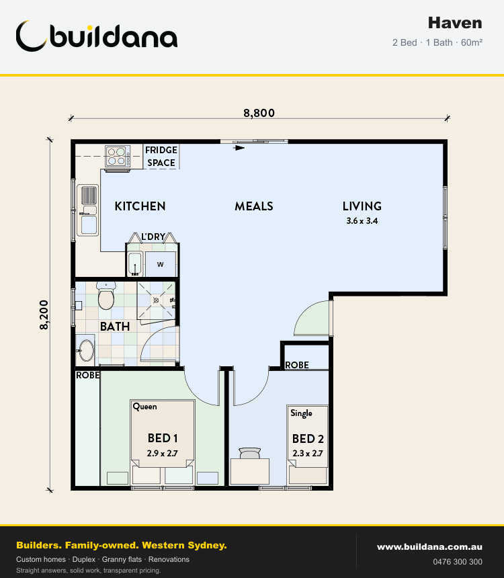
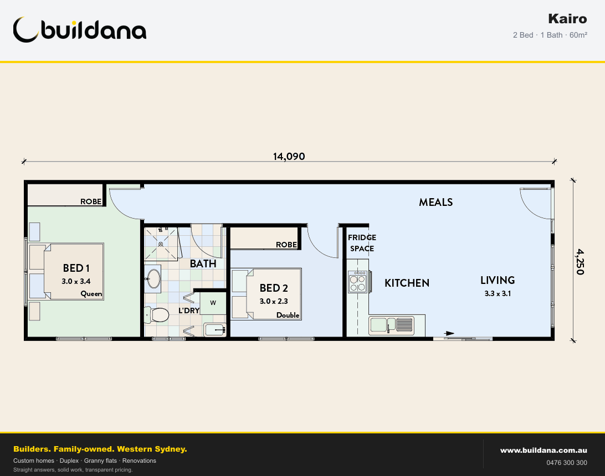
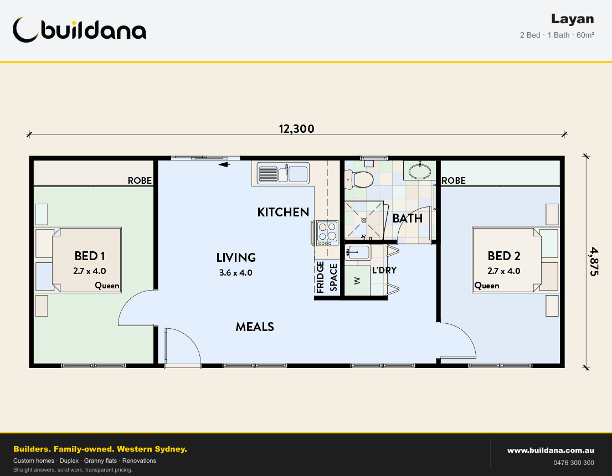
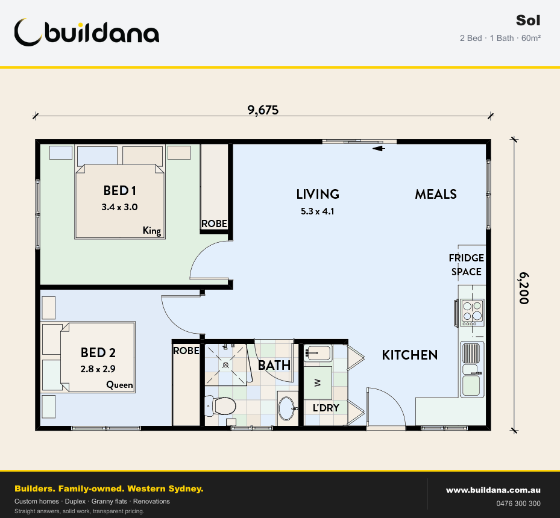
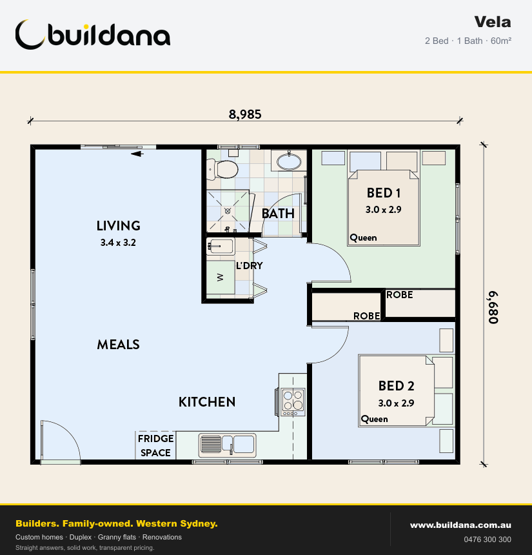
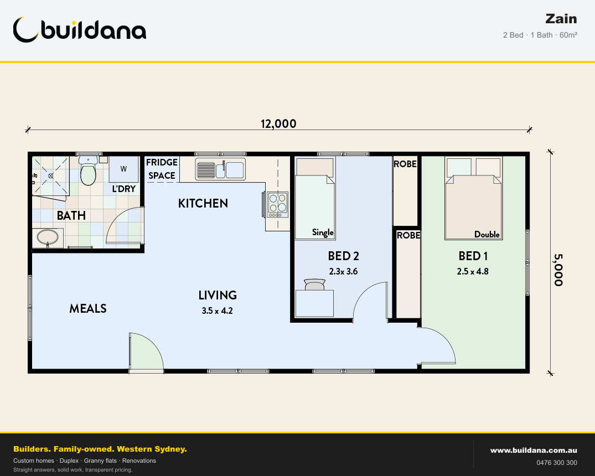
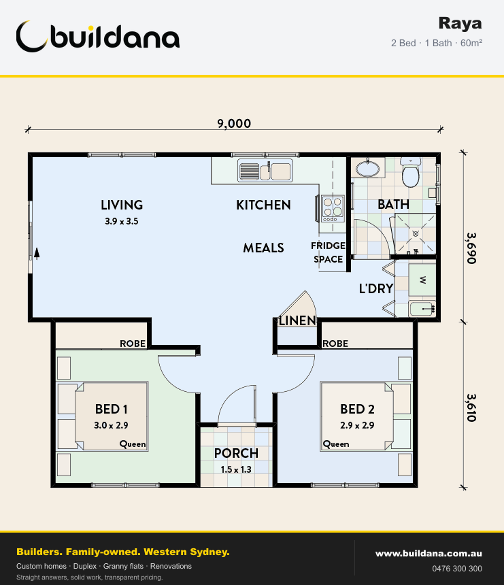
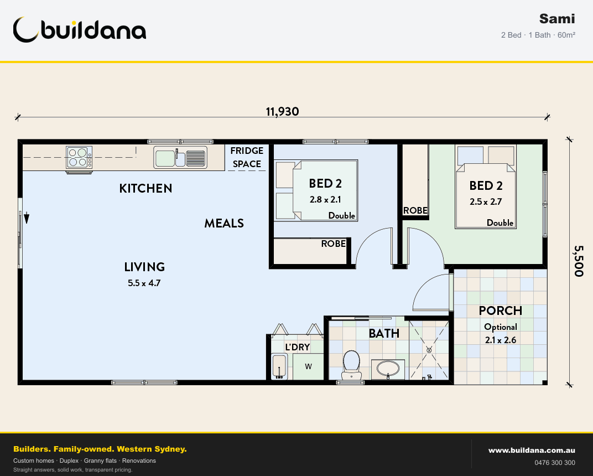
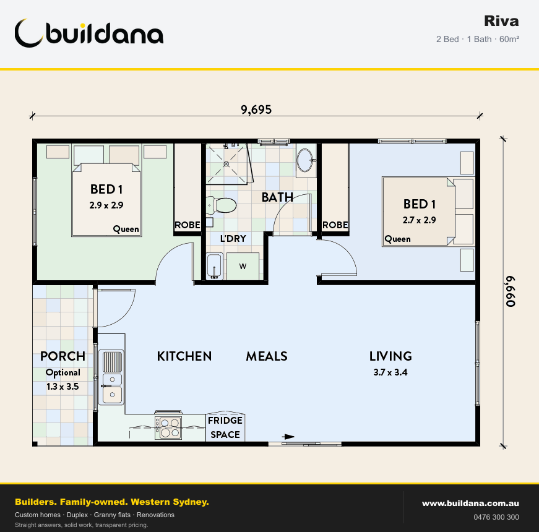
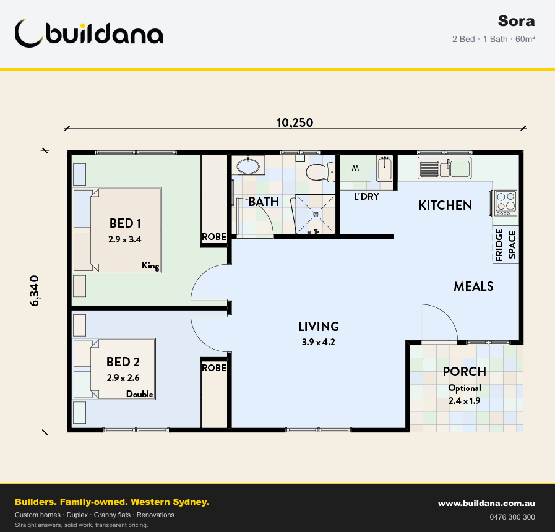
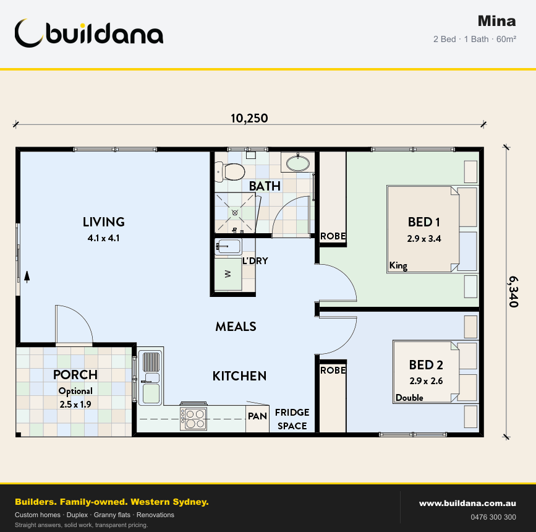
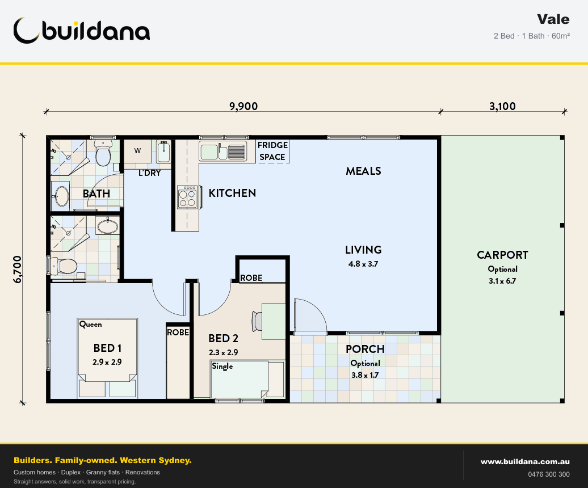
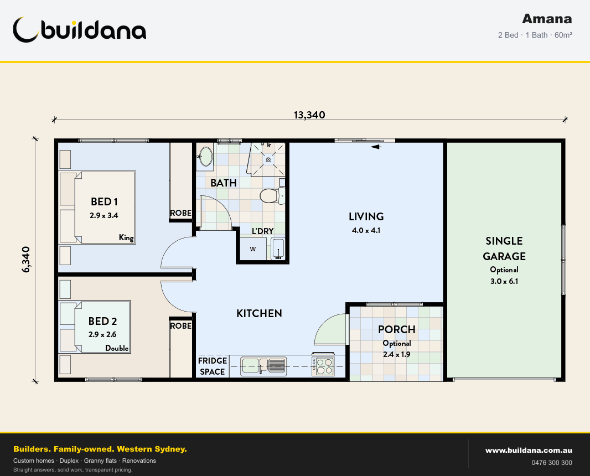
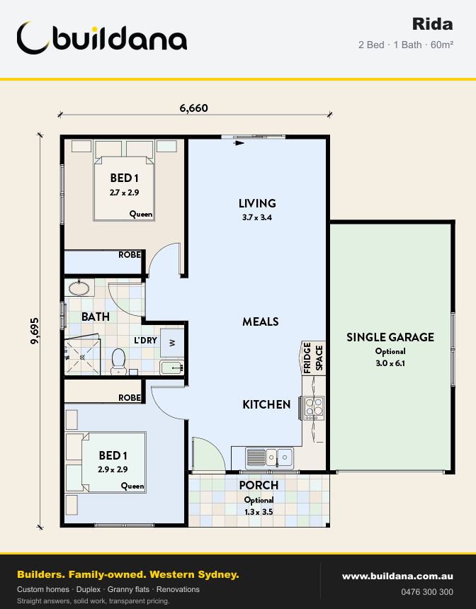
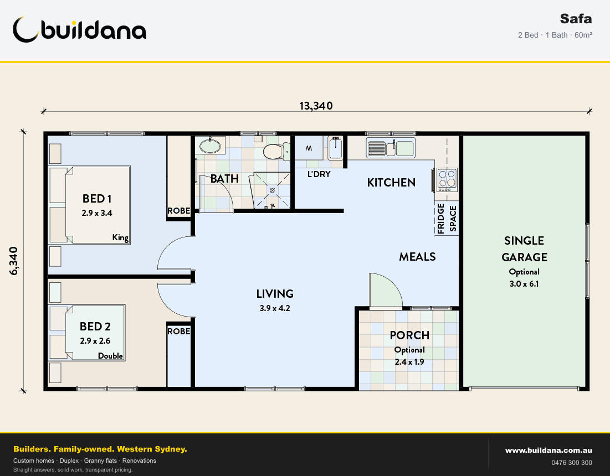
Two-bedroom granny flat designs 44 plans

Three-bedroom granny flat designs 1 plan

Found a plan you like?

Send the plan name
and your address.

Oliver will respond within 4 working hours for a free initial conversation about whether the design suits your backyard and what it would need to change.

Our studio in Fairfield
Shop 1 - 46 Court Road Fairfield
0476 300 300 Buildana Pty Ltd / NSW contractor licence 487805C

Start your project conversation

Name, mobile and email are required. Share whatever project information you have; the other fields are optional.

Your project

Have a survey or drawings? Mention them above and we can discuss what to review. Please leave sensitive financial or identity documents out of your enquiry.

No obligation. Rather talk? 0476 300 300

Floor plan questions,
answered plainly.

How big can a granny flat be in NSW?

Under the Housing SEPP, a secondary dwelling can have up to 60m² of floor area, or more where the local environmental plan allows. For complying development, the site's overall floor area also counts the main house and any attached carport, garage, deck or verandah.

Can I change one of these floor plans?

Yes. Each design is a starting point. Rooms can be flipped, windows moved and finishes upgraded to suit the block, the orientation and the people who will live there. Changes are priced before you commit.

Is a one-bedroom or two-bedroom granny flat better?

It depends on the backyard and who the home is for. A one-bedroom plan leaves more living space and garden; a two-bedroom plan suits a couple with a study, a parent with a carer or a small family. We can compare both on your block.

Do the prices include site costs?

No. Prices are indicative, excluding GST and turn-key for the home itself, subject to site assessment. Access, demolition, excavation, service connections and other site conditions are priced after we look at the block.

Are these plans already approved for my property?

No plan is approved for a site until it has been assessed for that site. We check zoning, lot size, frontage, setbacks and constraints, then confirm whether complying development or a development application applies.