

Skip to content

We’re here to make it feel like home

Buildana construction project in Western Sydney

Home Extension Builder Cabramatta — Approved in 60 Days

Cabramatta 2166 extensions with tight approval timelines. CDC where eligible (~15 days), DA via Fairfield City Council in 40–60 days. Construction 12–24 weeks depending on scope.

Based in Fairfield, Western Sydney5.0 Google RatingLicensed & Insured (LIC 487805C)HIA Member — Buildana Custom Home Builders SydneyHIA MemberMaster Builders Association NSW Member — BuildanaMBA NSW0476 300 300

Cabramatta Home Extensions & Additions

Cabramatta's 1950s–1970s-era homes on generous blocks offer strong extension potential. Rear living extensions, alfresco additions, and second-storey builds are all achievable. Buildana, based nearby in Fairfield, understands Fairfield City Council's requirements and delivers fixed-price extensions in Cabramatta.

Most Cabramatta blocks run 500–750m² on Class M ground. Extension feasibility depends on what's underneath the existing slab and whether the frame can carry a second-storey load — Buildana checks both before quoting, so what's in the contract is what gets built. Median price band: $900K–$1.15M. Local services anchor around Cabramatta Freedom Plaza & John Street restaurant strip.

Buildana manages the complete home extension process in Cabramatta — from design consultation and structural engineering through to DA or CDC approval, and fixed-price construction to handover. Extend your home without the stress.

Read our Home Extension Cost Guide 2026 or explore extension approval pathways in NSW.

  • Home extensions in Cabramatta from $150K
  • Fairfield City Council DA and CDC approvals managed
  • Ground floor, rear and second-storey additions
  • Class M soil — structural engineering included
  • 1950s–1970s-era homes assessed for extension suitability
  • Connect new to existing — clean, matched finish
  • 6-year structural warranty
  • Free design consultation — near Cabramatta station
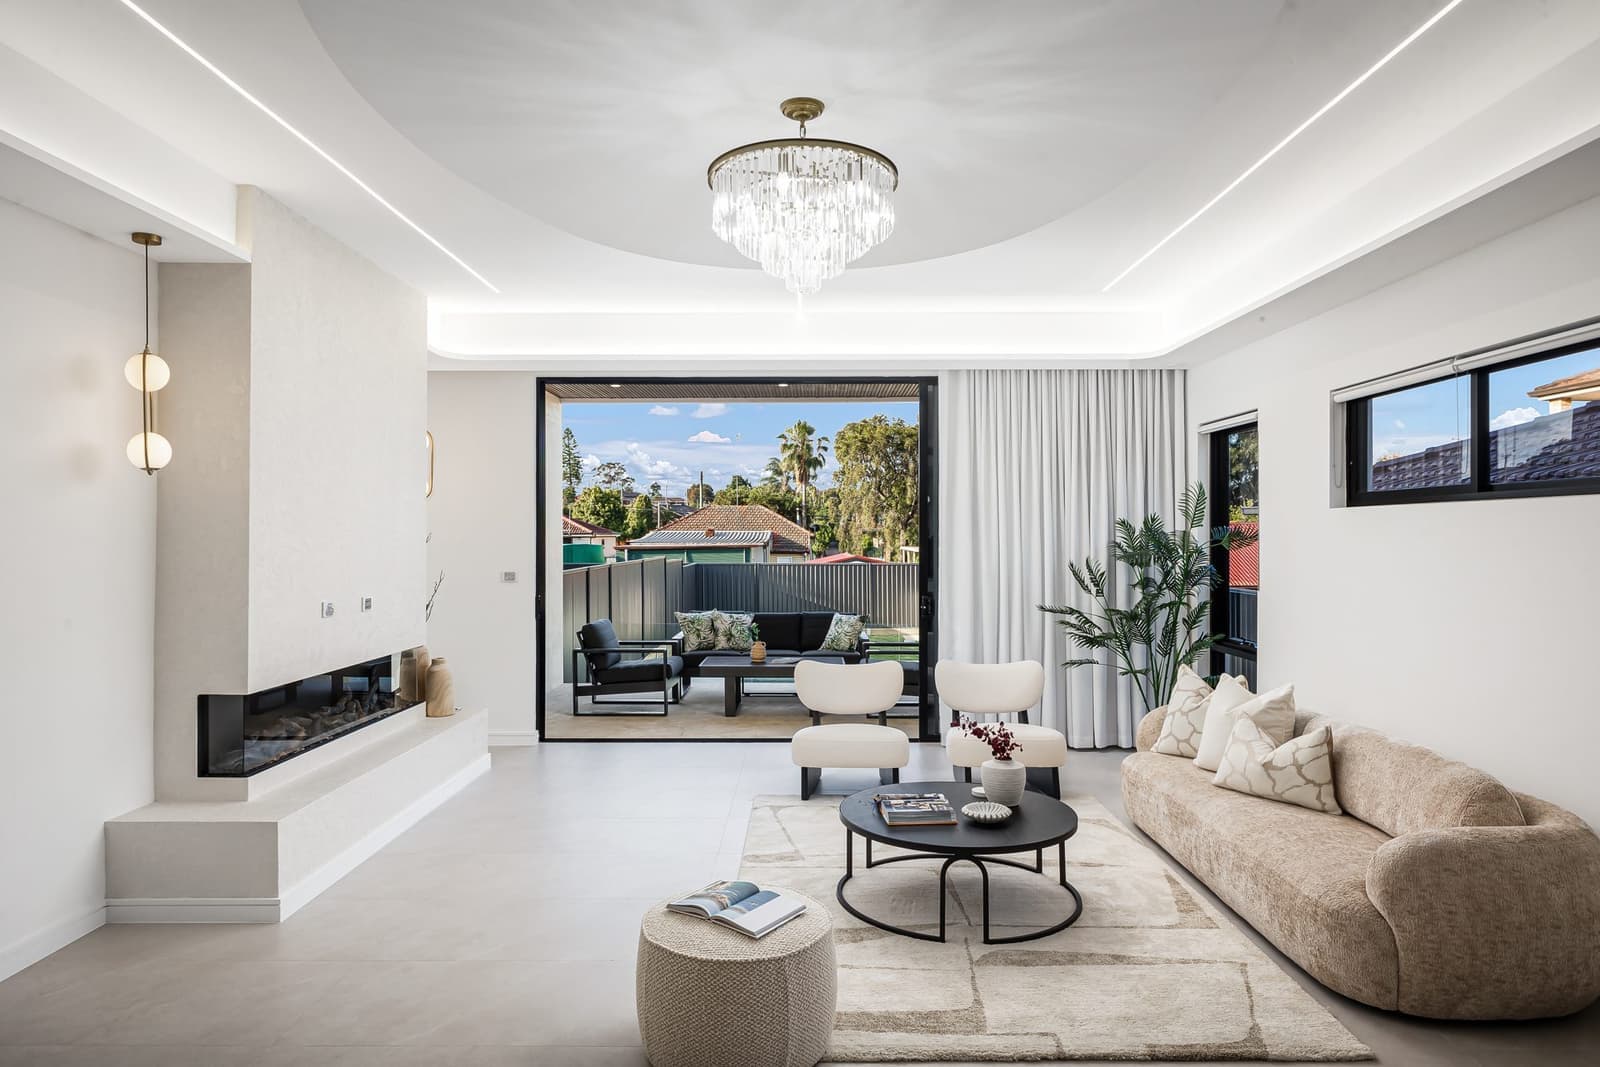
Second-storey addition in Cabramatta, Fairfield City, NSW
OA

Reviewed by Oliver Alameri

Licensed Builder (NSW 487805C) · Master of Property Development · PhD Student · Building across Western Sydney since 2010

Why Extend Your Home in Cabramatta?

Cabramatta is a busy multicultural hub with a mix of fibro-era homes on generous blocks. Many properties are ripe for knockdown rebuild or duplex development under R2 and R3 zoning, with excellent public transport and proximity to Cabramatta station.

Cabramatta's mix of 1950s–1970s-era housing on 500–750m² blocks creates strong opportunity for property improvement. Median prices of $900K–$1.15M support quality build investment. Cabramatta benefits from Cabramatta station on the doorstep — walkable rail access lifts both rental demand and property values. 1950s–1970s-era homes in Cabramatta often have good structural foundations worth building on. Extensions add living space at a fraction of the full rebuild cost. Soil conditions in Cabramatta (Class M, moderately reactive) are factored into every Buildana foundation design.

Home extensions in Fairfield LGA are popular for adding living space to ageing 1960s–1980s housing stock without the cost of a full knockdown rebuild. Common projects include rear kitchen-living extensions, second-storey additions, and enclosed alfresco areas. Fairfield Council's DCP controls apply to extensions over 50m² — including FSR calculations, setback compliance, and solar access to neighbouring properties. Buildana manages structural assessment, design, approvals, and construction.

Planning Controls — Fairfield City Council

Fairfield LEP 2013 & DCP Part B2. R2 zones: FSR 0.5:1, building height 8.5m, front setback 5.5m, minimum landscaped area 40%. CDC (Complying Development Certificate) available for designs meeting the Codes SEPP — typically 10–15 business day approval.

Home extension builder in Cabramatta — key facts

Suburb
Cabramatta, NSW 2166
Council / LGA
Fairfield City Council (Fairfield City)
Primary zoning
R2 Low Density & R3 Medium Density
Typical lot size
500–750m²
Soil class
Class M
Median house price
$900K–$1.15M
Home era
1950s–1970s
Typical price range
$150,000 – $600,000+
Typical timeline
6–12 months design to handover
Approval pathway
CDC for most rear extensions, DA for second-storey

Building in Cabramatta — Local Context

Site & Ground Conditions in Cabramatta

Cabramatta sits on Class M soil — moderately reactive. For a home extension, that keeps foundation work in the standard cost band, and pushes engineered footings into the $15,000–$32,000 range on most 500–750m² blocks here. Geotechnical testing isn't optional — every Buildana extension in Cabramatta starts with a borehole report so the slab and footings are sized to your actual block, not a generic spec. It's a cheap step that prevents expensive surprises during excavation. Drainage design matters too — overland flow paths on Cabramatta's topography can collect water against rear setbacks if the contour survey is sloppy.

What Fairfield City Council Wants to See

Approval in Cabramatta comes down to documentation quality. Fairfield City Council processes a high volume of residential applications, and the ones that get approved fast share three traits: clean drawings that show every required setback dimension on plan; a BASIX certificate that matches the actual specification (not a stand-in); and an engineering package sized correctly for the Class M ground. We prepare every document at full lodgement standard the first time.

Realistic Budget for Cabramatta

For a home extension in Cabramatta, the budget conversation starts with what you actually want versus what the site supports. Most quotes you'll get from volume builders strip out the things that matter on Class M soil — engineered slab upgrade, decent waterproofing, real drainage design, BASIX-compliant glazing — and present them as variations after you sign. We don't do that. Buildana's contract is fixed-price including everything required to deliver a extension that complies with NCC 2025 on a 500–750m² block in Cabramatta.

Lifestyle Fit in Cabramatta

Cabramatta has a settled residential character.. Local landmark: Cabramatta Freedom Plaza & John Street restaurant strip. For families extending here, the design considerations that matter day-to-day: orientation for natural light (north-facing living wherever the lot allows), separation between adult and kids' zones, a kitchen that opens to outdoor entertaining, garage size that fits a real family vehicle plus storage, and a layout that doesn't require renovating again in 10 years as the kids grow. Buildana designs for the long arc of how families actually use a home, not just the showroom photo.

Realistic Cabramatta Timeline

End-to-end timeline for a home extension in Cabramatta, lodgement-realistic: 8-14 weeks for DA, depending on neighbour notification and any RFI rounds. Add 2-3 weeks for documentation pack assembly before lodgement (BASIX, geotech for Class M, contour survey, hydraulic). Add 1 week for Construction Certificate post-approval. Construction runs 3-6 months depending on scope. Buildana provides a dated programme in every contract, not a vague "12-18 months" range.

Builder’s Take on Cabramatta

Existing-structure assessment is the non-negotiable first step. Cabramatta 1950s–1970s homes often have undersized footings or termite-damaged wall plates that won't carry a second storey. We check with drilled inspections before quoting — no point designing a dream that's not structurally viable.

Second storey on a Cabramatta home: the existing single-storey footings usually need reinforcement, which adds $15K–$40K. The roof comes off. The house is exposed for 4–8 weeks (weatherproofed nightly). Clients often underestimate the disruption — but the result is a doubling of floor area for 50% of the cost of a rebuild.

Cabramatta vs Nearby Suburbs

Cabramatta vs nearby suburbs — key metrics for extending.

SuburbMedian PriceTypical LotSoil ClassEraStation
Cabramatta2166this suburb$900K–$1.15M500–750m²Class M1950s–1970sCabramatta
Fairfield2165$950K–$1.2M450–700m²Class M–H1950s–1980sFairfield
Canley Vale2166$900K–$1.15M450–700m²Class M–H1950s–1970sCanley Vale
Cabramatta West2166$900K–$1.15M450–700m²Class M–H1960s–1980sCabramatta (1 km)

Median price, soil class, and lot size shape build feasibility and final cost. Buildana assesses every site against these and other constraints during the free feasibility stage.

Have a question about your project?

Talk to our team — free site assessment and fixed-price quote.

Extend Your Home in Cabramatta

Free design consultation for Cabramatta 2166. We'll assess your home, design the extension, and provide a fixed-price quote.

Start Your Project
