

Skip to content

We’re here to make it feel like home

Buildana construction project in Western Sydney

Home Extension Lalor Park — Design, Approval, Structural, Build

Full-service extensions in Lalor Park 2147: structural survey of existing 1970s–1990s home, design, Blacktown City Council approval, engineering, weatherproofed construction, matched finish to original dwelling.

Based in Fairfield, Western Sydney5.0 Google RatingLicensed & Insured (LIC 487805C)HIA Member — Buildana Custom Home Builders SydneyHIA MemberMaster Builders Association NSW Member — BuildanaMBA NSW0476 300 300

Lalor Park Home Extensions & Additions

Lalor Park has 1970s–1990s homes on R2 blocks near Blacktown CBD. Practical extension suburb — add the space you need at a sensible cost. Blacktown City Council approvals managed by Buildana under a fixed-price contract.

Lalor Park's housing stock is mostly from the 1970s–1990s, which is the era where structural bones either hold up or don't — and we see plenty of both across the suburb. For extending here, that history matters: asbestos can still appear in eaves, fences, and external sheeting on some homes — survey is standard before disturbance. Median price $850K–$1.05M on typical 550–700m² blocks. Class M–H ground, foundation cost band $24,000–$42,000.

Buildana manages the complete home extension process in Lalor Park — from design consultation and structural engineering through to DA or CDC approval, and fixed-price construction to handover. Extend your home without the stress.

Read our Home Extension Cost Guide 2026 or explore extension approval pathways in NSW.

  • Home extensions in Lalor Park from $150K
  • Blacktown City Council DA and CDC approvals managed
  • Ground floor, rear and second-storey additions
  • Class M–H soil — structural engineering included
  • 1970s–1990s-era homes assessed for extension suitability
  • Connect new to existing — clean, matched finish
  • 6-year structural warranty
  • Free design consultation — near Seven Hills (1.5 km) station
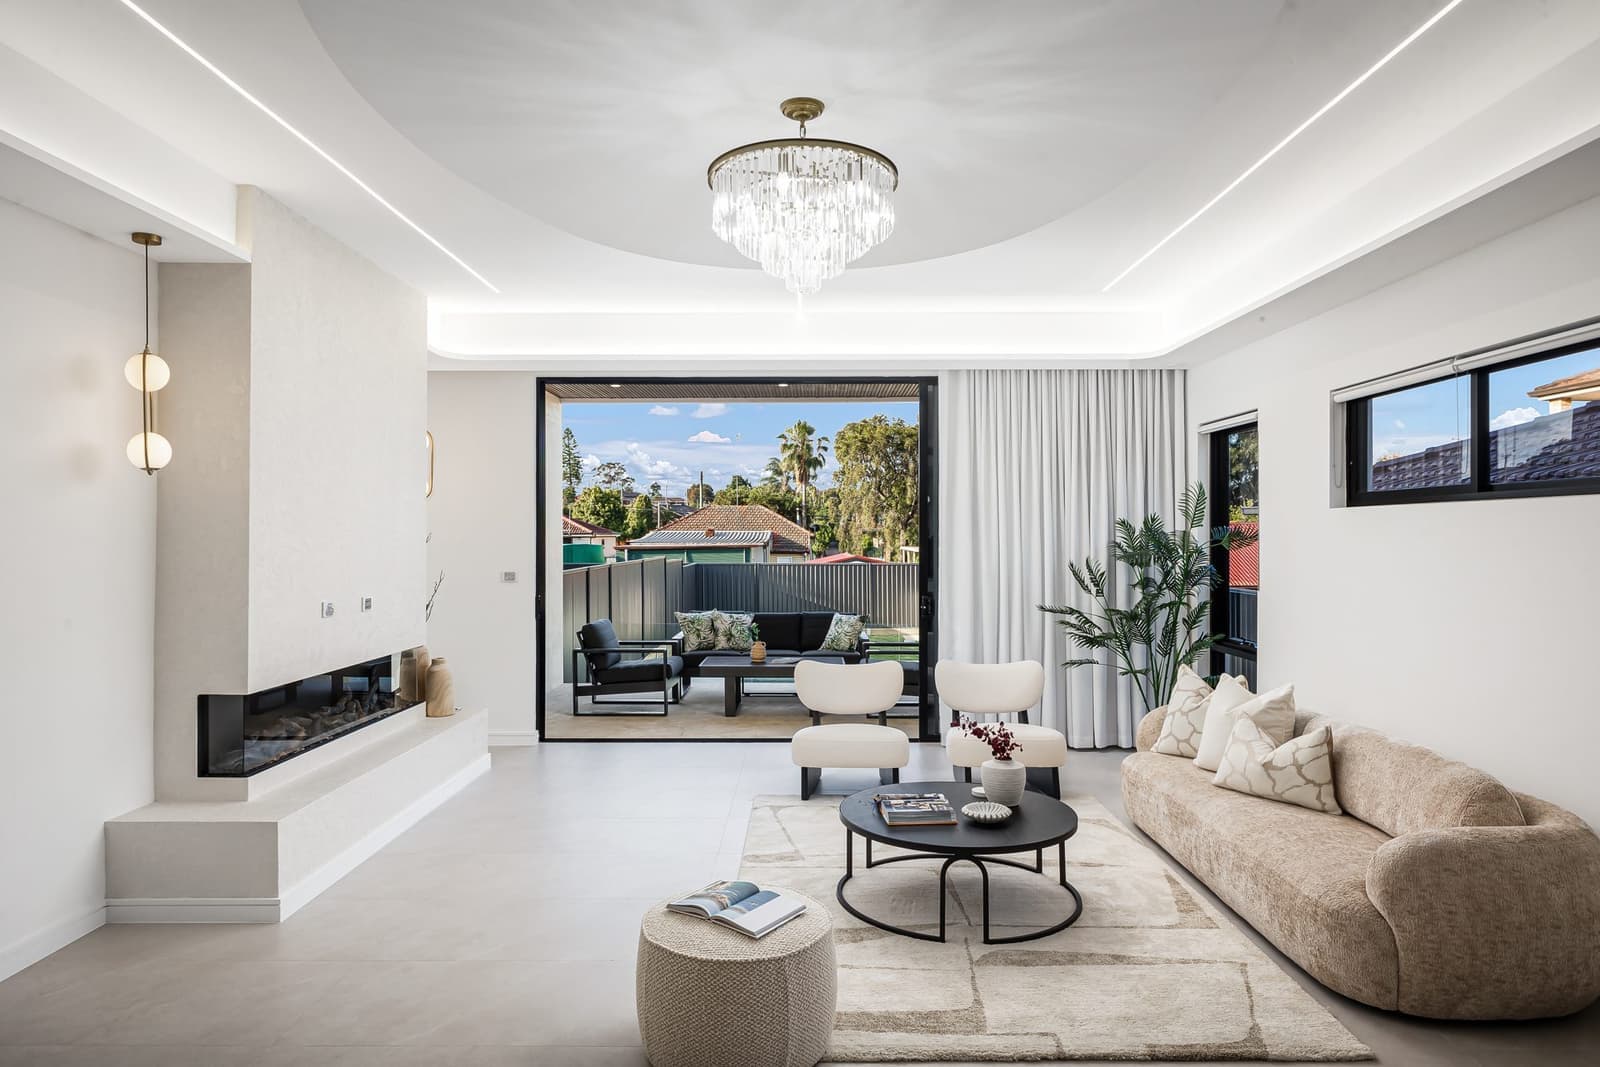
Extended family home in Lalor Park — R2 Low Density block
OA

Reviewed by Oliver Alameri

Licensed Builder (NSW 487805C) · Master of Property Development · PhD Student · Building across Western Sydney since 2010

Why Extend Your Home in Lalor Park?

Lalor Park is an established residential suburb with 1960s–1980s homes on standard blocks. The suburb has good proximity to Blacktown CBD and is popular for family renovations.

Lalor Park's mix of 1970s–1990s-era housing on 550–700m² blocks creates strong opportunity for property improvement. Median prices of $850K–$1.05M support quality build investment. Transport access via Seven Hills (1.5 km) connects Lalor Park to the wider Sydney network. 1970s–1990s-era homes in Lalor Park often have good structural foundations worth building on. Extensions add living space at a fraction of the full rebuild cost. Soil conditions in Lalor Park (Class M–H, moderately to highly reactive) are factored into every Buildana foundation design.

Home extensions in Blacktown LGA suit the area's 1970s–1990s housing stock, which typically has good structural foundations and spacious layouts. Common projects include kitchen-living extensions, covered alfresco areas, and second-storey additions in suburbs like Seven Hills, Kings Langley, and Quakers Hill. Council requires DA for extensions varying by scope. Buildana manages structural assessment through to handover.

Planning Controls — Blacktown City Council

Blacktown LEP 2015 & DCP Section 6. R2 zones: FSR 0.5:1, building height 9m, front setback 4.5m–6m (varies by lot width), landscaped area 30%. CDC-eligible designs can fast-track approval to 10–15 business days.

Home extension builder in Lalor Park — key facts

Suburb
Lalor Park, NSW 2147
Council / LGA
Blacktown City Council (Blacktown City)
Primary zoning
R2 Low Density
Typical lot size
550–700m²
Soil class
Class M–H
Median house price
$850K–$1.05M
Home era
1970s–1990s
Typical price range
$150,000 – $600,000+
Typical timeline
6–12 months design to handover
Approval pathway
CDC for most rear extensions, DA for second-storey

Building in Lalor Park — Local Context

Lalor Park Block Realities

Typical Lalor Park blocks are 550–700m² on Class M–H ground (moderately to highly reactive clay). For a extension, the structural envelope is more constrained than the headline lot size suggests — once you subtract setbacks, easements, landscaped area requirements, and any tree preservation, the actual buildable area is usually 35-45% of the block. We map that early in the feasibility stage so you're designing to what's actually allowed, not what looks possible from the title plan. Foundation cost band on most Lalor Park blocks: $24,000–$42,000.

Approval Timeline for Lalor Park

Realistic timeline for a extension in Lalor Park: 8–14 weeks for DA through Blacktown City Council. Add 2–4 weeks before lodgement for documentation, BASIX certificate, geotech report, and survey if you don't already have one. Construction Certificate is issued separately before works commence.

Cost vs Value in Lalor Park

Median sale price in Lalor Park is $850K–$1.05M. For a extension, the decision tree runs through three numbers: build cost, expected post-completion value, and how long you plan to hold. Ground-floor extensions of 30–50m² typically return 1.1–1.3× their cost at sale in suburbs around $850K–$1.05M. Second-storey adds tend to outperform — 1.3–1.6× — because they unlock larger family layouts on standard blocks. We map this in feasibility before you commit.

Building to Suit Lalor Park

Lalor Park's R2 Low Density zoning, 550–700m² blocks, and 1970s–1990s housing stock set the design context. For a extension, the practical implications: extensions read best when the addition shares structural logic with the existing — extending the existing roof line, matching ceiling heights at the junction, using the same brick range. Buildana's design phase resolves all of this before you commit to construction pricing.

What Recent Approvals Show

Blacktown City Council's recent decisions for Extensions in Lalor Park reveal a clear pattern — applications with proper structural engineering tied to the existing footings on Class M–H soil and clean shadow analysis to neighbours' POS are progressing without RFIs. Sloppy lodgement adds 4-8 weeks of round-trip; clean lodgement doesn't.

Builder’s Take on Lalor Park

Second storey on a Lalor Park home: the existing single-storey footings usually need reinforcement, which adds $15K–$40K. The roof comes off. The house is exposed for 4–8 weeks (weatherproofed nightly). Clients often underestimate the disruption — but the result is a doubling of floor area for 50% of the cost of a rebuild.

BASIX re-certification on extensions catches people out. Any extension over 50m² triggers BASIX on the combined envelope. Your existing home might be well short of 7-star, so the extension has to pull the whole house closer to compliance. That can mean insulation upgrades in the existing walls and ceiling.

Lalor Park vs Nearby Suburbs

Lalor Park vs nearby suburbs — key metrics for extending.

SuburbMedian PriceTypical LotSoil ClassEraStation
Lalor Park2147this suburb$850K–$1.05M550–700m²Class M–H1970s–1990sSeven Hills (1.5 km)
Blacktown2148$850K–$1.1M550–750m²Class M–H1960s–1980sBlacktown
Seven Hills2147$900K–$1.15M550–700m²Class H1960s–1980sSeven Hills
Kings Park2148$800K–$1.0M550–700m²Class M–H1970s–1990sMarayong (1 km)

Median price, soil class, and lot size shape build feasibility and final cost. Buildana assesses every site against these and other constraints during the free feasibility stage.

Want a real number for YOUR block — not a generic estimate?

Free site assessment, fixed-price contract, line-itemised quote within 48 hours. No high-pressure sales — just a real builder talking real numbers.

Extend, Don't Move — Lalor Park

Free design consultation for Lalor Park 2147. We'll assess your home, design the extension, and provide a fixed-price quote.

Start Your Project
