
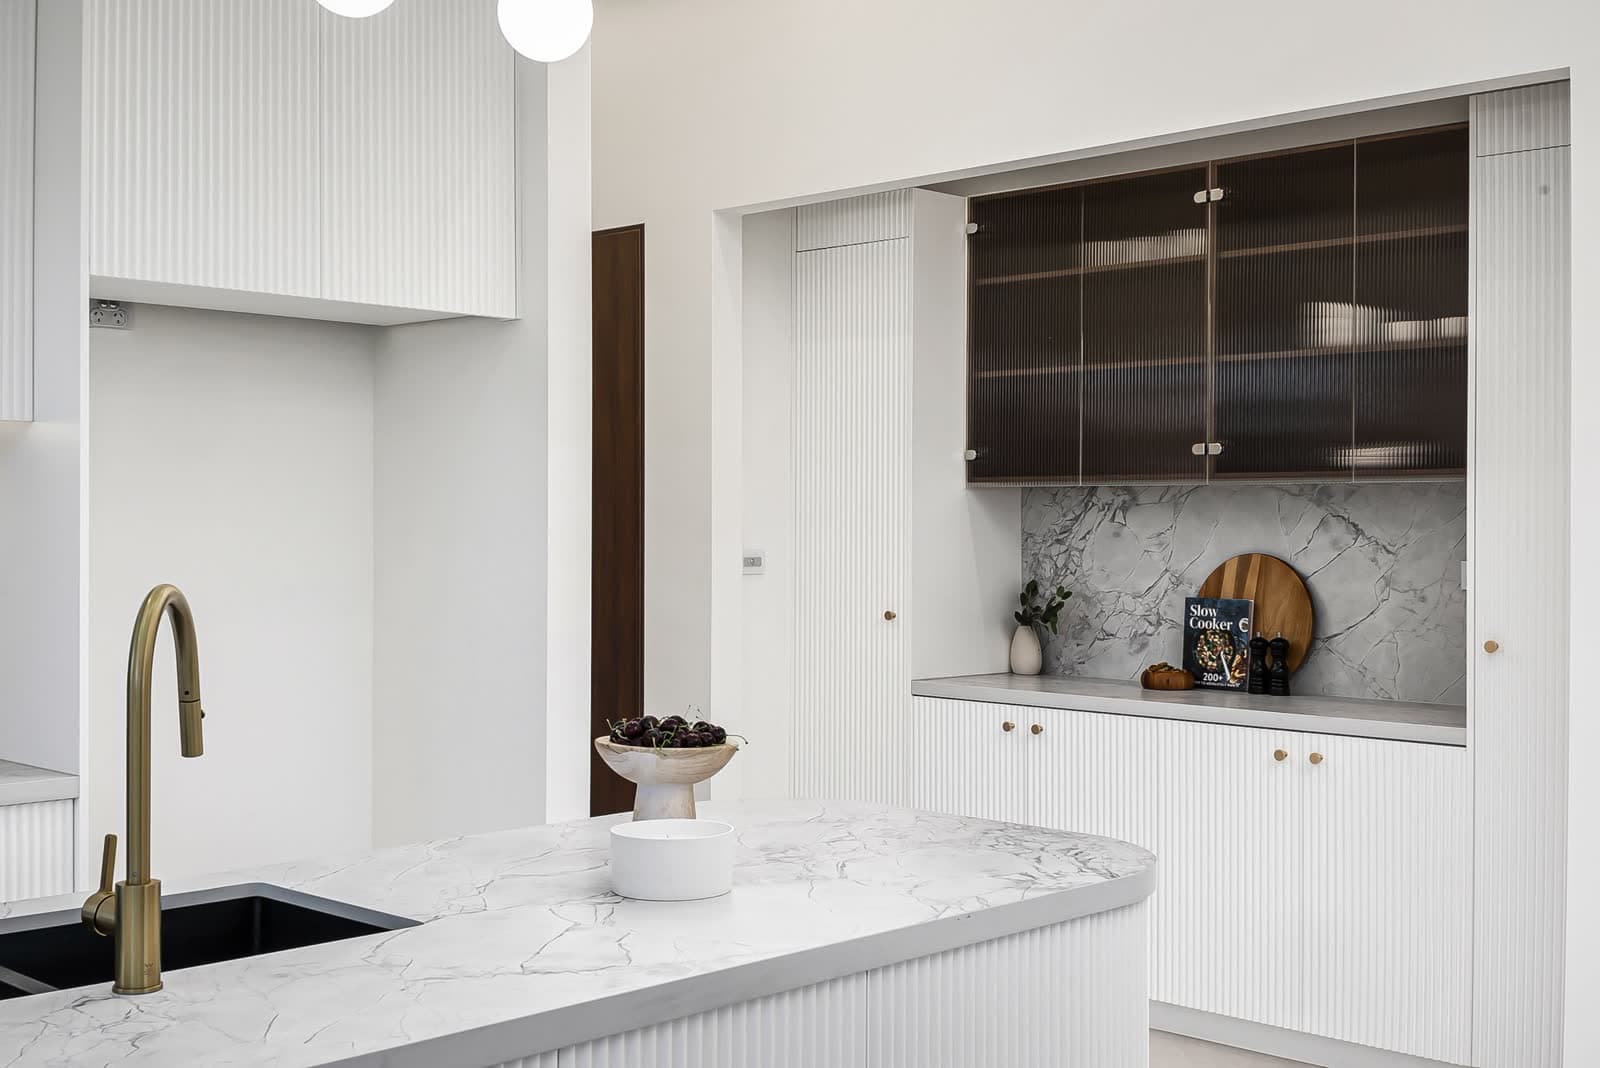
Neutral Bay Home Extension Builder — Live In, Build On
Buildana extends homes across Neutral Bay 2089 while you stay in place. 1900s–1940s + 1960s+ apartments-era structure, North Sydney Council rules, weatherproofing during build — all managed locally from Fairfield.
 HIA Member
 MBA NSW0476 300 300
Home Extension Builder in Neutral Bay
A home extension in Neutral Bay is a chance to grow one of the village's scarcer detached homes. Most of the area is apartments, so the Federation and inter-war houses on 300 to 550m² blocks are worth keeping and improving — and the Hayes Street and Wycombe Road heritage areas keep their frontages while the work goes behind, designed to the metre.
On blocks this size the honest question is out or up, and I run both against your actual walls before you choose. The pre-war fabric gets lead paint and asbestos handled under licence, the old footings are assessed where the new wing ties in, and courtyard flow does a lot of the heavy lifting where land is tight.
At a $2.5M to $4.0M median, adding to the house beats trading out of the village-and-ferry life — the strip, the wharf and the walk to town are the whole point of being here.
We build these fixed-price, licence HBL 487805C. Get our extension scope, with the heritage position checked, before you commit.
Buildana manages the complete home extension process in Neutral Bay — from design consultation and structural engineering through to DA or CDC approval, and fixed-price construction to handover. Extend your home without the stress.
Read our Home Extension Cost Guide 2026 or explore extension approval pathways in NSW.
- Home extensions in Neutral Bay from $150K
- North Sydney Council DA and CDC approvals managed
- Ground floor, rear and second-storey additions
- M — structural engineering included
- 1900s–1940s + 1960s+ apartments-era homes assessed for extension suitability
- Connect new to existing — clean, matched finish
- 6-year structural warranty
- Free design consultation — near North Sydney (2 km) station
Reviewed by Oliver Alameri
Licensed Builder (NSW 487805C) · Master of Property Development · PhD Student · Building across Western Sydney since 2010
The village pockets grow
Neutral Bay's detached homes are the village's scarce commodity, and a wing grows them — designed to the metre, behind conserved frontages on the HCA streets, with courtyard flow doing the heavy lifting.
The village-and-ferry lifestyle is exactly what building rather than moving preserves.
Fabric handled properly
Lead paint is handled under licence alongside asbestos on the pre-war fabric, done properly rather than worked around.
The old footings are assessed where the wing ties in, and all of it is priced into the job from the outset.
Home extension builder in Neutral Bay — key facts
- Suburb
- Neutral Bay, NSW 2089
- Council / LGA
- North Sydney Council (North Sydney)
- Primary zoning
- R3 Medium
- Typical lot size
- 300–550m²
- Soil class
- M
- Median house price
- $2.5M–$4.0M
- Home era
- 1900s–1940s + 1960s+ apartments
- Typical price range
- $150,000 – $600,000+
- Typical timeline
- 6–12 months design to handover
- Approval pathway
- CDC for most rear extensions, DA for second-storey
Want a real number for YOUR block — not a generic estimate?
Free site assessment, fixed-price contract, line-itemised quote within 48 hours. No high-pressure sales — just a real builder talking real numbers.
Last updated: 4 September 2026
Explore Related Topics
Add Space to Your Neutral Bay Home
Free design consultation for Neutral Bay 2089. We'll assess your home, design the extension, and provide a fixed-price quote.
Start Your ProjectMore in Neutral Bay
Other Buildana services in Neutral Bay
Costs, approval pathway and fixed-price contract detail for every other build type we deliver in Neutral Bay 2089. North Sydney Council regulations and local controls are covered on each page.