
Insights · Custom homes · Canterbury-Bankstown
Custom Home Builder in Bankstown: A Practical Guide
Most Bankstown families don't need a bigger house. They need one designed around how they actually live.
Grandparents downstairs. Teenagers who want a door that shuts. A kitchen that can feed twenty on a Sunday. The post-war houses on Bankstown's 600-square-metre blocks were never built for that, and a catalogue plan usually isn't either. That's where a custom home earns its keep.
Short answer
What should I know before hiring a custom home builder in Bankstown?
Most Bankstown lots are 500 to 750m² with moderately reactive clay and 1940s to 1970s houses, so plan for demolition and likely asbestos. Check the planning certificate for Georges River or Cooks River flooding and Bankstown Airport noise. Design around your family first, then get a fixed price with clear inclusions. Mid-spec construction starts around $2,200 to $2,650 per m², higher for a truly custom finish.
Written and reviewed by Oliver Alameri
Licensed builder, NSW Contractor Licence 487805C · Founder, Buildana
Fact-checked
What 'custom' should mean in a Bankstown street
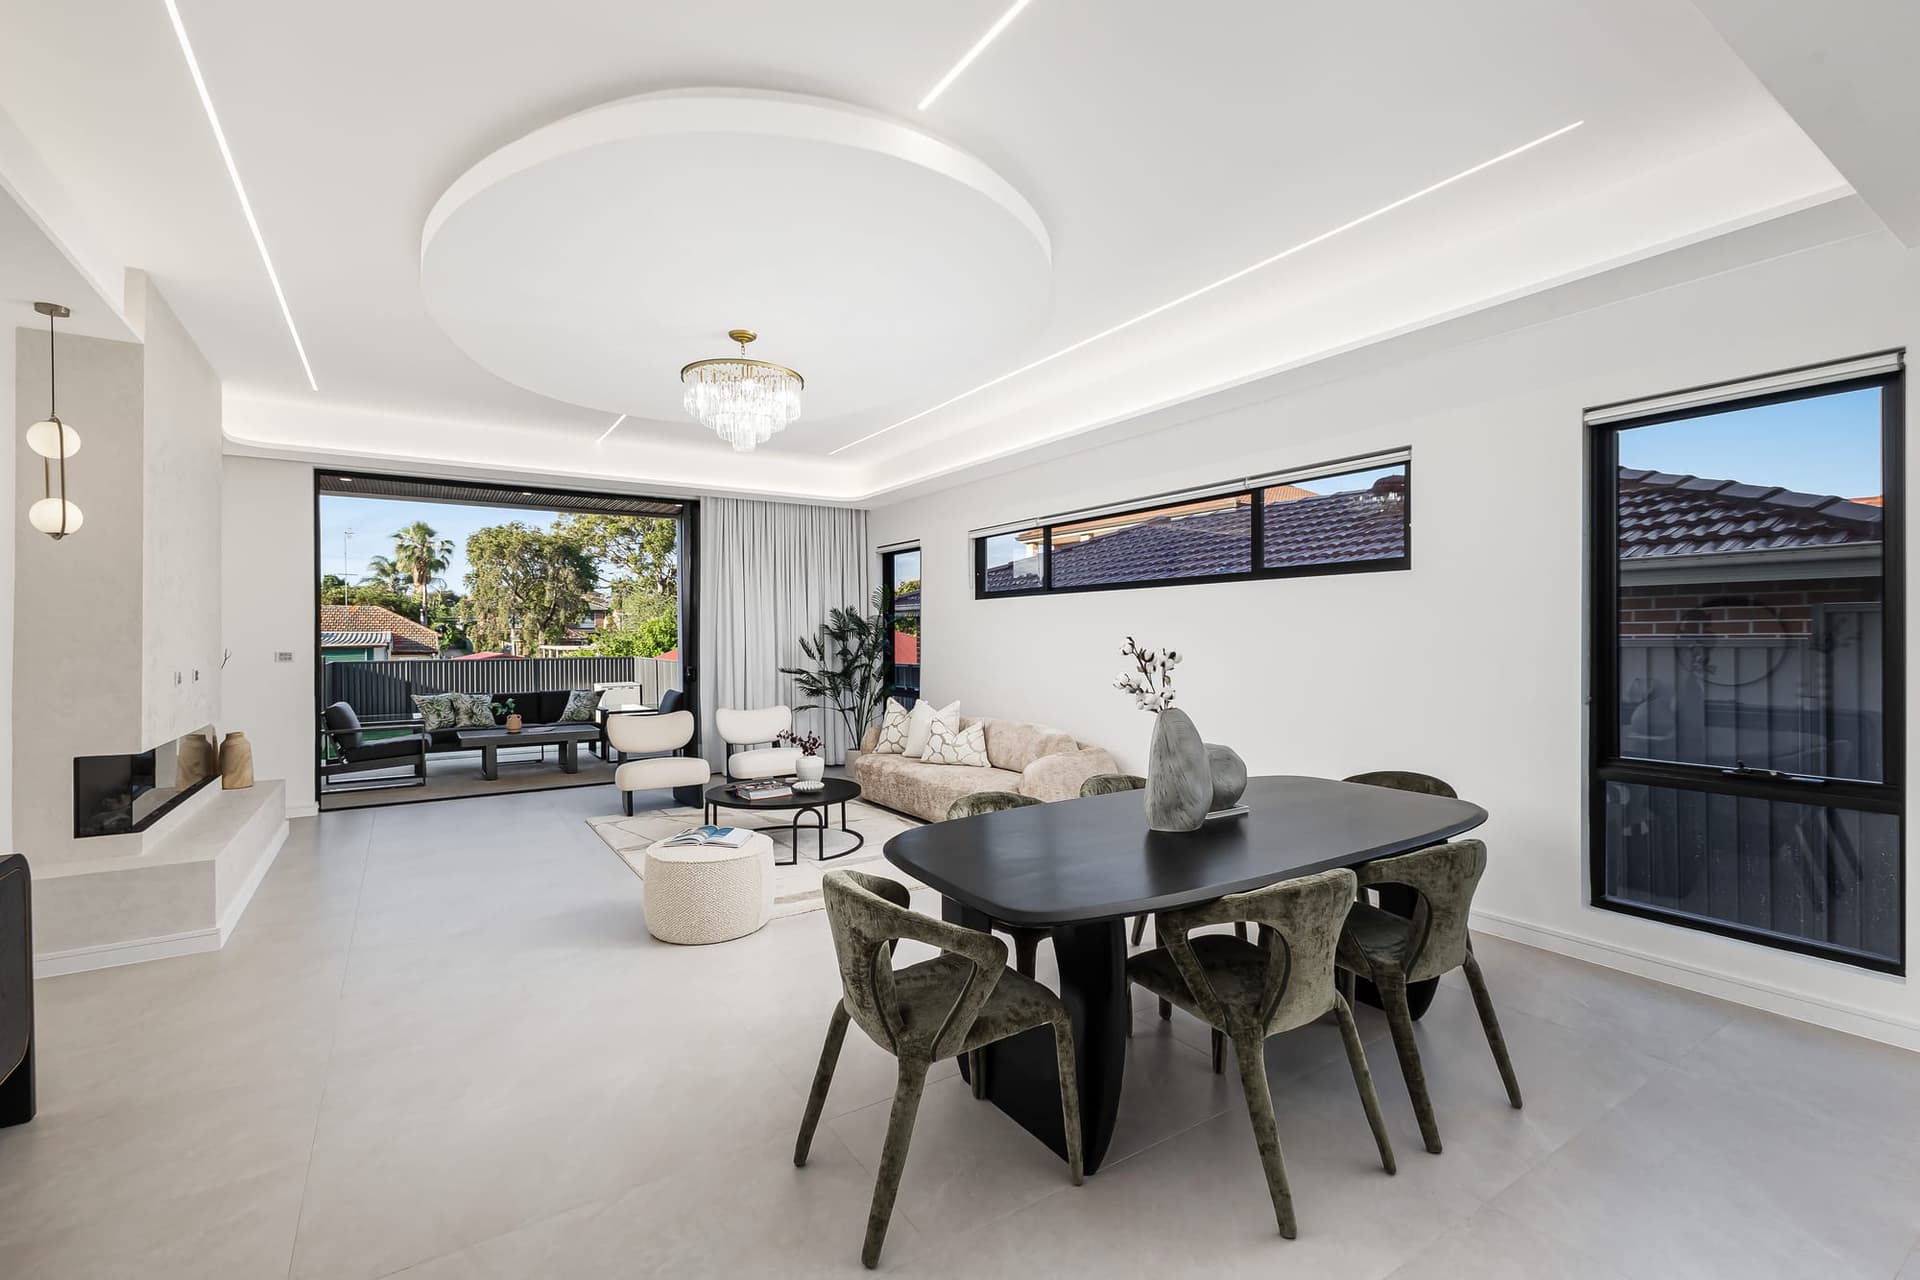
A custom home starts with a brief, not a brochure. Who lives here today and who will in a decade, how you cook, where the cars go, which rooms need to be quiet. The plan comes out of those answers.
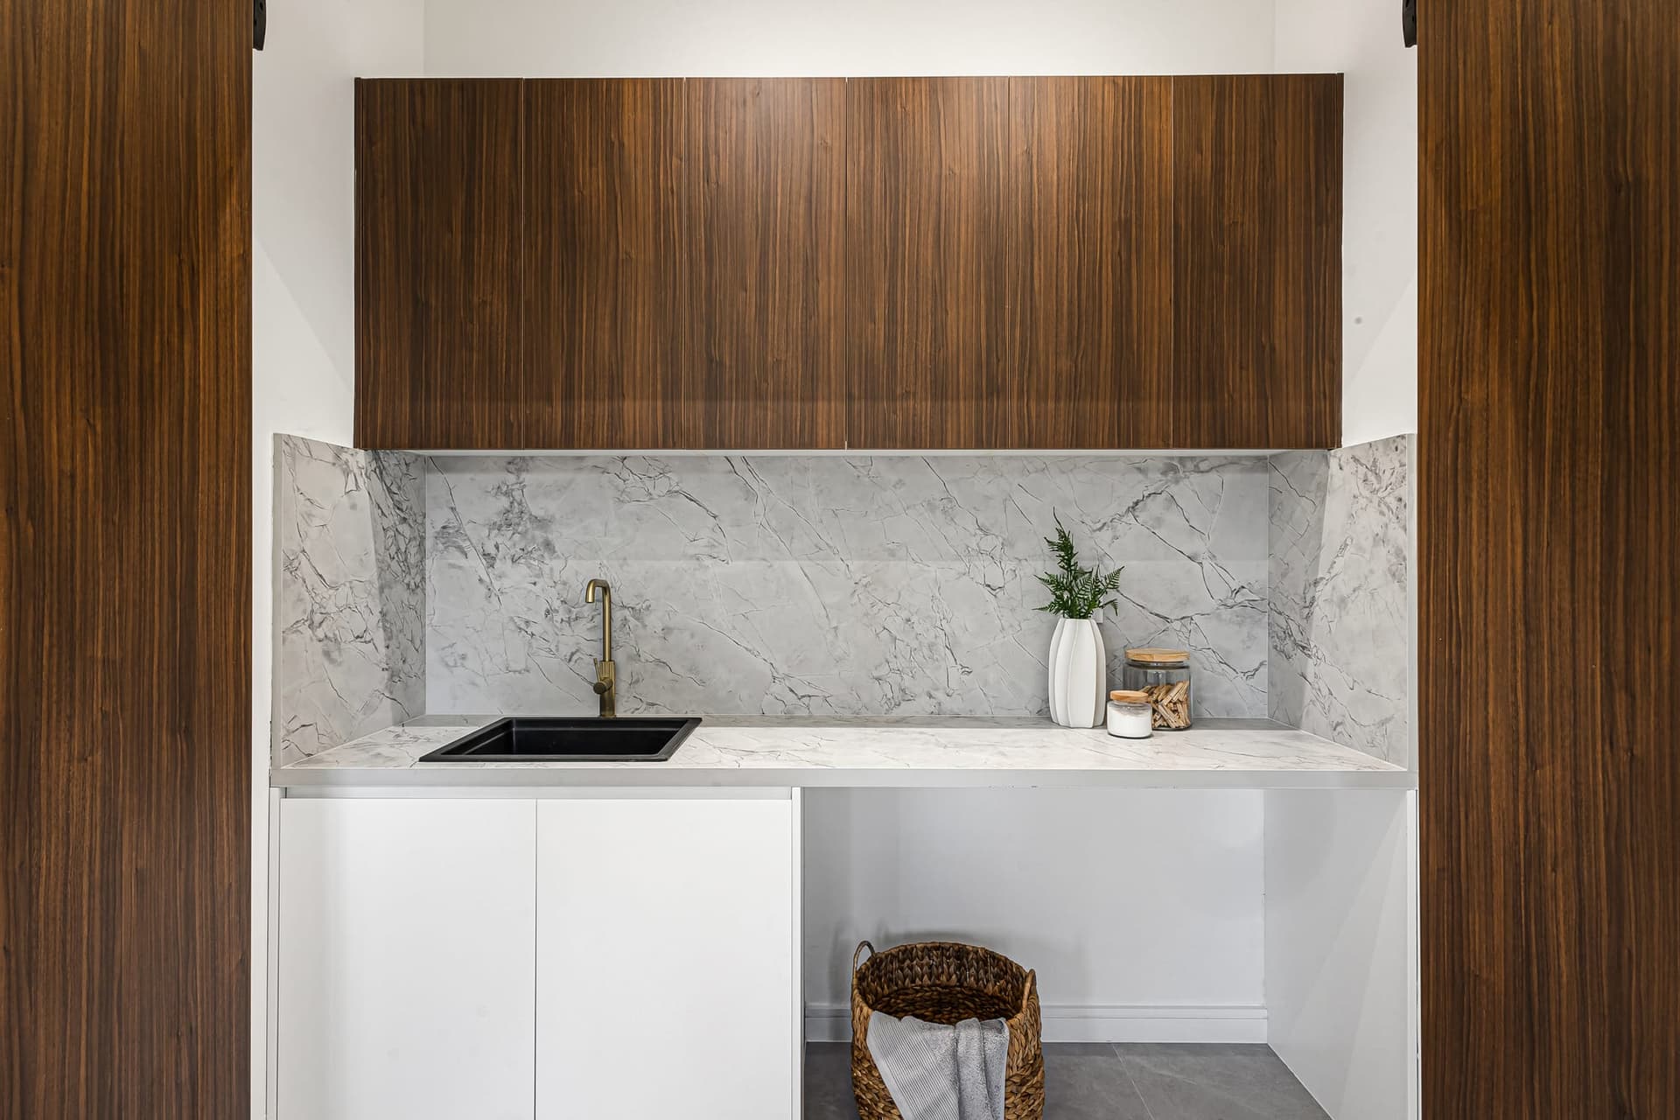
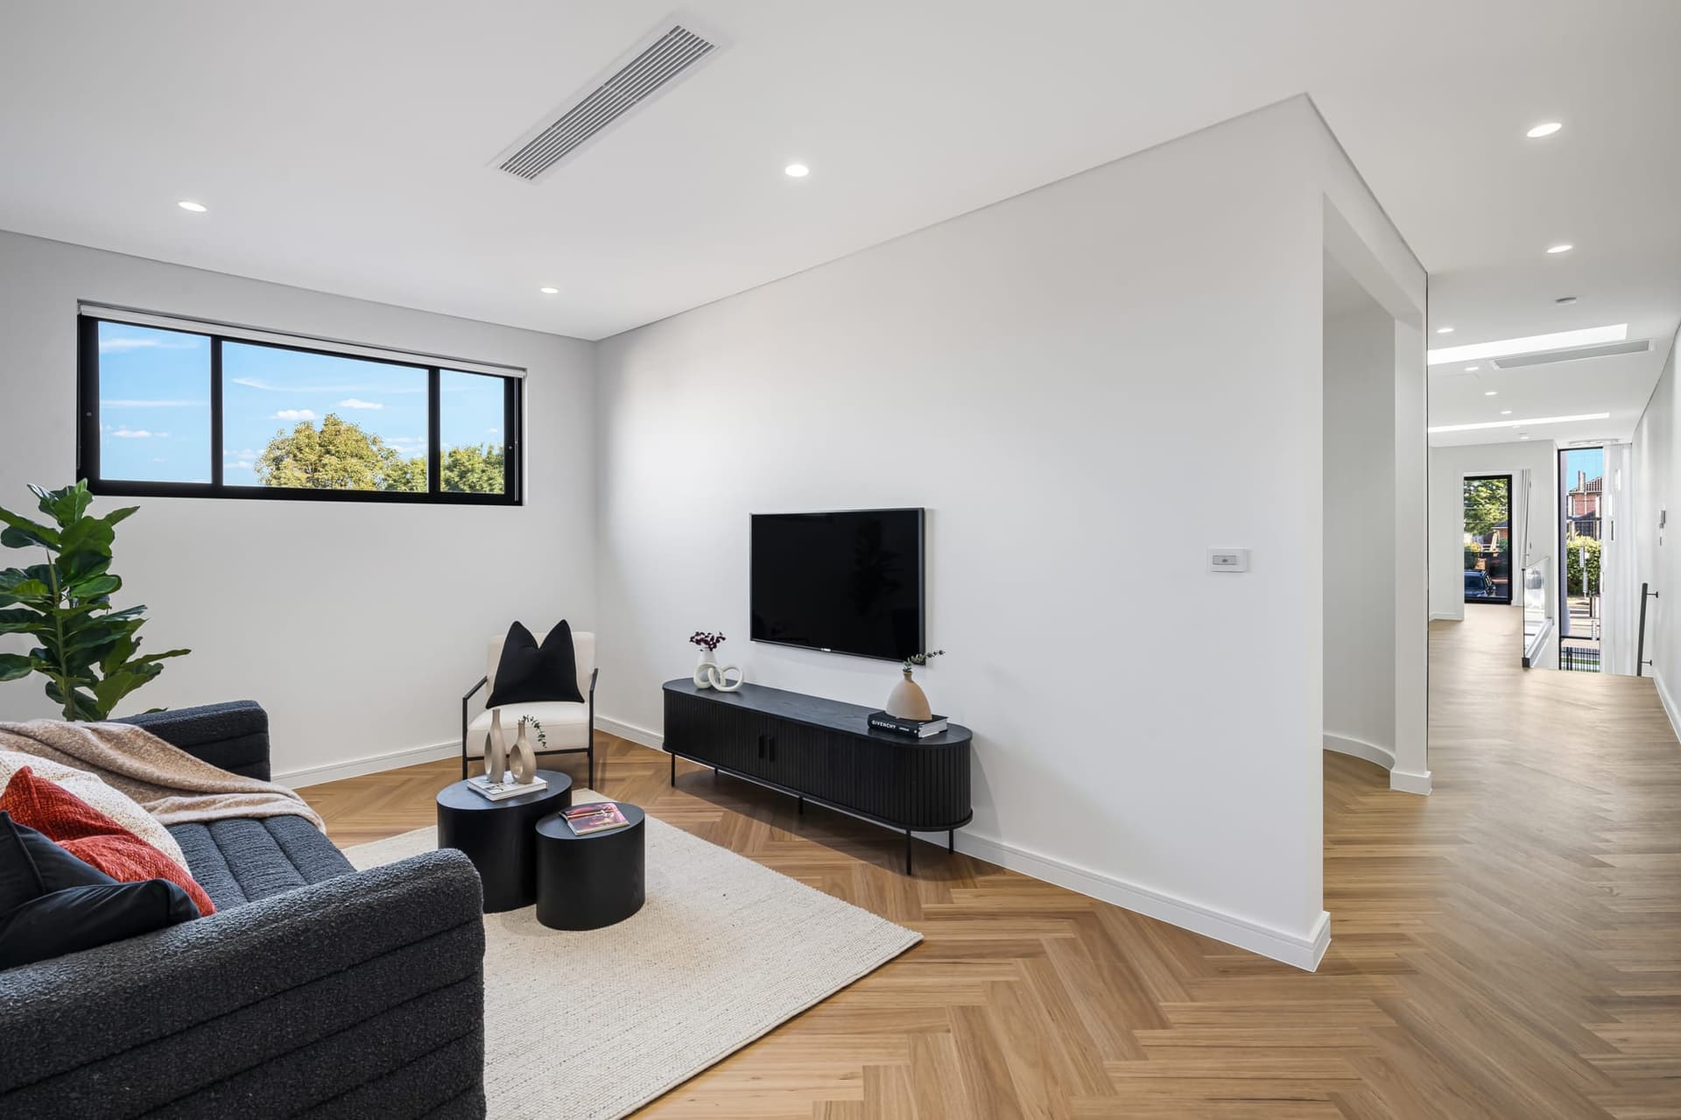
In Bankstown that often means a ground-floor bedroom with its own bathroom for a parent, a second living room so two generations aren't sharing one TV, a butler's pantry that hides the chaos of a big family kitchen, and a garage that actually fits two cars and a fridge.
Catalogue homes can do some of it. They struggle with all of it at once, on your particular block, facing your particular direction.
The land you're usually working with
Canterbury-Bankstown's residential streets are mostly post-war: fibro and brick cottages on blocks somewhere between 500 and 750 square metres, on clay that's typically classed as moderately reactive. None of that is unusual, and all of it is manageable if it's priced up front.
The older the house, the more likely there's asbestos somewhere: eaves, wet-area linings, the old fence. A licensed survey before demolition turns that from a variation into a line item.
The edges of the council area need more care. The Georges River runs along the south, past Milperra, Picnic Point and East Hills, and parts of Canterbury and Campsie sit near the Cooks River. Salt Pan Creek cuts through Padstow and Riverwood. Flood mapping near any of them can lift floor levels or change the approval path. Around Bankstown Airport, aircraft noise contours can bring acoustic requirements.
- Asbestos survey before demolition is priced
- Soil test to set the slab design
- Planning certificate read for flood and noise
- A feature survey with levels, trees and the neighbours' windows
Got a Bankstown block and a big family?
Tell me who's moving in and how you live. I'll sketch what the lot can hold and put a believable budget range on it before any design fees.
0476 300 300Approvals under the 2023 LEP
The merged council now works from the Canterbury-Bankstown Local Environmental Plan 2023, which replaced the separate Bankstown and Canterbury plans. It sets zones, height and floor space limits. The development control plan sits underneath with setbacks, landscaping and design detail.
Plenty of new homes here are certified under the state's Housing Code when the design sits inside it. Flood-affected lots, heritage items and designs that push past the standards need a DA. I'd rather decide that on day one than have the architect redraw everything after a certifier says no.
Decide the approval path before the design, not after. It changes what you draw.
What a custom home costs here
For a well-finished mid-spec home, Rawlinsons' Sydney figures brought to today's prices put construction around $2,200 to $2,650 per square metre. A genuinely custom finish costs more. Rawlinsons' 2021 Sydney table already had a high-standard brick veneer house at $2,745 to $2,960 per square metre, before five years of cost growth.
On top of the build: demolition, asbestos removal, engineered footings for the clay, driveways, landscaping, service connections and council contributions. Ask any builder to show those as fixed lines, not allowances.
The spend that pays back is in the plan, not the fittings. A layout that works for your family for twenty years is worth more than an upgraded tap.
How we'd run your project
First a site visit and a proper conversation about how you live. Then a feasibility check on the lot: zoning, hazards, soil, what fits. Design follows, with pricing checked at each stage so the plan doesn't outrun the budget.
Once the drawings are right, you get a fixed-price contract with itemised inclusions and a construction program. Buildana holds NSW contractor licence 487805C and works out of Fairfield, a short drive west of Bankstown.
Before your first meeting with a builder
Bring these and the first conversation gets a lot more useful.
- 01
Who will live in the house now and in ten years
- 02
The rooms you use most and the ones you never use
- 03
A rough budget, including what you'd rather not spend
- 04
The section 10.7 planning certificate for the lot
- 05
Pictures of houses you'd happily live in, plus a few you'd hate
- 06
Your timeline, including when you can move out
Custom homes in Canterbury-Bankstown
How long does a custom home take to build in Bankstown?
Building work on a two-storey custom home here usually takes around 10 to 14 months from slab to keys. Design and approvals come first and depend heavily on the path your lot allows.
Can I design a home for two generations?
Yes. Ground-floor suites, second living areas and separate entries are common requests. If you want a fully separate dwelling, a granny flat or dual occupancy may suit better.
Will a new Bankstown home need a council DA?
Not always. Plenty of code-compliant homes are certified by a private certifier instead. Flood-affected land, heritage items and designs outside the standards need a DA with council.
Is a custom home much dearer than a project home?
Per square metre, usually yes, because the design, detailing and finishes are tailored. The gap narrows when your block needs so many changes that a catalogue design stops being cheap.
Sources and references
Costs are from the Rawlinsons handbook with the local cost index applied; rules and timeframes are checked against the sources below.
- Rawlinsons Australian Construction Handbook, Rawlhouse Publishing
- Environmental Planning and Assessment Act 1979 (NSW)
- State Environmental Planning Policy (Housing) 2021
- Asbestos, SafeWork NSW
- Home Building Act 1989 (NSW)
- Search heritage databases, NSW Environment and Heritage
- NSW Planning Portal Spatial Viewer (zoning, FSR and hazard maps)
- City of Canterbury Bankstown
- State Environmental Planning Policy (Exempt and Complying Development Codes) 2008
Design it around your family. Build it once.
A custom home in Canterbury-Bankstown, planned for how you live now and later.