
Yennora 2161 · Fairfield City
Builders in Yennora: Homes Beside the Freight Precinct
Your neighbour runs trucks all night. Here's how the house copes.
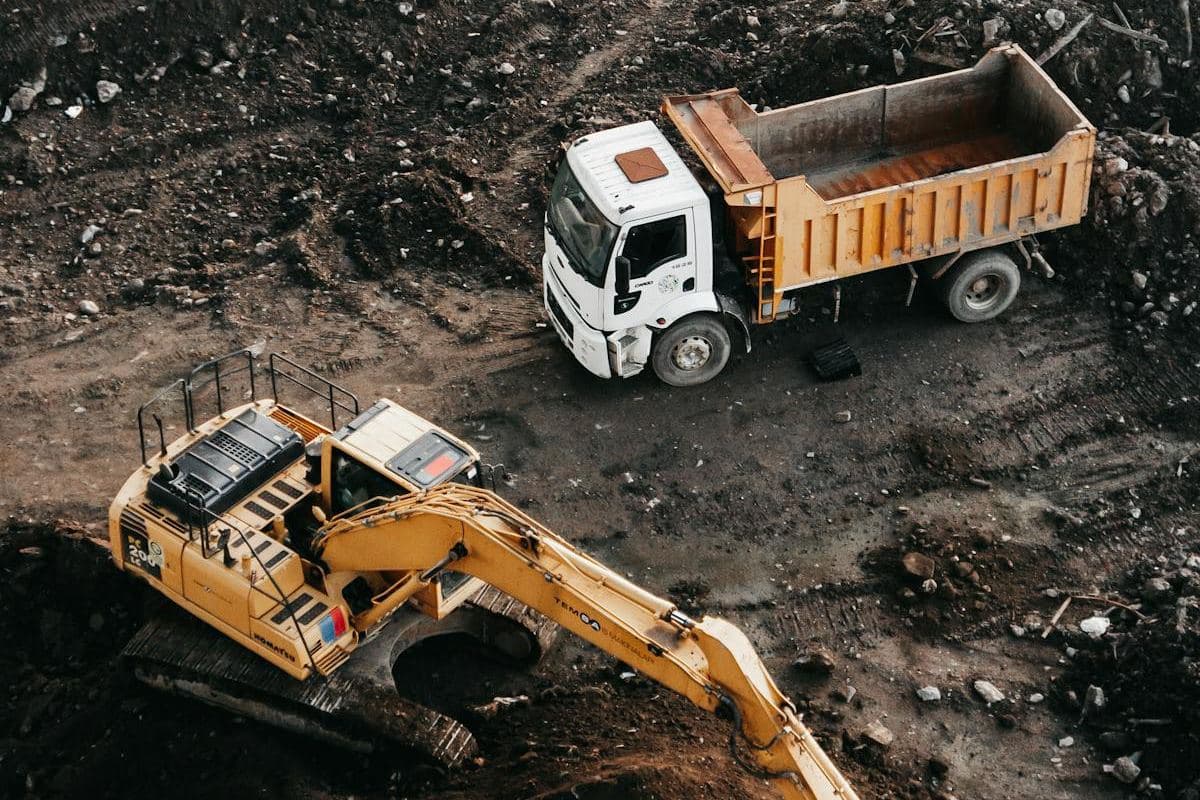
Yennora is a small residential pocket sitting beside one of Sydney's big freight and distribution precincts, with a working rail line running through it. Land here is good value partly because of that. Design for it properly and you get the value without the sleepless nights.
Short answer
Can a new home beside Yennora's freight precinct be quiet?
Yes, if you plan first and specify second. Put bedrooms away from the industrial side, use the garage and bathrooms as buffers, then add acoustic glazing, heavier linings and sealed ventilation where the acoustic report asks for them. Light spill and dust need attention as well. Mid-spec construction is around $2,090 to $2,520 per m² here.
Written and reviewed by Oliver Alameri
Licensed builder, NSW Contractor Licence 487805C · Founder, Buildana
Fact-checked
Where residential meets industrial
The Fairfield LEP zones Yennora's homes R2 low density, while the distribution centre and freight land next door carry industrial zoning. On the streets closest to that boundary, what happens over the fence shapes what you should build.
Three things matter most: noise from trucks, forklifts and freight trains, light from yards that operate around the clock, and dust on windy days. None of them stops you building a comfortable home. Each one affects the floor plan and the specification.
The industry has its own obligations under the EPA's noise rules. Fine. Your house still has to do its part, and on the streets nearest the yards that means designing for sound, light and grit from the very first sketch rather than bolting fixes on after you've moved in.
You can't move the freight yard. You can decide which way the bedrooms face.
Noise: plan first, then specify
Low-frequency rumble from trucks and trains travels through walls and glass more easily than people expect. The weak point? Almost always standard aluminium windows.
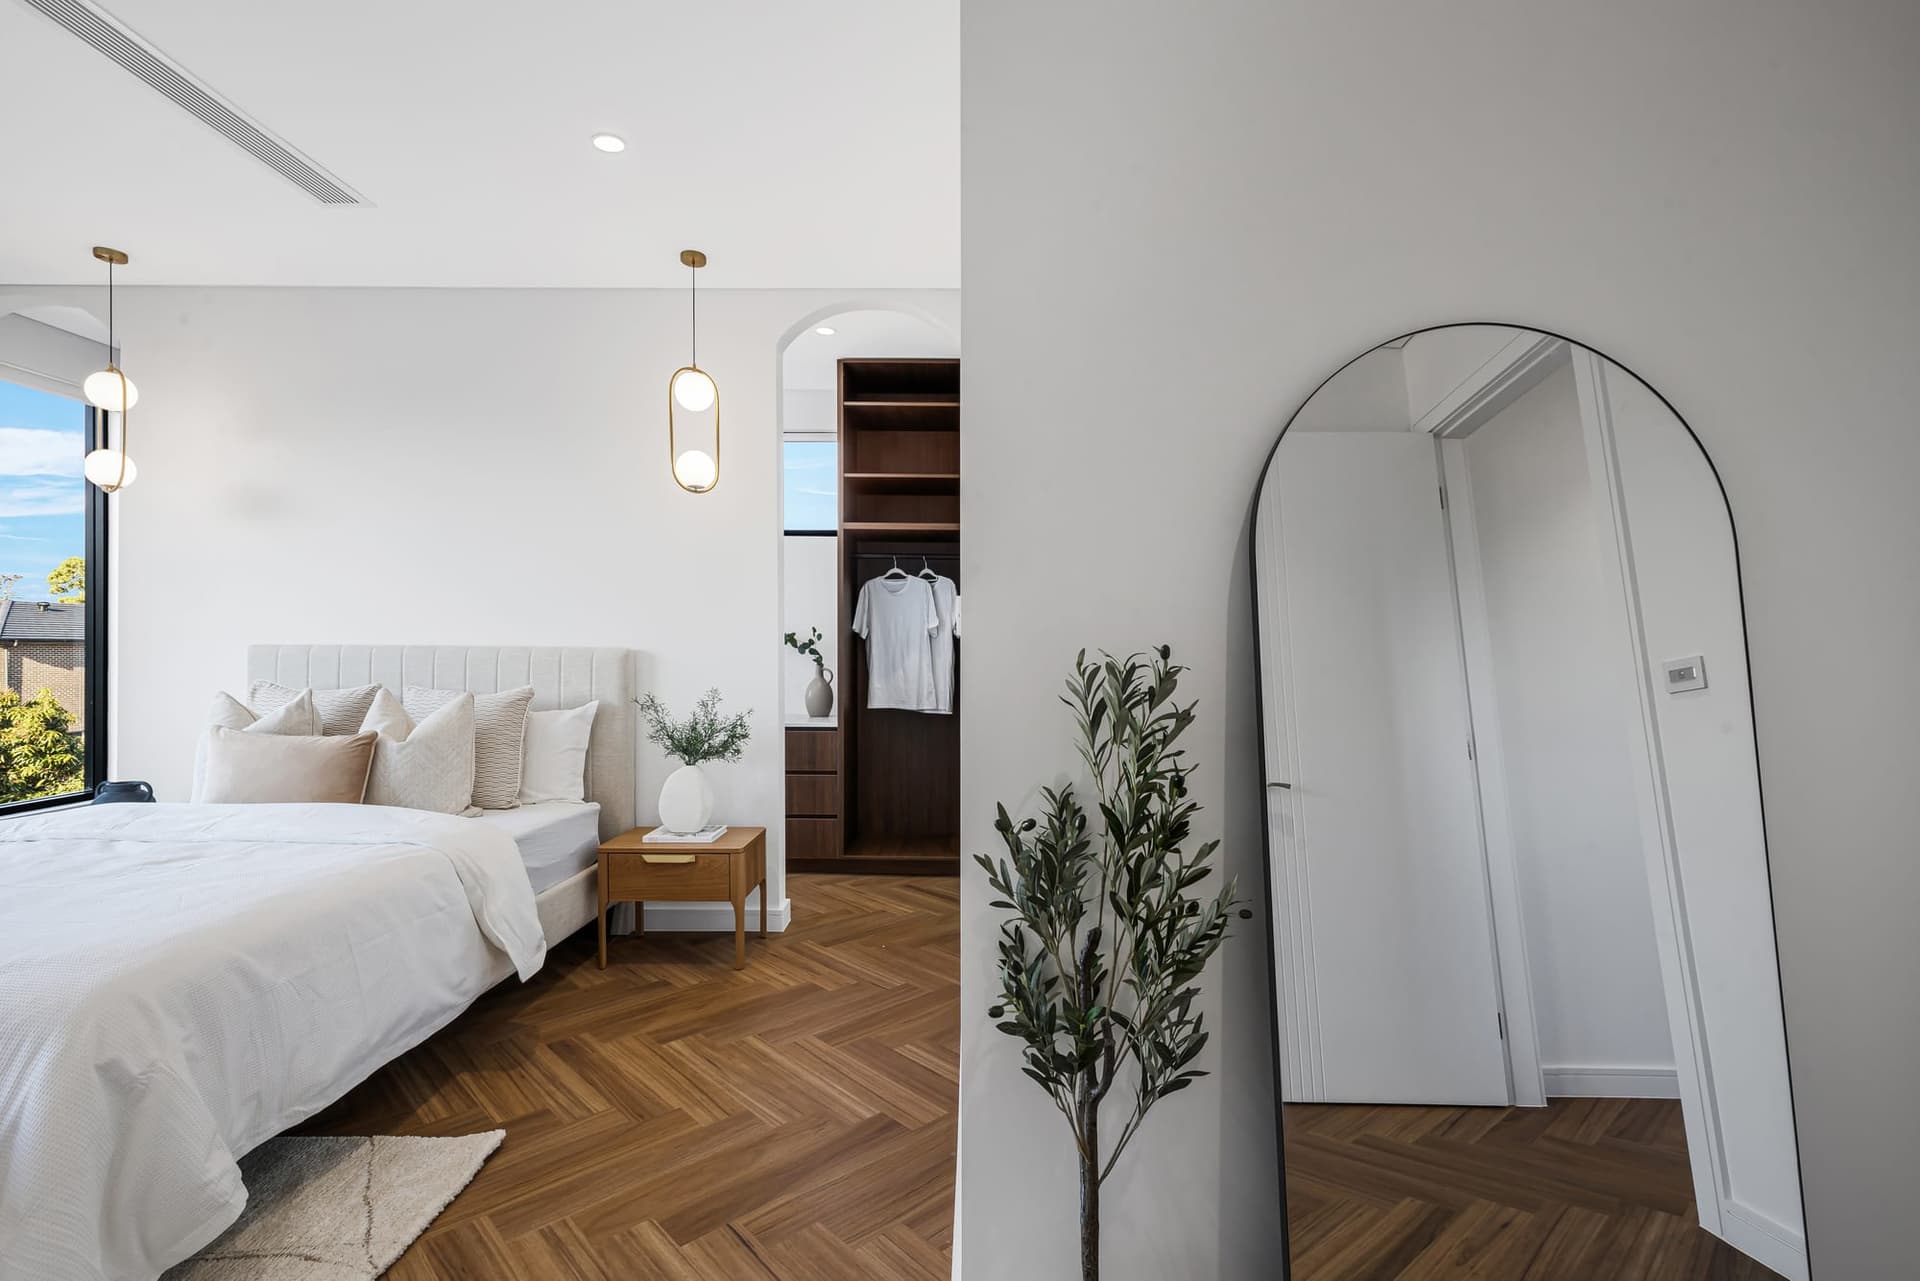
The cheapest fix is the floor plan. On a lot facing the precinct, the garage, laundry and bathrooms go on that side, with bedrooms on the far side. A brick or masonry wall facing the noise does more than lightweight cladding.
Next is glazing. Laminated or double glazing on the exposed side, good seals, solid-core external doors and insulation in walls and ceiling. For lots right on the rail corridor, the state infrastructure SEPP's internal noise targets apply, and an acoustic consultant tells us exactly what's needed.
- Bedrooms turned away from the freight side
- Masonry on the noisy elevation where possible
- Upgraded glazing and seals facing the precinct
- Wall and ceiling insulation doing double duty for heat and sound
- Air conditioning so windows can stay shut on bad nights

Near the freight precinct? Let's design for it.
Send me your Yennora address. I'll look at where the noise and light come from, whether acoustic advice is needed, and how the house should be planned to stay quiet.
0476 300 300Light and dust, the quieter problems
Floodlights on a freight yard can spill into bedrooms at 2am. Windows facing that way get smaller, higher, or fitted with blockout blinds and pelmets built into the joinery. Landscaping helps too: a row of screening plants along the boundary cuts light and softens the view.
Dust builds up on sills, gutters and solar panels. Sealed window frames and a ducted system with decent filtration make a noticeable difference inside. Finishes matter too. A white render wall that needs washing every month gets old fast, so we pick external colours and textures that hide grime.
Rebuilding a 1950s to 70s Yennora house
The original homes here are mostly post-war brick and fibro. Asbestos? Almost certainly, somewhere in the walls, eaves or bathrooms, so licensed removal goes in the budget from the start. Reactive clay is normal around here as well, and the new slab gets engineered from a geotech.
Build cost for a mid-spec home runs about $2,090 to $2,520 a square metre on Rawlinsons figures adjusted for Fairfield. Acoustic glazing and extra insulation on the exposed side sit on top, priced from the acoustic advice rather than a guess.
Yennora station is in the suburb, so a granny flat for rental is worth considering if the lot allows. Put its bedroom on the quiet side too.
Six checks for a block near the precinct
These decide how much the design has to work against noise, light and dust.
- 01
Distance and line of sight to the distribution centre and freight rail
- 02
If approval will hinge on an acoustic consultant's report
- 03
Which elevation faces the noise, so the plan can shield bedrooms
- 04
Night-time light sources visible from the lot
- 05
Asbestos in the existing house, sheds and fences
- 06
Soil class for the new slab
Yennora building questions
Is it noisy living near the Yennora Distribution Centre?
Distance matters, and so does construction. A well-planned home with bedrooms on the quiet side, upgraded glazing and good insulation can be quiet inside even close to the precinct. A cheap one won't be.
Does a Yennora rebuild need acoustic advice?
For lots near the rail corridor or the industrial boundary, it's likely. The report sets what the walls, roof and glazing need to achieve.
Which council covers Yennora?
Fairfield City Council. Cross into Guildford to the north and you're under Cumberland instead, so boundary streets should confirm on the 10.7 certificate.
Is Yennora a good place to build a granny flat?
Having a station in the suburb helps rental demand. As with the main house, keep the flat's bedroom away from the noise and light.
Sources and references
Costs are from the Rawlinsons handbook with the local cost index applied; rules and timeframes are checked against the sources below.
Good value land. Built for where it sits.
A Yennora home near the precinct works when the design takes noise, light and dust seriously from day one. Let's look at your block.