
Yennora 2161 · Fairfield City
Single-Storey Homes in Yennora: Rebuild to Stay for Good
Build once in Yennora, and never have to move again.
A lot of Yennora owners have been here for decades. They love having the train a short walk away and neighbours they know by name. What they don't love is a 1960s house with steps at every door and a bathroom they'll struggle with at eighty. A single-level rebuild fixes that for good.
Short answer
What does a single-storey home cost to build in Yennora?
At mid-spec, roughly $2,090 to $2,520 per m² on Rawlinsons rates with the Fairfield factor applied. One level suits ageing in place: step-free entries, wider doors and halls, a hobless shower, and walls reinforced for future grab rails. Most 450 to 700m² Yennora lots fit four bedrooms without stairs, and the station is walkable.
Written and reviewed by Oliver Alameri
Licensed builder, NSW Contractor Licence 487805C · Founder, Buildana
Fact-checked
Why single level, and why now
Stairs are fine at forty. At seventy-five, after a hip replacement, they decide whether you can stay in your own home. I've seen families spend good money on a two-storey rebuild and then install a stair lift eight years later.
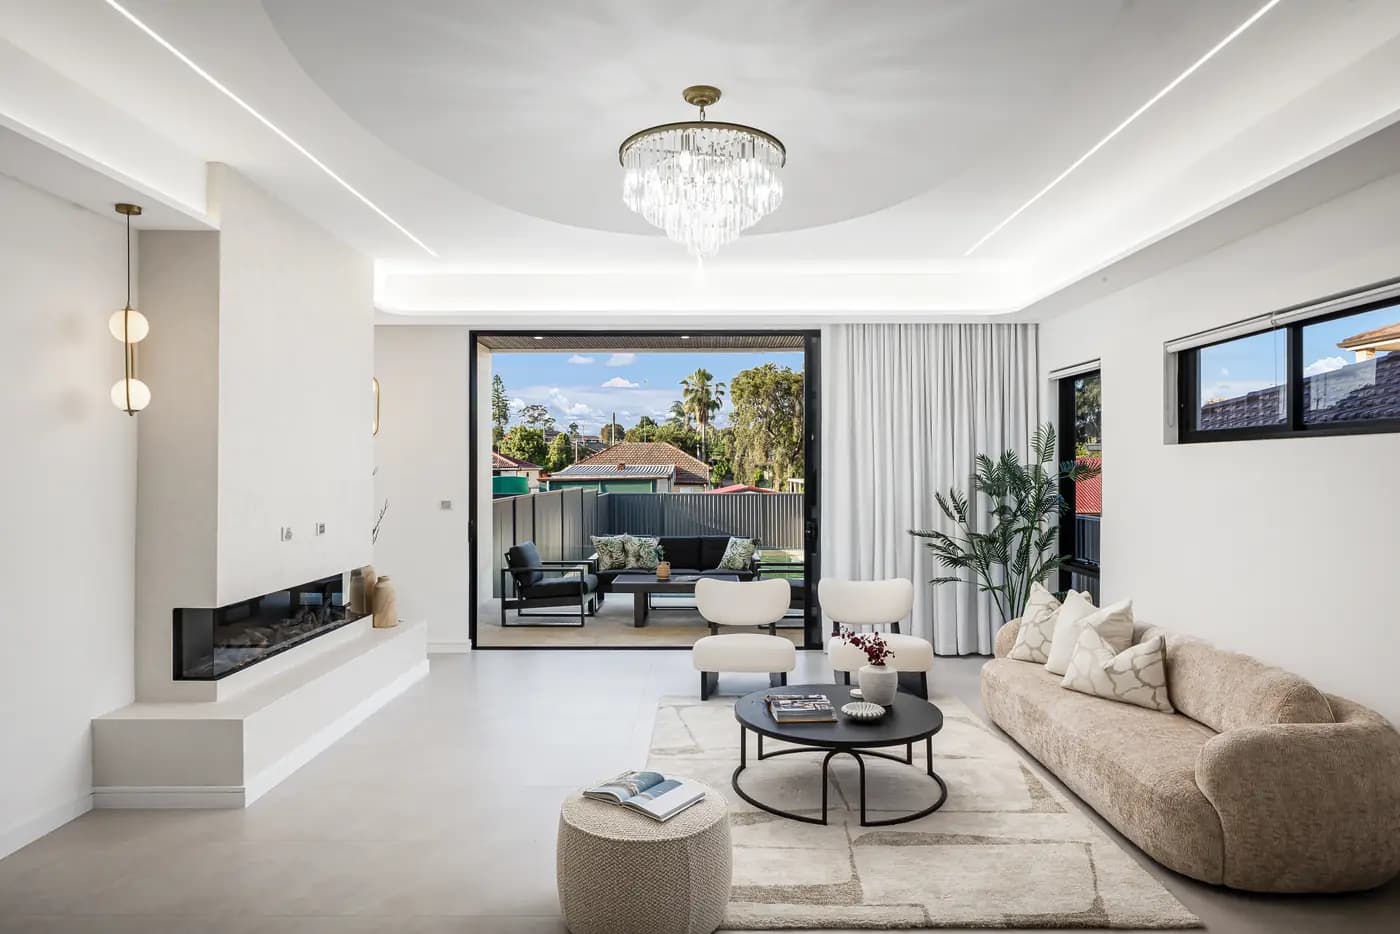
On a Yennora block of 450 to 700 square metres, a well-planned single-level home comfortably fits three or four bedrooms, two bathrooms, open living and two car spaces under cover, with a yard left over. It won't be the biggest house on the street. It'll be the one you can stay in.
And a house that works for an older couple also works for young families, visitors with prams and anyone recovering from an injury. Good access isn't a niche feature. It's just good design.
Design for the person you'll be in twenty years. It costs almost nothing extra now.
The features that matter, and what they cost
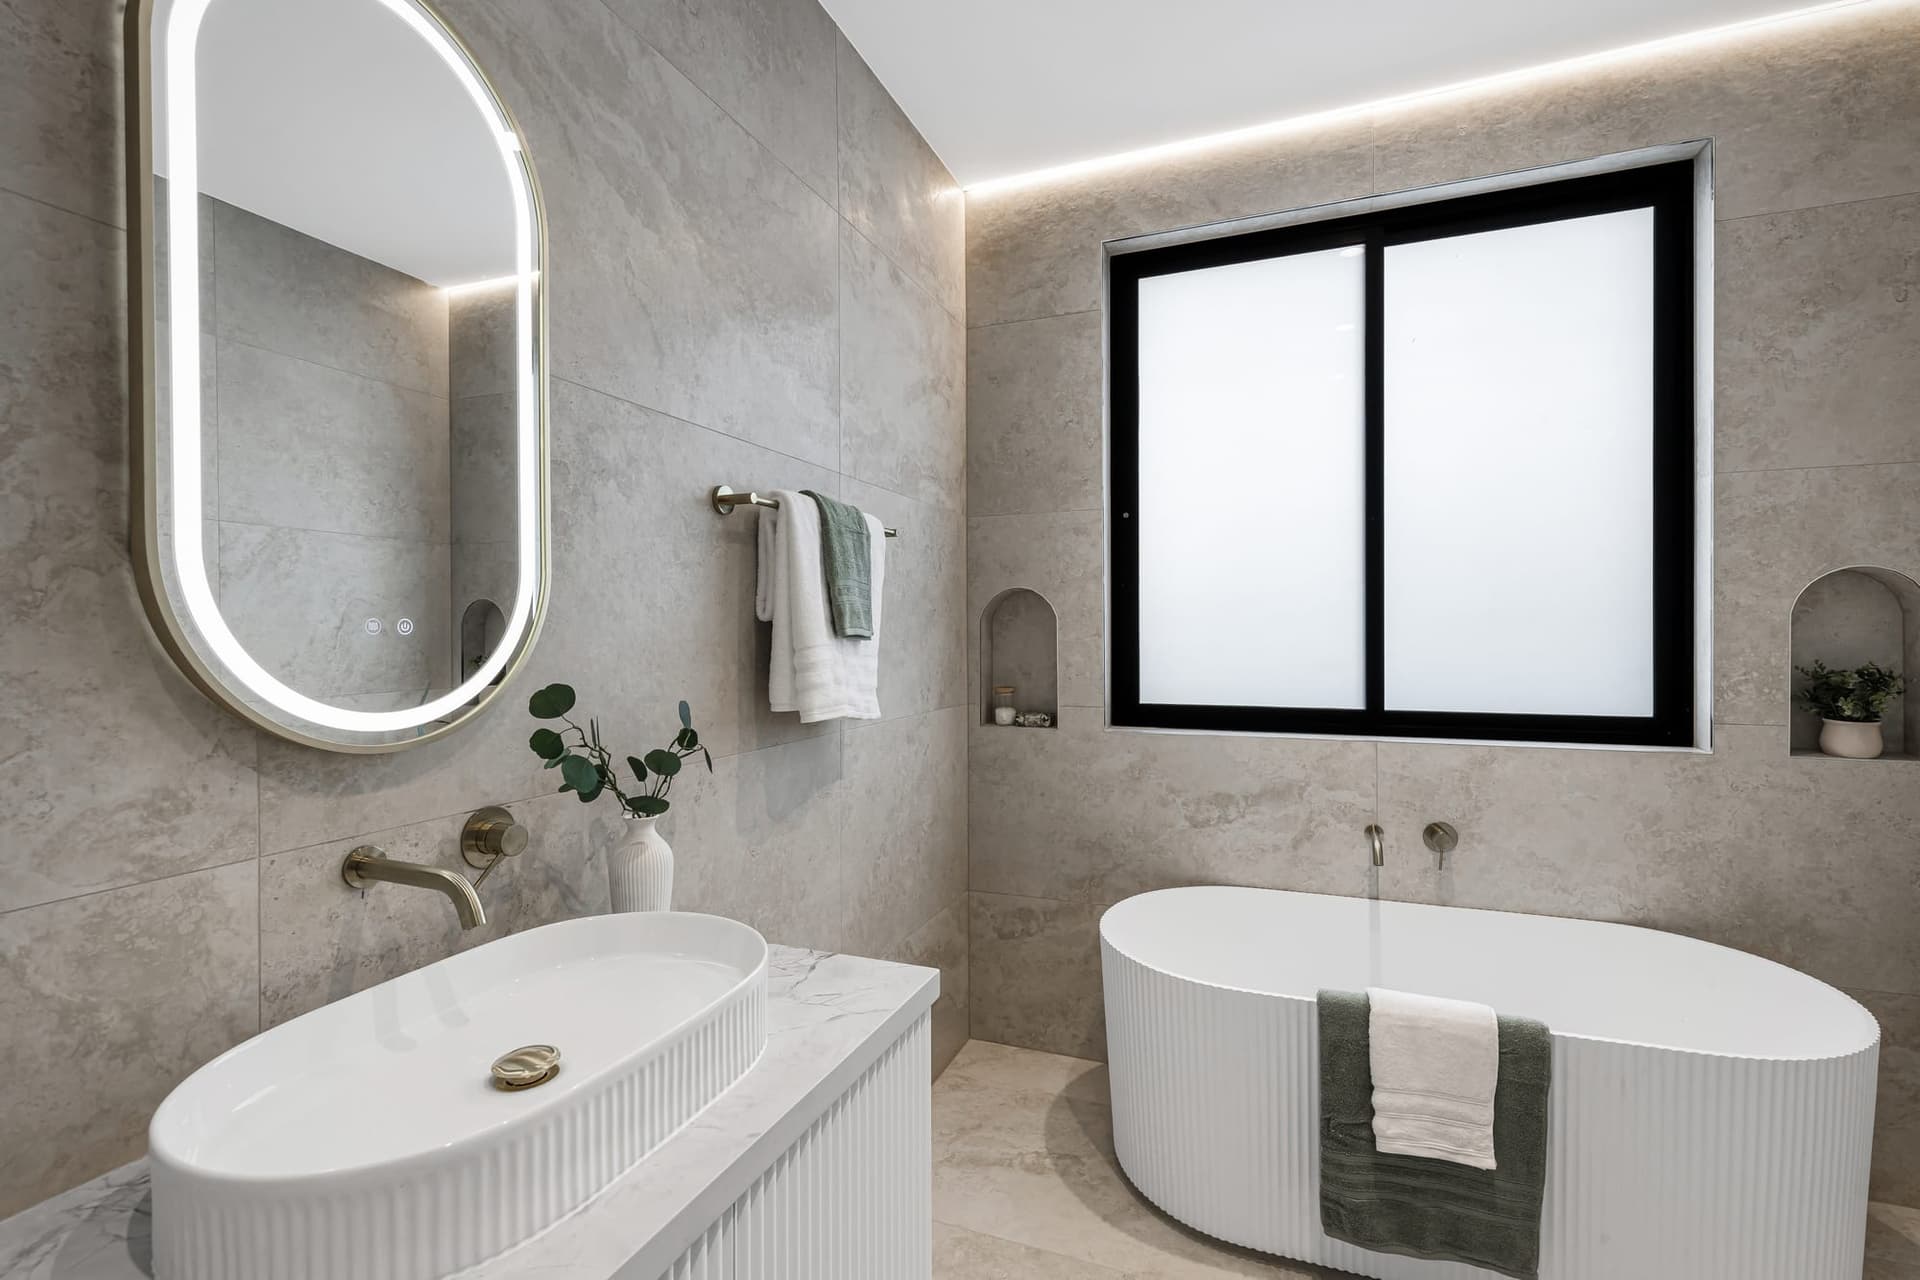
Most of this is cheap if it's planned from day one and expensive to retrofit. A level entry from the driveway, with no step at the front door. Doorways and hallways a bit wider than the minimum. A bathroom with a hobless shower and space to turn around.
Inside the walls, timber noggins or plywood sheeting behind the plasterboard in the bathroom and toilet mean grab rails can go in later without opening anything up. Light switches a touch lower and power points a touch higher. Lever handles instead of knobs.
Australia's Livable Housing Design Standard sets out a basic level of accessibility for new homes. Whether or not it's mandatory for your build, we treat it as the floor, not the goal.
- Step-free path from car to front door
- Wider doorways and a clear hallway
- Hobless shower with a fold-down seat option
- Wall reinforcement for future grab rails
- Lever handles, and switches and outlets at easy heights
- A bedroom and full bathroom on the entry level (all of it, if single level)
Plan a home you'll never outgrow
Tell me about your Yennora block and how you want to live in ten and twenty years. I'll sketch a single-level plan that works now and later, with a fixed price.
0476 300 300Living near the station, without the stairs
Having Yennora station close by is a real advantage as you get older. You can get to Fairfield, Parramatta or the city without driving. The house should make it easy to take that walk: a level path, good lighting and a front door you can open with shopping bags in one hand.
Parts of Yennora sit near the freight and distribution precinct, so bedrooms go on the quieter side of the house. On a single level that's easy to plan.
Rebuilding the old house
Yennora's older houses went up just after the war, in brick or fibro. Plan for asbestos removal by a licensed contractor before demolition, and a soil test for the new slab, since this part of Fairfield usually has reactive clay.
Most single-level rebuilds on a standard lot qualify for a certifier's CDC if drawn to the code, which beats waiting on a DA. We read the planning certificate first.
Budget-wise? Mid-spec single level lands around $2,090 to $2,520 a square metre, Rawlinsons with the Fairfield factor. Accessible features add very little when they're in the plan from the start.
Your stay-put rebuild checklist
Six design decisions that make a home work for the long haul.
- 01
A level route from the car to the front door, with no steps
- 02
Wider doors and hallways throughout
- 03
At least one bathroom with a hobless, walk-in shower
- 04
Wall reinforcement behind bathroom and toilet walls for grab rails later
- 05
Bedrooms on the quiet side, away from street and freight noise
- 06
Low-maintenance garden and exterior finishes
Single-level rebuilds in Yennora
Is a single-storey home cheaper to build than a double?
Per square metre it can be similar or a little more, because the roof and slab cover more area. But you avoid stairs, and on a Yennora lot a single level often gives you all the space you need.
What makes a home suitable for ageing in place?
Step-free access, wider doors, a walk-in shower, reinforcement for grab rails and easy-to-use fittings. Planned early, these cost very little.
Can I fit four bedrooms on one level in Yennora?
On most lots here, yes, plus garaging for two cars and some lawn. Frontage and setbacks decide it, so we check those first.
How long does a single-level rebuild take?
Allow a few months for design and approval, a few weeks for demolition, and then most of a year of construction, depending on the design and weather.
Sources and references
Costs are from the Rawlinsons handbook with the local cost index applied; rules and timeframes are checked against the sources below.
- Fairfield City Council
- Rawlinsons Australian Construction Handbook, Rawlhouse Publishing
- Environmental Planning and Assessment Act 1979 (NSW)
- State Environmental Planning Policy (Exempt and Complying Development Codes) 2008
- Asbestos, SafeWork NSW
- NSW Planning Portal Spatial Viewer (zoning, FSR and hazard maps)
- State Environmental Planning Policy (Transport and Infrastructure) 2021
Stay in Yennora. Stay in your own home.
A single-level rebuild, planned properly, means you won't have to choose between the two. Let's design it.