
Green Valley 2168 · Liverpool City
Green Valley Builders: New Homes Built for Class H Clay
Green Valley's ground moves. A good custom home moves with it.
Much of Green Valley sits on Class H clay, soil that swells when it's wet and shrinks when it's dry. The 1970s houses show it in cracked brickwork and doors that stick. A new home here has to be engineered for that from the slab up.
Short answer
What does Class H clay mean for building in Green Valley?
Class H soil swells when wet and shrinks when dry, so a new slab needs deeper, stiffer beams designed by an engineer, plus good site drainage and articulation joints to stop cracking. Liverpool Council assesses DAs in 10 to 14 weeks; complying development is usually 15 to 25 working days. Mid-spec custom homes run about $2,130 to $2,570 per m².
Written and reviewed by Oliver Alameri
Licensed builder, NSW Contractor Licence 487805C · Founder, Buildana
Fact-checked
What Green Valley builders mean by Class H
Australian Standard AS 2870 sorts building sites by how much the ground moves with changes in moisture. Class A barely moves. Class M moves moderately. Class H is highly reactive, and H1 and H2 go further still.
On a Class H site, the surface can rise and fall by several centimetres between a wet winter and a dry summer. That's why so many original Green Valley homes have stepped cracks running through the brickwork. Their slabs were designed to older standards and the clay has been working on them for fifty years.
A geotechnical report on your specific lot confirms the class. Two grand, give or take. It sets the entire footing design, and I won't price a custom home here without one.
The soil report is the cheapest document on the job and the one that decides the most.
Slab choices on reactive ground
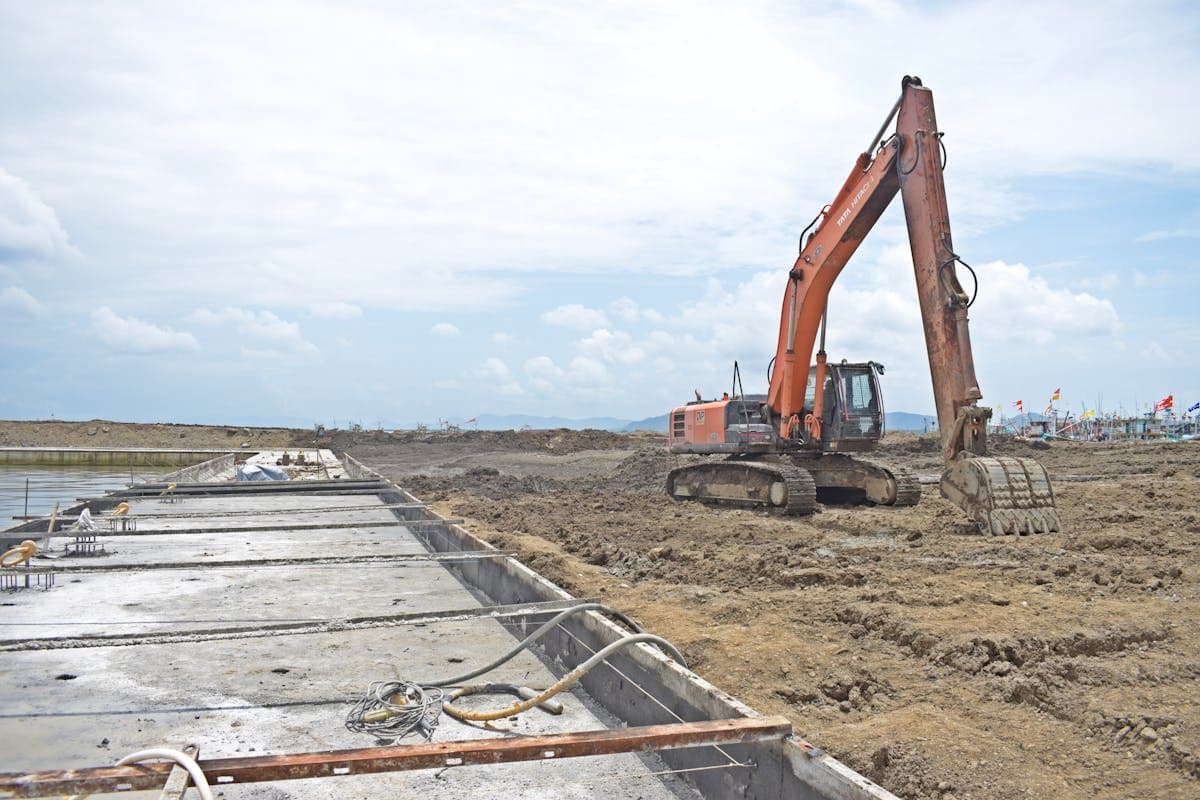
The two most common systems for a new house on Class H are a waffle pod slab and a stiffened raft. A waffle slab sits on a grid of polystyrene pods with concrete ribs between them, finished above the ground. A stiffened raft uses deeper edge and internal beams dug into the clay.
Both work when they're engineered properly. The choice depends on the soil report, the slope, the house design and any trees nearby. Where a site has deep fill or an extreme reactivity, piers down to stable ground may be added.
What matters is that the engineer designs for your lot, not a template. Copy a slab from a Class M job in Fairfield and it'll crack here. Guaranteed.
- Waffle pod slab: common on level sites, less excavation
- Stiffened raft: deeper beams, suits some sloping or variable sites
- Piers: added where fill or deep clay needs bridging
Let's design for the ground you're on
Tell me about your Green Valley block and the home you want. I'll arrange the soil test, explain what it means for the slab, then quote a fixed price built on real engineering.
0476 300 300Design details that stop cracks
The slab is only half the story. Brickwork on reactive clay needs articulation joints: vertical gaps filled with flexible sealant that let the walls move without cracking. They're placed by the engineer and they belong in the design, not left to the bricklayer on the day.
Drainage matters as much. Maybe more. Ground around the house should fall away from the slab, downpipes connect to a proper stormwater system, and garden beds and irrigation stay back from the edge, because keeping moisture steady under the house year after year is the single best thing you can do for it.
Big trees count too. Their roots pull water from the clay and shrink the ground near the slab, so the engineer allows for existing and planned trees.
Building custom in Green Valley
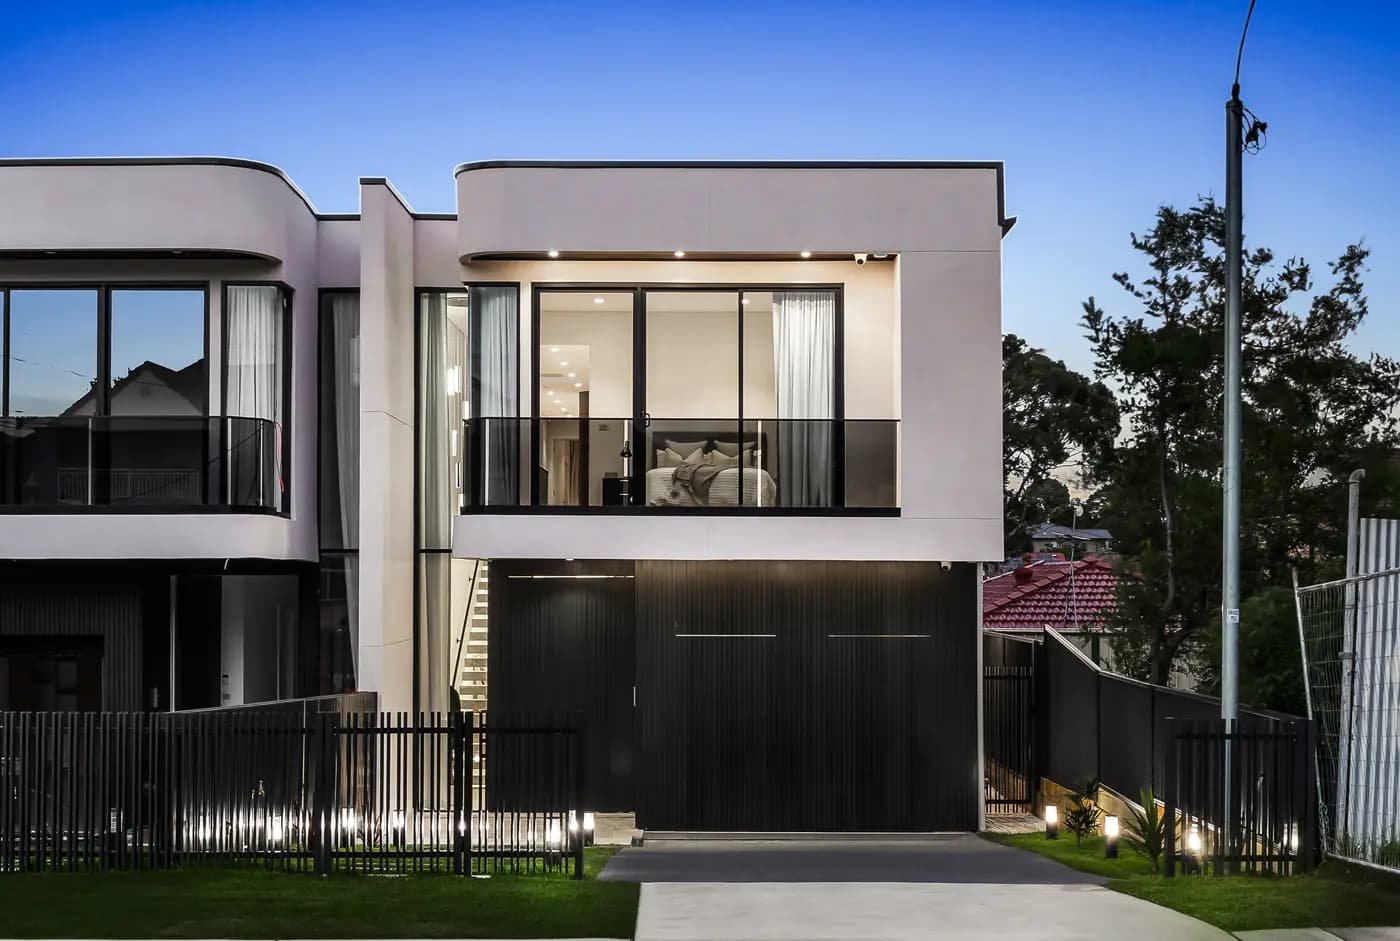
The original homes are mostly 1970s to 90s brick veneer on 500 to 650 square metre lots. Most are R2 low density under the Liverpool LEP 2008. Owners here tend to rebuild with a large family home, often two storeys, with a double garage and a proper outdoor room.
Liverpool Council typically takes 10 to 14 weeks to assess a single-dwelling DA. A design that fits the state code can go complying development through a certifier instead, usually within 15 to 25 working days.
For a mid-spec custom home, the Rawlinsons Sydney rate adjusted for Liverpool comes to about $2,130 to $2,570 per square metre. The engineered slab for Class H costs more than a basic slab. That figure comes off the soil report and sits as a separate line, agreed before you sign anything.
Before designing a custom home in Green Valley
Six items that shape the structure, the budget and how the house ages.
- 01
A geotechnical report confirming the site class under AS 2870
- 02
A detail survey showing levels, trees and neighbouring structures
- 03
The engineer's slab type and any piering requirements
- 04
Articulation joint positions shown on the architectural drawings
- 05
A stormwater and site drainage plan that keeps water away from the slab
- 06
Asbestos sampling in the old house, so demolition gets a real number
Custom homes on Green Valley clay
What does Class H soil mean for my new home?
It means the clay is highly reactive, so the slab and footings need to be engineered to cope with seasonal movement. Usually that's a waffle pod slab or a stiffened raft, sometimes with piers.
How much extra does a Class H slab cost?
More than a slab on stable ground, because of deeper beams, extra steel or piers. The exact figure depends on the soil report and house design. We price it once the geotech is back.
Why does my old Green Valley house have cracks?
Most likely the reactive clay has moved the original slab over decades, especially if drainage is poor or trees are close. A new home designed to current standards handles that movement much better.
Which council approves builds in Green Valley?
Liverpool City Council, under the Liverpool LEP 2008. Code-compliant designs can also be approved by a private certifier as complying development.
Sources and references
Costs are from the Rawlinsons handbook with the local cost index applied; rules and timeframes are checked against the sources below.
Engineered for the clay. Designed for your family.
A custom home in Green Valley starts with understanding what's underneath it. Let's get the soil tested and design from there.