

Licensed Custom Home Builder Girraween — Design & Construct
NSW licensed builder (Oliver Alameri) delivering fixed-price custom homes across Girraween 2145. Engineered slab for Class M soil, BASIX 2025, 6-year structural warranty.
 HIA Member
 MBA NSW0476 300 300
Quick Answer
A custom home in Girraween costs $450,000–$1,200,000+ depending on size and specification. Single storey from $450K, double storey from $650K. Buildana manages design, Cumberland City Council approvals and fixed-price construction.
Custom Home Builder in Girraween
A custom home in Girraween is a family build in a suburb known for its schools. The 1970s to 1990s homes on well-sized blocks here are increasingly ready for replacement, and at a $1.1M to $1.4M median in strong school catchments a walk from Toongabbie station, a designed home is a sound long-term play. The generous blocks give real design scope.
Those blocks open single or double-storey designs with proper backyard and indoor-outdoor living, and the ground generally behaves, so a slab engineered off geotech is routine. The quiet residential streets and catchment strength are exactly what owners build to stay for, and the Cumberland LGA approval path is predictable.
What I would check first on your Girraween block: the building envelope, the orientation for a family layout, and the slab off geotech. Those set the design.
We build these fixed-price, licence HBL 487805C. Bring us your block and brief and we will draw it.
Buildana's design-and-construct service covers everything — from initial design brief and land assessment through to council approval and fixed-price construction. One builder, one contract, one point of contact.
Read our Complete Custom Home Guide or explore custom home builds across Sydney.
- Custom homes in Girraween from $450K
- Designed for your 450–650m² block
- Cumberland City Council DA and CDC approvals managed
- Girraween zoned R2 Low Density & R3 Medium Density
- Single and double storey designs
- Class M soil — engineered slab included
- 6-year structural warranty
- Free consultation — near Toongabbie (1 km) station
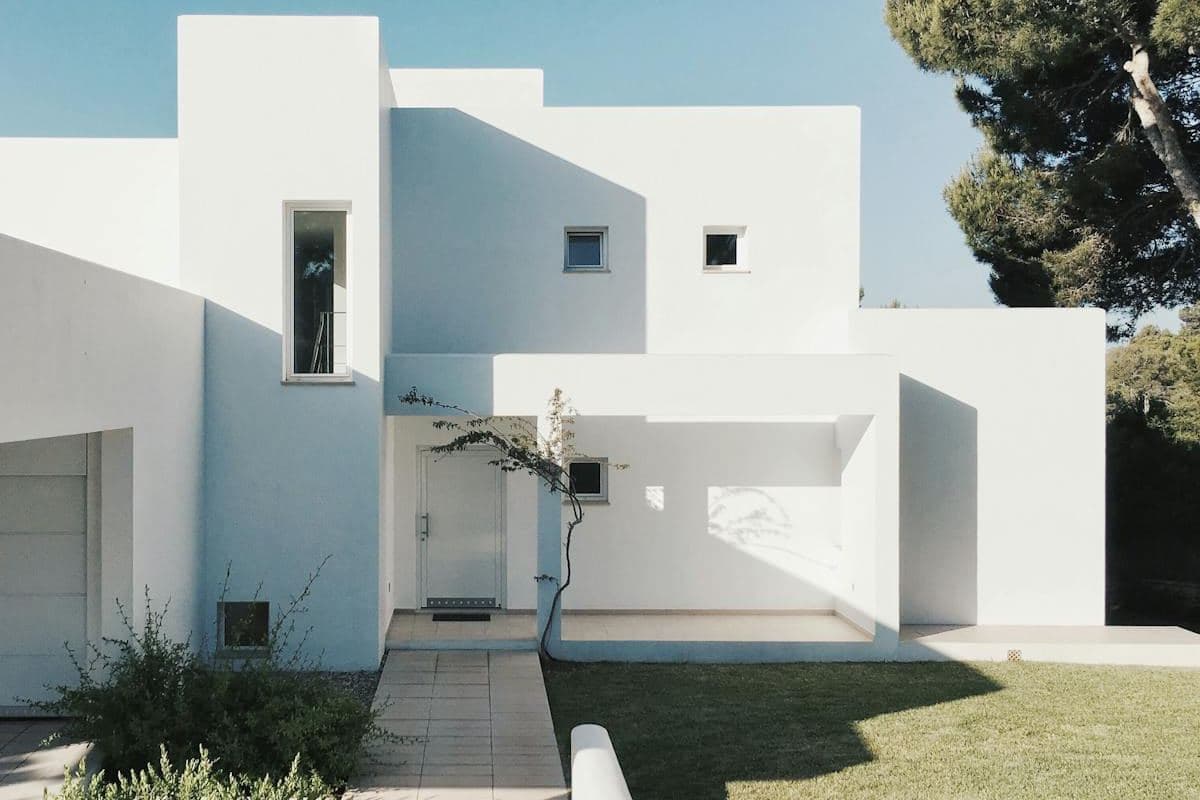
Reviewed by Oliver Alameri
Licensed Builder (NSW 487805C) · Master of Property Development · PhD Student · Building across Western Sydney since 2010
A family build
The 1970s to 1990s homes on well-sized blocks are increasingly ready for replacement, and at a $1.1M to $1.4M median in strong school catchments a walk from Toongabbie station, a designed home is a sound long-term play.
The generous blocks give real design scope for a family home.
Room and a clear path
The blocks open single or double-storey designs with proper backyard and indoor-outdoor living, and the ground behaves, so a slab off geotech is routine.
The quiet streets and catchment strength are what owners build to stay for, on a predictable Cumberland LGA approval path.
Custom home builder in Girraween — key facts
- Suburb
- Girraween, NSW 2145
- Council / LGA
- Cumberland City Council (Cumberland City)
- Primary zoning
- R2 Low Density & R3 Medium Density
- Typical lot size
- 450–650m²
- Soil class
- Class M
- Median house price
- $1.1M–$1.4M
- Home era
- 1970s–1990s
- Typical price range
- $450,000 – $1,200,000+
- Typical timeline
- 12–20 months design to handover
- Approval pathway
- CDC fast-track (15 business days) or DA (40–90 days)
Want a real number for YOUR block — not a generic estimate?
Free site assessment, fixed-price contract, line-itemised quote within 48 hours. No high-pressure sales — just a real builder talking real numbers.
How It Works
From First Call to Final Key
We start at the kerb. Before a single sketch, we stand on your Girraween block and work out what the land wants — sun path, slope, views, neighbours, the R2 Low Density & R3 Medium Density envelope we've got to design inside. That walk determines almost every decision that follows.
⏱Design happens in layers. First the plan — where the kitchen is, how the bedrooms stack, what the morning routine looks like. Then the envelope — roof pitch, eave depth, window sizes matched to the Girraween climate. Then the finishes. Nothing gets drawn without a reason you can point to.
⏱Documentation is the unglamorous part, but it's where most projects go wrong. Engineering for Class M soil, BASIX 2025, Cumberland City Council drawings, hydraulics, stormwater. We stage it so the certifier approves the first time — not the fourth.
⏱Then we build. Programme in hand, trades booked, material orders placed weeks before they're needed so nothing waits on delivery. Weekly update, monthly milestone walk, defects fixed as we go rather than collected at the end.
⏱Quality Promise
Every Buildana custom home in Girraween is designed for your block and built under a fixed-price contract — no surprises, no hidden extras.
Cost Guide
| Item | Estimated Range |
|---|---|
| Standard inclusions package | $470,000–$740,000 |
| Upgraded inclusions (stone, engineered timber, 2.7m ceilings) | $740,000–$1,000,000 |
| Premium finishes (natural stone, bespoke joinery, hydronic heating) | $1,000,000–$1,370,000 |
| Luxury bespoke (architect finishes, pool, smart home) | $1,370,000+ |
| BASIX and NCC 2025 compliance | Included |
Prices are indicative for Western Sydney (2026). Actual costs depend on site, specifications, and approvals.
Our Team
Oliver Alameri
Founder / Director / Builder · MPropDev · PhD Student
Ahmad Alameri
Accounts Manager
Claire Wendell
Project Manager
Estimate Your Build Cost
Use our free calculator to get an instant cost estimate for your project
Still got questions? Talk to Oliver directly.
30-min free call — bring your block, your brief, your budget. We'll map out feasibility, timeline, and realistic cost. No sales pitch.
Frequently Asked Questions
Buildana built our granny flat in just 12 weeks. Fast approvals, great communication, and a beautiful final product. Highly recommend.
Fatima Al-Rashid
Liverpool, NSW
We Build Across Sydney
Headquartered in Western Sydney's Fairfield. Active across all 28 metropolitan Sydney LGAs — from Penrith to the Eastern Suburbs, the Hills to the Sutherland Shire.
Last updated: 4 September 2026
Explore Related Topics
Start Your Girraween Custom Home
Free consultation for Girraween 2145. We'll discuss your brief, assess your block, and provide a realistic fixed-price budget.
Start Your ProjectMore in Girraween
Other Buildana services in Girraween
Costs, approval pathway and fixed-price contract detail for every other build type we deliver in Girraween 2145. Cumberland City Council regulations and local controls are covered on each page.