

Skip to content

We’re here to make it feel like home

Buildana construction project in Western Sydney

Home Extension Builder Girraween — From $150K Fixed Price

Fixed-price home extensions in Girraween 2145. Rear extension $150K–$300K, second storey $300K–$500K. Cumberland City Council approvals managed. Free site consult.

Based in Fairfield, Western Sydney5.0 Google RatingLicensed & Insured (LIC 487805C)HIA Member — Buildana Custom Home Builders SydneyHIA MemberMaster Builders Association NSW Member — BuildanaMBA NSW0476 300 300
?

Quick Answer

A home extension in Girraween costs $150,000–$600,000+. Rear extension from $150K, second-storey addition from $300K. Buildana manages design, Cumberland City Council approvals, and construction under one fixed-price contract.

Second-Storey & Rear Additions in Girraween

Girraween's school catchments make families fight to get in — and fight harder to stay. Extension is how families get more space without losing the school zone. 1970s–1990s homes on R2 blocks with rear and upward extension potential. Cumberland City Council approvals managed by Buildana.

Practical realities of extending in Girraween: Nearest rail is Toongabbie (1 km), which influences site access during construction (deliveries, cranage, skip placement). 450–650m² blocks usually have enough room for proper site set-up, but tight battle-axe lots and narrow frontages need staging plans factored into the build program. Cumberland City Council processes a steady volume of residential applications — clean documentation moves fast, and Buildana lodges everything at full standard the first time. Class M soil (moderately reactive) sets foundation cost in the $15,000–$32,000 range; budget allocation for that line item is fixed in your contract, not estimated.

Buildana manages the complete home extension process in Girraween — from design consultation and structural engineering through to DA or CDC approval, and fixed-price construction to handover. Extend your home without the stress.

Read our Home Extension Cost Guide 2026 or explore extension approval pathways in NSW.

  • Home extensions in Girraween from $150K
  • Cumberland City Council DA and CDC approvals managed
  • Ground floor, rear and second-storey additions
  • Class M soil — structural engineering included
  • 1970s–1990s-era homes assessed for extension suitability
  • Connect new to existing — clean, matched finish
  • 6-year structural warranty
  • Free design consultation — near Toongabbie (1 km) station
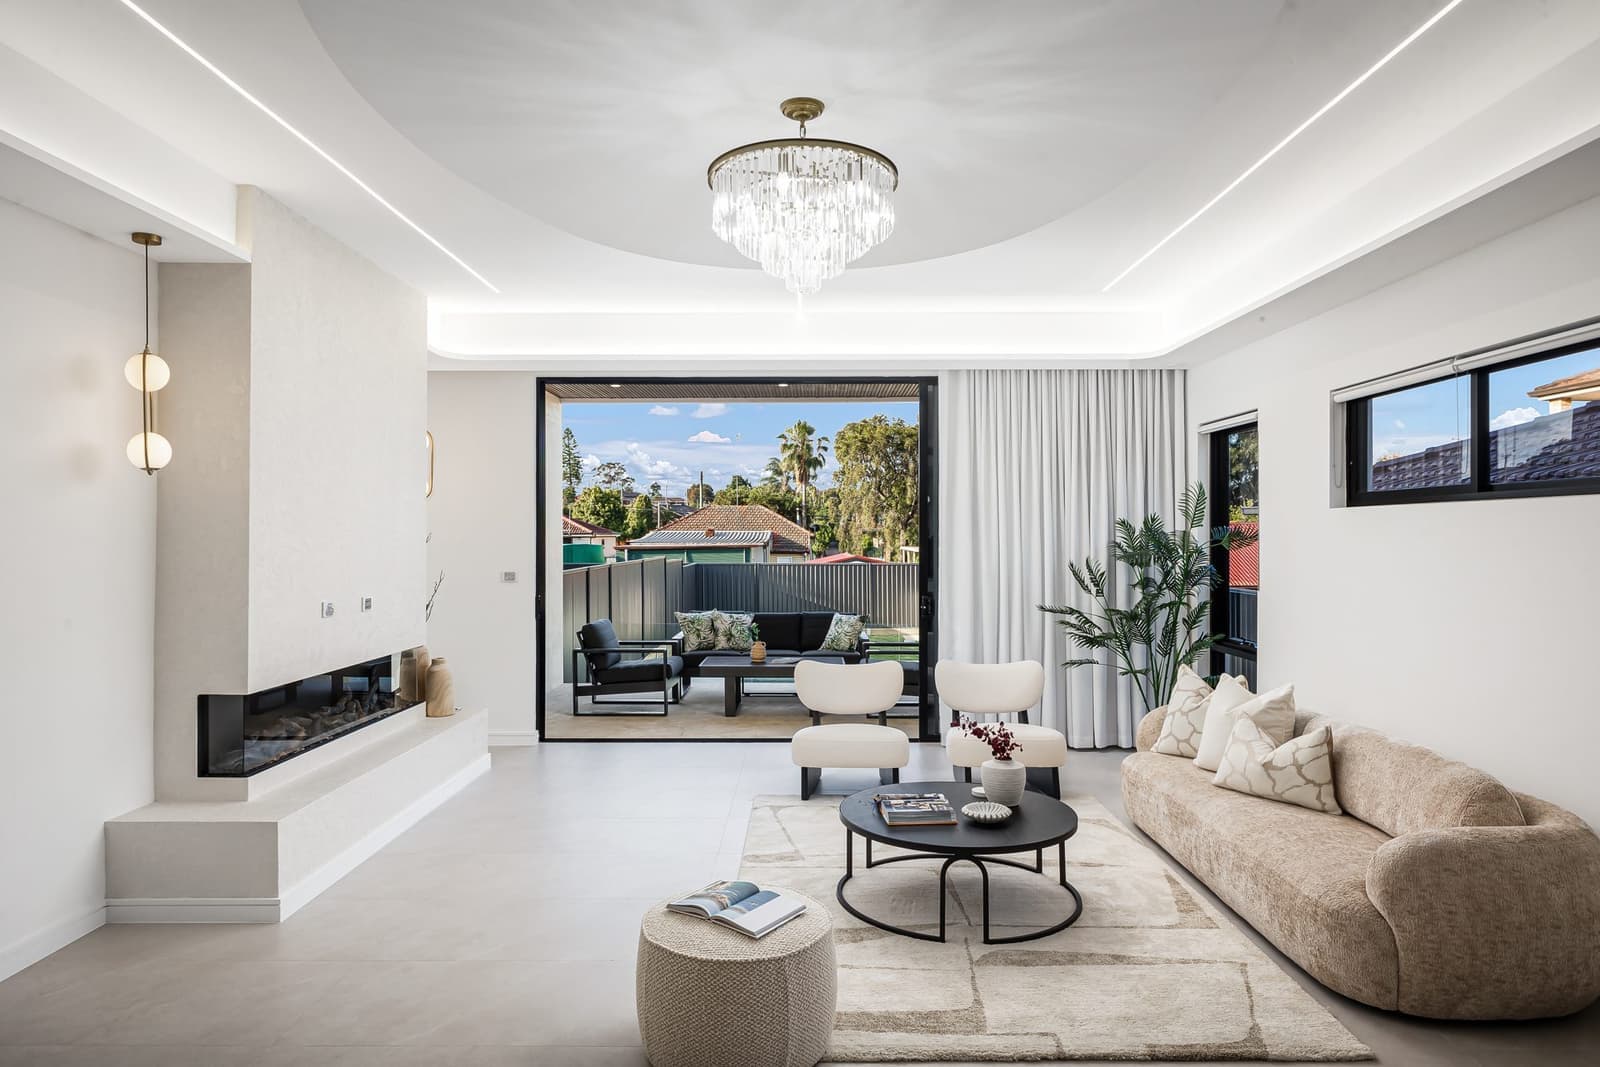
Buildana home extension in Girraween near Girraween shops & Girraween Public School
OA

Reviewed by Oliver Alameri

Licensed Builder (NSW 487805C) · Master of Property Development · PhD Student · Building across Western Sydney since 2010

Why Extend Your Home in Girraween?

Girraween is a family-oriented suburb with 1970s–1990s homes on well-sized blocks. The suburb is known for its strong school catchments and quiet residential streets.

Girraween's established streetscape and median house prices of $1.1M–$1.4M reflect a premium location within Cumberland City. Building costs sit above the metro average, offset by stronger capital growth and rental returns. Transport access via Toongabbie (1 km) connects Girraween to the wider Sydney network. 1970s–1990s-era homes in Girraween often have good structural foundations worth building on. Extensions add living space at a fraction of the full rebuild cost. Ground conditions (Class M) across Girraween are well understood by local builders — Buildana's engineering accounts for moderately reactive soil movement.

Home extensions across Cumberland LGA are popular in suburbs like Greystanes, Girraween, and Wentworthville where 1970s–1990s homes have good structural foundations worth building upon. Rear living extensions, second-storey additions, and master suite upgrades are the most common projects. Cumberland Council requires DA for extensions exceeding certain thresholds. Buildana manages structural engineering, design, approvals, and fixed-price construction.

Planning Controls — Cumberland City Council

Cumberland LEP 2021 & DCP. R2 zones: FSR 0.5:1, R3 zones: FSR 0.7:1, building height 9m, front setback 6m, landscaped area 35%. Heritage items and conservation areas apply in parts of Granville and Auburn. CDC available for eligible designs.

Home extension builder in Girraween — key facts

Suburb
Girraween, NSW 2145
Council / LGA
Cumberland City Council (Cumberland City)
Primary zoning
R2 Low Density & R3 Medium Density
Typical lot size
450–650m²
Soil class
Class M
Median house price
$1.1M–$1.4M
Home era
1970s–1990s
Typical price range
$150,000 – $600,000+
Typical timeline
6–12 months design to handover
Approval pathway
CDC for most rear extensions, DA for second-storey

Building in Girraween — Local Context

Site & Ground Conditions in Girraween

Girraween sits on Class M soil — moderately reactive. For a home extension, that keeps foundation work in the standard cost band, and pushes engineered footings into the $15,000–$32,000 range on most 450–650m² blocks here. Geotechnical testing isn't optional — every Buildana extension in Girraween starts with a borehole report so the slab and footings are sized to your actual block, not a generic spec. It's a cheap step that prevents expensive surprises during excavation. Drainage design matters too — overland flow paths on Girraween's topography can collect water against rear setbacks if the contour survey is sloppy.

Planning Controls in Girraween

Girraween is zoned R2 Low Density & R3 Medium Density with R3 Medium Density pockets. Cumberland City Council controls FSR, height limits (typically 8.5–9m), site coverage, landscaped area minimums, and setbacks. For a extension, the binding constraints on most 450–650m² blocks here are: front setback (around 4.5–6m), side setbacks (1.0–1.5m articulated), rear (3–6m depending on lot depth), and landscaped area (usually 35–40%). Buildana's design team works to those numbers from the first sketch — no late re-design when council comes back with comments.

Where the Money Goes on a Girraween Extension

Cost breakdown for a typical extension in Girraween: structure and frame around 30%, slab and foundations 8–14% (driven by Class M soil), roofing and external 10–12%, services (plumbing, electrical, HVAC) 12–18%, fit-out (kitchen, bathrooms, joinery) 18–25%, and finishes (paint, tiles, flooring) 8–12%. The remaining 4–6% covers approvals, certifications, and site establishment. Buildana itemises every line so you see what you're paying for — no lump sums hiding margin.

What Makes a Extension Work in Girraween

Girraween (2145) is part of Cumberland City. Toongabbie (1 km) from the nearest station. Building well here means understanding what the suburb actually rewards — and what it punishes. Reward: thoughtful orientation, family-scale outdoor entertaining, durable materials that look right against the 1970s–1990s streetscape, and floor plans that handle multi-generational living without feeling cramped. Punish: over-glazing on west elevations (summer heat is brutal), thin slab specs on Class M ground, generic project-home elevations that ignore the street rhythm. Buildana has built across Cumberland City long enough to know where the line sits.

Realistic Girraween Timeline

End-to-end timeline for a home extension in Girraween, lodgement-realistic: 8-14 weeks for DA, depending on neighbour notification and any RFI rounds. Add 2-3 weeks for documentation pack assembly before lodgement (BASIX, geotech for Class M, contour survey, hydraulic). Add 1 week for Construction Certificate post-approval. Construction runs 3-6 months depending on scope. Buildana provides a dated programme in every contract, not a vague "12-18 months" range.

Builder’s Take on Girraween

Matching brick on a Girraween extension: 1970s–1990s brick is often discontinued. We specify a close-match or deliberately contrast with render or cladding so the extension reads as intentional, not as a failed match. Done well, an intentional contrast looks better than a forced match.

Extension or move? In Girraween, the maths usually favours extension once you factor in stamp duty ($40K–$60K), agent fees ($25K–$40K), and moving costs. An extension of $200K–$350K often delivers the space without the 12-week disruption of moving.

Girraween vs Nearby Suburbs

Girraween vs nearby suburbs — key metrics for extending.

SuburbMedian PriceTypical LotSoil ClassEraStation
Girraween2145this suburb$1.1M–$1.4M450–650m²Class M1970s–1990sToongabbie (1 km)
Pemulwuy2145$1.1M–$1.3M350–500m²Class M2000s–2010sToongabbie (2 km)
Toongabbie2146$1.0M–$1.3M450–650m²Class M1950s–1970sToongabbie
Greystanes2145$1.1M–$1.4M550–750m²Class M1970s–1990sMerrylands (3 km)

Median price, soil class, and lot size shape build feasibility and final cost. Buildana assesses every site against these and other constraints during the free feasibility stage.

Want a real number for YOUR block — not a generic estimate?

Free site assessment, fixed-price contract, line-itemised quote within 48 hours. No high-pressure sales — just a real builder talking real numbers.

Concept design in 2–4 weeks — you see the plan before committing
Cumberland City Council CDC in 10–15 business days for eligible ground-floor additions
DA path 40–90 days for second-storey or non-complying designs
Construction programmed around liveability — staged weatherproofing
Ground-floor extension typically 10–20 weeks build time
Second-storey 16–28 weeks including tie-in roof sequence

How It Works

From First Call to Final Key

The first job on an extension is finding out what you're extending onto. Girraween homes from the 1970s–1990s were built to different standards — we open walls, check footings, verify load paths. The existing house has to carry the new work.

Design follows the existing roof. A bad extension looks like a bolt-on; a good one reads as original. Matched brickwork or contrasting render (whichever the architecture calls for), tied-in roofline, continuous flooring where it should be continuous.

Construction happens while you live in the house. That means weatherproofing every night, staging the works so kitchens and bathrooms don't disappear on the same week, and keeping the site clean of debris that doesn't belong in a family home.

Finish is seamless. Paint match, floor match, roofline match, brick match where possible. The only way to tell the extension is new is the date on the plans.

Quality Promise

Buildana's Girraween home extension process: assess the existing structure, design the addition, approve, build. Fixed price throughout.

Fixed-price extension constructionNCC 2025 and BASIX compliantFull Cumberland City Council complianceMatched old-to-new connectionWeekly progress updates6-year structural warranty

Cost Guide

ItemEstimated Range
Simple rear extension (single wall removal, no roof change)$95,000 – $210,000
Moderate extension (multiple openings, roof extended)$210,000 – $400,000
Complex extension (structural steel portals, re-roofing)$400,000 – $630,000
Second-storey tie-in (existing house re-engineered)$370,000 – $680,000

Prices are indicative for Western Sydney (2025). Actual costs depend on site, specifications, and approvals.

Our Team

OA

Oliver Alameri

Founder / Director / Builder · MPropDev · PhD Student

AA

Ahmad Alameri

Accounts Manager

CW

Claire Wendell

Project Manager

Estimate Your Build Cost

Use our free calculator to get an instant cost estimate for your project

Open Calculator →

Still got questions? Talk to Oliver directly.

30-min free call — bring your block, your brief, your budget. We'll map out feasibility, timeline, and realistic cost. No sales pitch.

Frequently Asked Questions

Google Reviews
5.0·26+ verified reviews
Buildana built our granny flat in just 12 weeks. Fast approvals, great communication, and a beautiful final product. Highly recommend.
FA

Fatima Al-Rashid

Liverpool, NSW

Read every review
Areas We Serve

We Build Across Sydney

Headquartered in Western Sydney's Fairfield. Active across all 28 metropolitan Sydney LGAs — from Penrith to the Eastern Suburbs, the Hills to the Sutherland Shire.

Extend Your Home in Girraween

Free design consultation for Girraween 2145. We'll assess your home, design the extension, and provide a fixed-price quote.

Start Your Project
