

Skip to content

We’re here to make it feel like home

Buildana construction project in Western Sydney

Home Extension Fairfield Heights — Design, Approval, Structural, Build

Full-service extensions in Fairfield Heights 2165: structural survey of existing 1960s–1980s home, design, Fairfield City Council approval, engineering, weatherproofed construction, matched finish to original dwelling.

Based in Fairfield, Western Sydney5.0 Google RatingLicensed & Insured (LIC 487805C)HIA Member — Buildana Custom Home Builders SydneyHIA MemberMaster Builders Association NSW Member — BuildanaMBA NSW0476 300 300
?

Quick Answer

A home extension in Fairfield Heights costs $150,000–$600,000+. Rear extension from $150K, second-storey addition from $300K. Buildana manages design, Fairfield City Council approvals, and construction under one fixed-price contract.

Fairfield Heights Home Extensions — Fixed Price

Fairfield Heights homes near Fairfield station benefit from extension — stay close to the transport link while gaining the space a growing family needs. Some sloped blocks suit split-level extensions. 1960s–1980s housing stock on 450–700m² lots. Fairfield City Council approvals managed by Buildana.

Practical realities of extending in Fairfield Heights: Nearest rail is Fairfield (1.5 km), which influences site access during construction (deliveries, cranage, skip placement). 450–700m² blocks usually have enough room for proper site set-up, but tight battle-axe lots and narrow frontages need staging plans factored into the build program. Fairfield City Council processes a steady volume of residential applications — clean documentation moves fast, and Buildana lodges everything at full standard the first time. Class M–H soil (moderately to highly reactive clay) sets foundation cost in the $24,000–$42,000 range; budget allocation for that line item is fixed in your contract, not estimated.

Buildana manages the complete home extension process in Fairfield Heights — from design consultation and structural engineering through to DA or CDC approval, and fixed-price construction to handover. Extend your home without the stress.

Read our Home Extension Cost Guide 2026 or explore extension approval pathways in NSW.

  • Home extensions in Fairfield Heights from $150K
  • Fairfield City Council DA and CDC approvals managed
  • Ground floor, rear and second-storey additions
  • Class M–H soil — structural engineering included
  • 1960s–1980s-era homes assessed for extension suitability
  • Connect new to existing — clean, matched finish
  • 6-year structural warranty
  • Free design consultation — near Fairfield (1.5 km) station
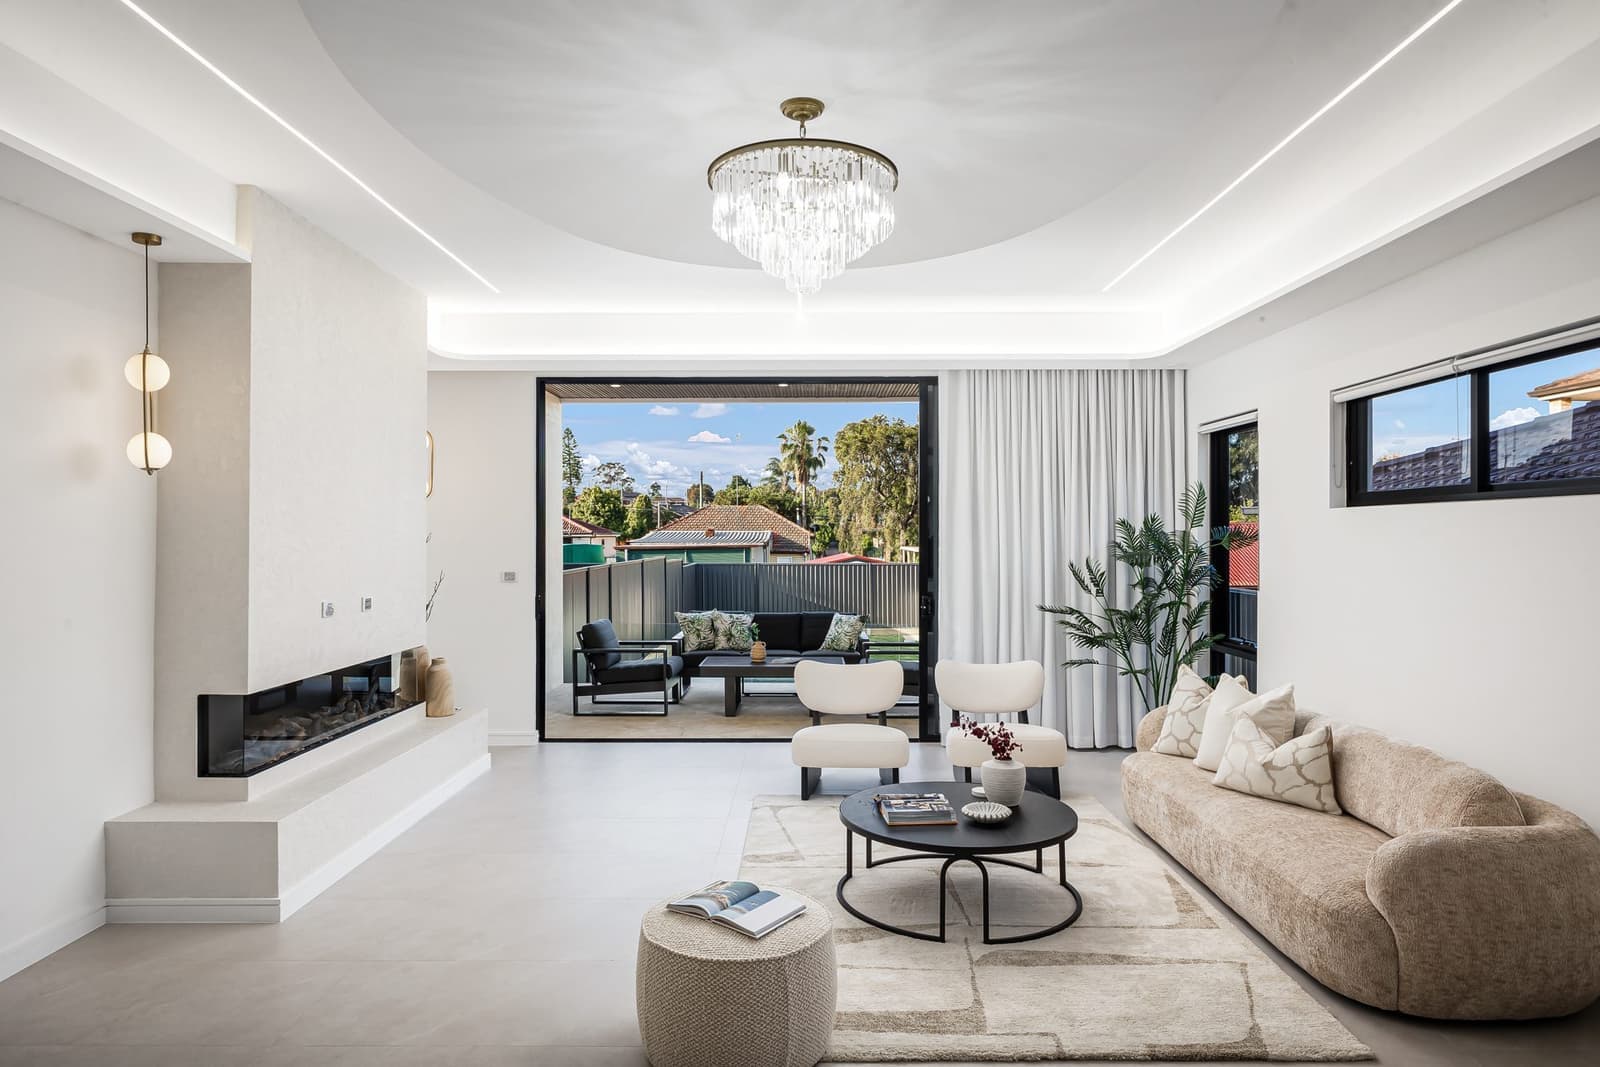
Home extension by Buildana in Fairfield Heights 2165
OA

Reviewed by Oliver Alameri

Licensed Builder (NSW 487805C) · Master of Property Development · PhD Student · Building across Western Sydney since 2010

Why Extend Your Home in Fairfield Heights?

Fairfield Heights is an improved residential suburb with good views and a mix of post-war and 1970s housing stock. Blocks are well-sized for custom builds and extensions.

Residential blocks of 450–700m² across Fairfield Heights (2165) provide solid building envelopes for a range of project types. Fairfield City Council manages planning controls with well-established DCP provisions. Transport access via Fairfield (1.5 km) connects Fairfield Heights to the wider Sydney network. 1960s–1980s-era homes in Fairfield Heights often have good structural foundations worth building on. Extensions add living space at a fraction of the full rebuild cost. Class M–H soil (moderately to highly reactive) is standard for Fairfield Heights — Buildana includes engineered slab design in every quote.

Home extensions in Fairfield LGA are popular for adding living space to ageing 1960s–1980s housing stock without the cost of a full knockdown rebuild. Common projects include rear kitchen-living extensions, second-storey additions, and enclosed alfresco areas. Fairfield Council's DCP controls apply to extensions over 50m² — including FSR calculations, setback compliance, and solar access to neighbouring properties. Buildana manages structural assessment, design, approvals, and construction.

Planning Controls — Fairfield City Council

Fairfield LEP 2013 & DCP Part B2. R2 zones: FSR 0.5:1, building height 8.5m, front setback 5.5m, minimum landscaped area 40%. CDC (Complying Development Certificate) available for designs meeting the Codes SEPP — typically 10–15 business day approval.

Home extension builder in Fairfield Heights — key facts

Suburb
Fairfield Heights, NSW 2165
Council / LGA
Fairfield City Council (Fairfield City)
Primary zoning
R2 Low Density
Typical lot size
450–700m²
Soil class
Class M–H
Median house price
$900K–$1.15M
Home era
1960s–1980s
Typical price range
$150,000 – $600,000+
Typical timeline
6–12 months design to handover
Approval pathway
CDC for most rear extensions, DA for second-storey

Building in Fairfield Heights — Local Context

Ground Conditions That Affect Your Build

Class M–H is the rule across Fairfield Heights — moderately to highly reactive clay. For your home extension, expect engineered footings in the $24,000–$42,000 range. The variables that shift you up or down inside that band: building footprint, number of storeys, point loads (heavy stone benchtops, masonry feature walls), and whether the adjacent stormwater system needs upgrading. Fairfield Heights is close to Fairfield (1.5 km) station — site access on tighter blocks adds a logistics premium, which is why we cost cranage and material delivery before signing, not after.

What Fairfield City Council Wants to See

Approval in Fairfield Heights comes down to documentation quality. Fairfield City Council processes a high volume of residential applications, and the ones that get approved fast share three traits: clean drawings that show every required setback dimension on plan; a BASIX certificate that matches the actual specification (not a stand-in); and an engineering package sized correctly for the Class M–H ground. We prepare every document at full lodgement standard the first time.

What a Extension Costs in Fairfield Heights

Fairfield Heights's median house price sits at $900K–$1.15M. That's the number that decides whether a home extension stacks up financially. If you're spending more than 50% of $900K–$1.15M on a extension, the economics tilt toward knockdown rebuild instead. Worth running the numbers properly before locking in scope. Buildana provides itemised quotes — no provisional sums, no allowances, no "as per engineering" line items.

Fairfield Heights Housing Stock & What That Means

Most homes in Fairfield Heights were built 1960s–1980s. That puts asbestos risk firmly in play — sheeting, eaves linings, vinyl floor tiles, and pipe lagging are likely. Licensed removal adds $5,000–$25,000 to a extension where demolition is involved, and Buildana manages SafeWork NSW notifications, removal, and clearance certificates as part of the contract. Existing structures from 1960s–1980s usually need wiring, plumbing, and insulation upgrades to meet NCC 2025 — worth costing that into the extension scope upfront, not as a variation later.

Fairfield City Council Processing & Fairfield Heights Activity

Fairfield City Council processes thousands of residential applications a year across the Fairfield City LGA, and Fairfield Heights (2165) sits in the active end of that workload. For a home extension, the realistic clock from lodgement to DA determination is 8-14 weeks. The applications that move to the front of the queue are the ones where every required document is correctly named, drawn to scale, and matched against the SEPP or LEP clause it's claiming compliance with. Buildana lodges every project at that standard — not because it's required, but because it's how you avoid sitting in the RFI loop for an extra month.

Builder’s Take on Fairfield Heights

Timing on Fairfield Heights extensions typically runs 14–24 weeks for ground-floor additions, 20–32 weeks for second-storey. Living in the house during the build is possible but requires staging — we plan around it so the kitchen and main bathroom aren't out at the same time.

Matching brick on a Fairfield Heights extension: 1960s–1980s brick is often discontinued. We specify a close-match or deliberately contrast with render or cladding so the extension reads as intentional, not as a failed match. Done well, an intentional contrast looks better than a forced match.

Fairfield Heights vs Nearby Suburbs

Fairfield Heights vs nearby suburbs — key metrics for extending.

SuburbMedian PriceTypical LotSoil ClassEraStation
Fairfield Heights2165this suburb$900K–$1.15M450–700m²Class M–H1960s–1980sFairfield (1.5 km)
Fairfield2165$950K–$1.2M450–700m²Class M–H1950s–1980sFairfield
Fairfield West2165$900K–$1.15M450–700m²Class M–H1960s–1980sFairfield (2 km)
Canley Heights2166$900K–$1.15M450–700m²Class M–H1960s–1980sCanley Vale (1 km)

Median price, soil class, and lot size shape build feasibility and final cost. Buildana assesses every site against these and other constraints during the free feasibility stage.

Want a real number for YOUR block — not a generic estimate?

Free site assessment, fixed-price contract, line-itemised quote within 48 hours. No high-pressure sales — just a real builder talking real numbers.

Existing structure assessment — Fairfield Heights homes of the 1960s–1980s
Extension design (ground floor, first floor, or wrap-around)
Structural engineering for tied-in load paths
Geotechnical assessment (Class M–H soil — Fairfield Heights)
BASIX for the extended total envelope
Fairfield City Council DA or CDC lodgement
Temporary weatherproofing during build
Full construction — tie-in through to fit-out
Matching or contrasting external finishes
Final inspection and Occupation Certificate

How It Works

From First Call to Final Key

Extension feasibility comes down to two things: what the existing structure can carry, and what Fairfield City Council will let you build. We assess both at the consultation — no point designing for a second storey if the slab can't take the load.

Extension designed to integrate with your existing Fairfield Heights home — matching roof lines, materials, and flow between old and new sections. Floor plans, elevations, and 3D renders.

All approval documentation prepared: structural drawings, BASIX, shadow analysis, stormwater, and statement of environmental effects (if DA). Lodged and managed through to Construction Certificate.

Extension construction takes 3–6 months on average. Footings excavated and poured to match existing depth on Class M–H soil, frame stand, roof tie-in (most weather-critical phase), lock-up, then internal fit-out at the same standard as the existing house.

Defect-free inspection, OC issued, 6-year warranty on all new work. Junction between old and new sections waterproofed and warranted.

Quality Promise

Every Buildana home extension in Fairfield Heights is delivered under a fixed-price contract — from design consultation through to defect-free handover.

Fixed-price extension constructionNCC 2025 and BASIX compliantFull Fairfield City Council complianceMatched old-to-new connectionWeekly progress updates6-year structural warranty

Cost Guide

ItemEstimated Range
Adding a master suite (1960s–1980s Fairfield Heights home)$120,000 – $270,000
Kitchen/living open-out to backyard$140,000 – $330,000
Second storey for teenagers/office$270,000 – $520,000
Extension + bathroom (growing family)$190,000 – $380,000
Full rear + roof tie-in (entertainer's zone)$330,000 – $570,000

Prices are indicative for Western Sydney (2025). Actual costs depend on site, specifications, and approvals.

Our Team

OA

Oliver Alameri

Founder / Director / Builder · MPropDev · PhD Student

AA

Ahmad Alameri

Accounts Manager

CW

Claire Wendell

Project Manager

Estimate Your Build Cost

Use our free calculator to get an instant cost estimate for your project

Open Calculator →

Still got questions? Talk to Oliver directly.

30-min free call — bring your block, your brief, your budget. We'll map out feasibility, timeline, and realistic cost. No sales pitch.

Frequently Asked Questions

Google Reviews
5.0·26+ verified reviews
Buildana built our granny flat in just 12 weeks. Fast approvals, great communication, and a beautiful final product. Highly recommend.
FA

Fatima Al-Rashid

Liverpool, NSW

Read every review
Areas We Serve

We Build Across Sydney

Headquartered in Western Sydney's Fairfield. Active across all 28 metropolitan Sydney LGAs — from Penrith to the Eastern Suburbs, the Hills to the Sutherland Shire.

Start a Fairfield Heights Home Extension

Free design consultation for Fairfield Heights 2165. We'll assess your home, design the extension, and provide a fixed-price quote.

Start Your Project
