

Skip to content

We’re here to make it feel like home

Buildana construction project in Western Sydney

Home Extension Builder Lidcombe — Approved in 60 Days

Lidcombe 2141 extensions with tight approval timelines. CDC where eligible (~15 days), DA via Cumberland City Council in 40–60 days. Construction 12–24 weeks depending on scope.

Based in Fairfield, Western Sydney5.0 Google RatingLicensed & Insured (LIC 487805C)HIA Member — Buildana Custom Home Builders SydneyHIA MemberMaster Builders Association NSW Member — BuildanaMBA NSW0476 300 300
?

Quick Answer

A home extension in Lidcombe costs $150,000–$600,000+. Rear extension from $150K, second-storey addition from $300K. Buildana manages design, Cumberland City Council approvals, and construction under one fixed-price contract.

Extending Homes in Lidcombe

Lidcombe's proximity to Olympic Park and Parramatta makes extension worthwhile — stay in a well-connected suburb while gaining the space you need. 1950s–1970s homes on blocks that support rear and upward extensions. Cumberland City Council approvals managed by Buildana.

Practical realities of extending in Lidcombe: Local services anchor around Lidcombe Shopping Centre & Olympic Park precinct, which influences site access during construction (deliveries, cranage, skip placement). 450–650m² blocks usually have enough room for proper site set-up, but tight battle-axe lots and narrow frontages need staging plans factored into the build program. Cumberland City Council processes a steady volume of residential applications — clean documentation moves fast, and Buildana lodges everything at full standard the first time. Class M soil (moderately reactive) sets foundation cost in the $15,000–$32,000 range; budget allocation for that line item is fixed in your contract, not estimated.

Buildana manages the complete home extension process in Lidcombe — from design consultation and structural engineering through to DA or CDC approval, and fixed-price construction to handover. Extend your home without the stress.

Read our Home Extension Cost Guide 2026 or explore extension approval pathways in NSW.

  • Home extensions in Lidcombe from $150K
  • Cumberland City Council DA and CDC approvals managed
  • Ground floor, rear and second-storey additions
  • Class M soil — structural engineering included
  • 1950s–1970s-era homes assessed for extension suitability
  • Connect new to existing — clean, matched finish
  • 6-year structural warranty
  • Free design consultation — near Lidcombe station
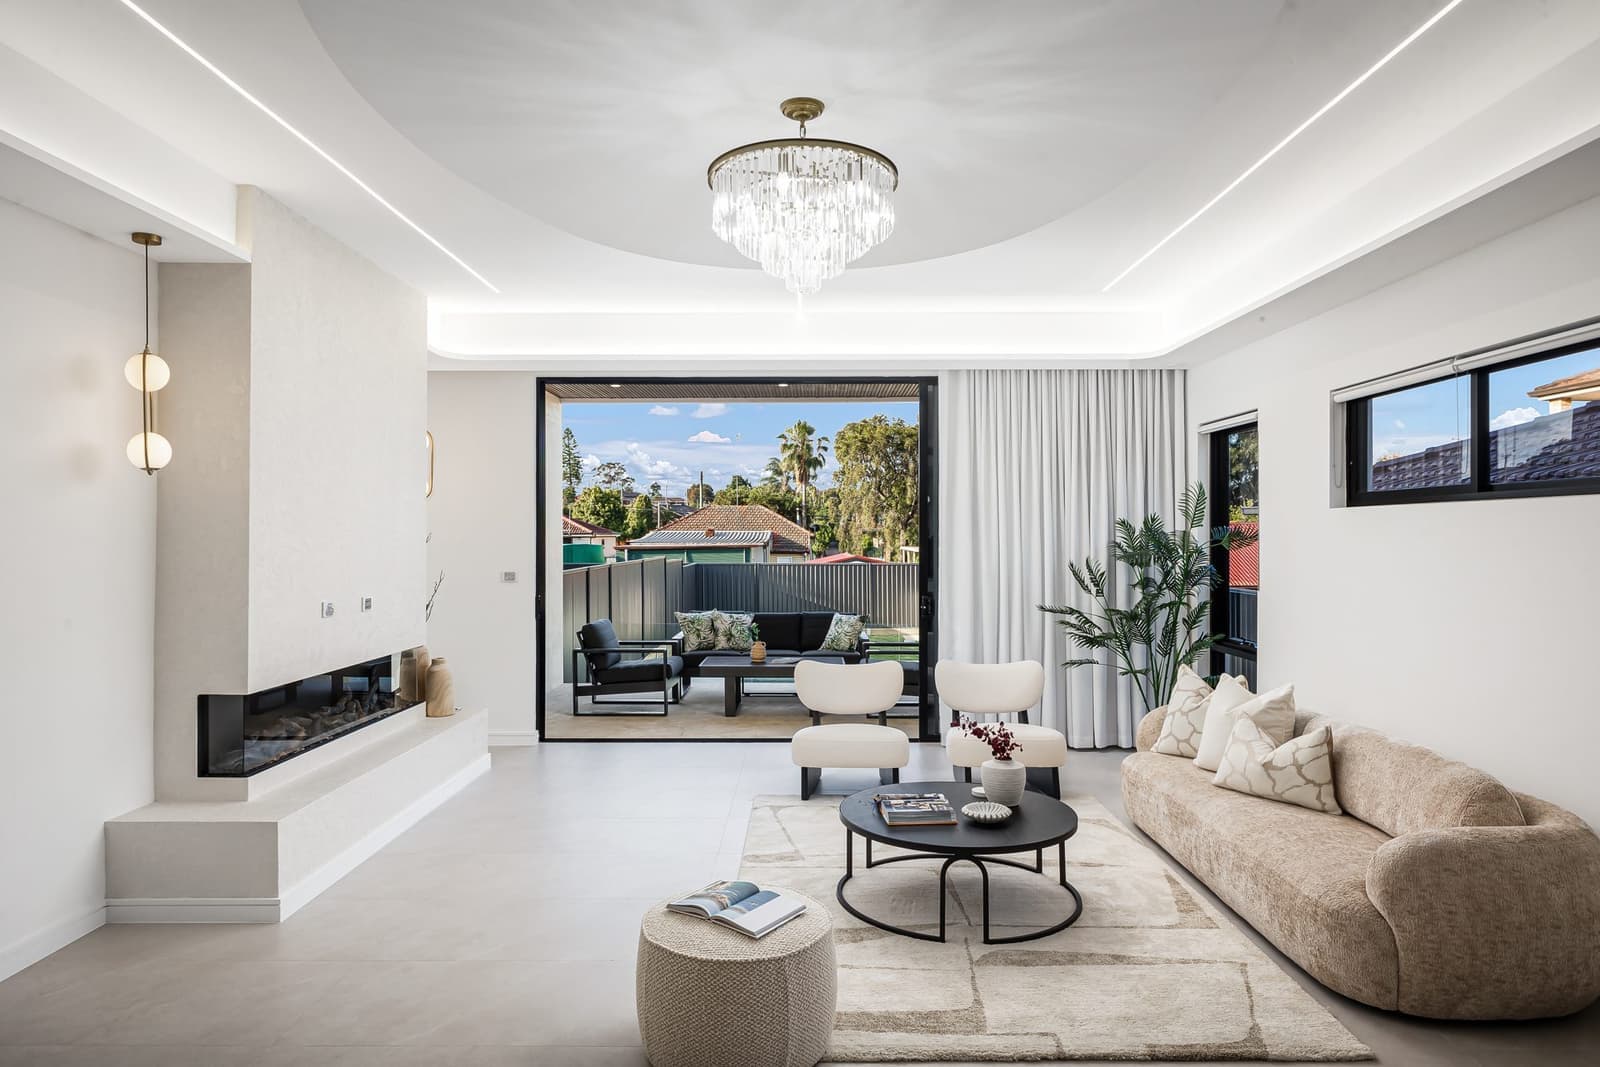
Extended family home in Lidcombe — R2 Low Density & R3 Medium Density block
OA

Reviewed by Oliver Alameri

Licensed Builder (NSW 487805C) · Master of Property Development · PhD Student · Building across Western Sydney since 2010

Why Extend Your Home in Lidcombe?

Lidcombe has its own train station and proximity to Sydney Olympic Park. The suburb features a mix of housing eras with strong development potential under R3 and R4 zoning near the station.

Lidcombe's established streetscape and median house prices of $1.1M–$1.4M reflect a premium location within Cumberland City. Building costs sit above the metro average, offset by stronger capital growth and rental returns. Direct rail access from Lidcombe station adds genuine value to Lidcombe property. 1950s–1970s-era homes in Lidcombe often have good structural foundations worth building on. Extensions add living space at a fraction of the full rebuild cost. Class M soil (moderately reactive) is standard for Lidcombe — Buildana includes engineered slab design in every quote.

Home extensions across Cumberland LGA are popular in suburbs like Greystanes, Girraween, and Wentworthville where 1970s–1990s homes have good structural foundations worth building upon. Rear living extensions, second-storey additions, and master suite upgrades are the most common projects. Cumberland Council requires DA for extensions exceeding certain thresholds. Buildana manages structural engineering, design, approvals, and fixed-price construction.

Planning Controls — Cumberland City Council

Cumberland LEP 2021 & DCP. R2 zones: FSR 0.5:1, R3 zones: FSR 0.7:1, building height 9m, front setback 6m, landscaped area 35%. Heritage items and conservation areas apply in parts of Granville and Auburn. CDC available for eligible designs.

Home extension builder in Lidcombe — key facts

Suburb
Lidcombe, NSW 2141
Council / LGA
Cumberland City Council (Cumberland City)
Primary zoning
R2 Low Density & R3 Medium Density
Typical lot size
450–650m²
Soil class
Class M
Median house price
$1.1M–$1.4M
Home era
1950s–1970s
Typical price range
$150,000 – $600,000+
Typical timeline
6–12 months design to handover
Approval pathway
CDC for most rear extensions, DA for second-storey

Building in Lidcombe — Local Context

Foundations & Slab Design for Lidcombe

Lidcombe's ground is moderately reactive (Class M). On a 450–650m² block, that translates to engineered slab work in the $15,000–$32,000 bracket for a extension. We commission the geotech upfront, before pricing, so the cost in your contract reflects what your block actually needs. If your neighbour's home shows movement cracks above architraves or below window sills, that's a signal worth knowing before you finalise design — Buildana's site assessment looks at adjacent stock too.

Cumberland City Council & Approval Pathway

Lidcombe sits inside the Cumberland City LGA, governed by Cumberland City Council. For a home extension, the approval question is usually CDC vs DA. Extensions in Lidcombe usually need a full DA through Cumberland City Council — typically 40–90+ days from lodgement, longer if neighbour notification triggers objections. Either way, we manage submission, RFIs, and re-lodgement in-house — you don't deal with the council.

Realistic Budget for Lidcombe

For a home extension in Lidcombe, the budget conversation starts with what you actually want versus what the site supports. Most quotes you'll get from volume builders strip out the things that matter on Class M soil — engineered slab upgrade, decent waterproofing, real drainage design, BASIX-compliant glazing — and present them as variations after you sign. We don't do that. Buildana's contract is fixed-price including everything required to deliver a extension that complies with NCC 2025 on a 450–650m² block in Lidcombe.

Designing for the Lidcombe Streetscape

Lidcombe's housing stock is predominantly from the 1950s–1970s.. The local anchor is Lidcombe Shopping Centre & Olympic Park precinct. For a home extension, the streetscape question matters more than most builders admit — a brand-new double-storey on a street of single-storey 1950s–1970s weatherboards will draw council attention on bulk and scale, even if technically compliant. Buildana designs the front elevation to read appropriately for the street while modernising the floor plan and structure behind it. Materials palette, roof pitch, fenestration rhythm — all chosen to settle into the existing rhythm rather than fight it.

Building Activity in Lidcombe Right Now

Lidcombe is seeing steady residential activity — extensions are picking up as families choose to upsize their existing home rather than face stamp duty on a move. Buildana sits inside that pipeline — we know what's getting approved, what's stalling, and why.

Builder’s Take on Lidcombe

The cost-per-square-metre on an extension is almost always higher than new build — roughly $3,800–$5,500/m² vs $3,200–$4,500/m² for new. Reason: connecting new to old adds engineering, matching adds material cost, working around occupation adds time. Budget accordingly.

Existing-structure assessment is the non-negotiable first step. Lidcombe 1950s–1970s homes often have undersized footings or termite-damaged wall plates that won't carry a second storey. We check with drilled inspections before quoting — no point designing a dream that's not structurally viable.

Lidcombe vs Nearby Suburbs

Lidcombe vs nearby suburbs — key metrics for extending.

SuburbMedian PriceTypical LotSoil ClassEraStation
Lidcombe2141this suburb$1.1M–$1.4M450–650m²Class M1950s–1970sLidcombe
Auburn2144$1.1M–$1.4M450–650m²Class M1930s–1970sAuburn
Berala2141$1.0M–$1.3M450–650m²Class M1950s–1970sBerala
Homebush West2140$3.0M–$5.5M heritage estate; $2.4M–$3.5M Homebush/Strathfield South; $1.8M–$2.6M Belfield550–1,000m² (premium Federation/inter-war heritage estate predominant); 250–500m² (Homebush/Homebush West/Strathfield South tighter terraces)Class M (Wianamatta Shale predominant) / Class H reactive clay pockets / Class P/E alluvial on Cooks River fringe (Strathfield South)1900s–1940s Federation mansion/Californian Bungalow heritage + inter-war Tudor + 2010s+ R3/R4 redevelopment around Strathfield/Homebush stationsFlemington (Homebush West)

Median price, soil class, and lot size shape build feasibility and final cost. Buildana assesses every site against these and other constraints during the free feasibility stage.

Have a question about your project?

Talk to our team — free site assessment and fixed-price quote.

Cost Guide

ItemEstimated Range
Single-room addition (bedroom/study)$64,000 – $150,000
Kitchen/living extension$160,000 – $370,000
Master suite + ensuite addition$140,000 – $300,000
Second storey (full or partial)$300,000 – $590,000
Multi-room ground floor wrap$370,000 – $640,000

Prices are indicative for Western Sydney (2025). Actual costs depend on site, specifications, and approvals.

How It Works

From First Call to Final Key

Free consultation at your Lidcombe home. We inspect the existing structure, check Cumberland City Council's controls, measure available space, and discuss what you need. You get a clear scope, budget range, and timeline before committing.

Two design moves are usually on the table: match the existing house so the extension reads as original, or contrast with it so the new section is clearly modern. Both work — choice is aesthetic, and we'll show 3D renders of both before you commit.

CDC (10–15 business days) or DA through Cumberland City Council depending on scope. Structural engineering, BASIX, and all documentation prepared and lodged. Construction Certificate obtained.

Construction phase connects new to existing — footings, frame, roof tie-in, waterproofing at junction, internal fit-out and external finish. Staged works minimise disruption to your daily routine in Lidcombe.

Final inspection focuses on the integration: paint blend, flooring transitions, ceiling height, junction waterproofing, sound transmission. The extension shouldn't feel bolted on — it should feel like the house was always meant to be this size.

Living areas that actually connect — end of the kitchen-to-backyard detour through the laundry
New master suite on the ground floor or up top — real privacy, not a cupboard conversion
Extra bathroom finally sized for a family with teenagers
Study, rumpus or guest room — rooms with an actual purpose, not a dumping zone
Light and cross-ventilation restored — older Western Sydney homes were built sealed and dark
Outdoor alfresco tied into the kitchen — entertaining stops being a production
Rooms that flow into each other rather than branching off a dark hallway

Our Team

OA

Oliver Alameri

Founder / Director / Builder · MPropDev · PhD Student

AA

Ahmad Alameri

Accounts Manager

CW

Claire Wendell

Project Manager

Estimate Your Build Cost

Use our free calculator to get an instant cost estimate for your project

Open Calculator →

Ready to take the next step?

Free consultation — no obligation, no pressure.

Frequently Asked Questions

Google Reviews
5.0·26+ verified reviews
Buildana built our granny flat in just 12 weeks. Fast approvals, great communication, and a beautiful final product. Highly recommend.
FA

Fatima Al-Rashid

Liverpool, NSW

Read every review
Areas We Serve

We Build Across Sydney

Headquartered in Western Sydney's Fairfield. Active across all 28 metropolitan Sydney LGAs — from Penrith to the Eastern Suburbs, the Hills to the Sutherland Shire.

Start a Lidcombe Home Extension

Free design consultation for Lidcombe 2141. We'll assess your home, design the extension, and provide a fixed-price quote.

Start Your Project
