Understanding the Two Primary Building Methods
Every home needs a structural frame — the skeleton that supports the floors, walls, and roof. In Sydney residential construction, two framing systems dominate: concrete masonry (concrete blocks and/or double brick with concrete slab floors) and lightweight timber framing (structural timber studs with timber or steel floor joists).
The choice between these systems affects almost everything about your build: cost, construction timeline, thermal performance, acoustic properties, durability, insurance, and even the types of finishes and fixtures you can use. Despite the significance of this decision, most homeowners accept whatever their builder proposes without understanding the trade-offs.
In Western Sydney, the split is approximately: • 60% concrete masonry (ground floor) + timber frame (upper floor): the hybrid approach used by most volume and custom builders • 25% full concrete masonry (concrete block or double brick throughout): more common in the eastern suburbs but growing in Western Sydney for premium builds • 15% full timber frame throughout: common in new estate homes and used by some larger builders for speed and cost
Buildana predominantly uses the hybrid approach — concrete masonry ground floor for durability, thermal mass, and acoustic performance, with timber-framed upper floors for weight reduction and cost efficiency. But we design to your requirements and will specify full masonry or full timber frame where the project demands it.
Concrete Masonry Construction: Pros, Cons & Costs
Concrete masonry construction uses concrete blocks (typically 190mm or 290mm wide), clay bricks, or a combination of both to form the structural walls. Floor slabs are poured concrete (slab-on-ground for ground floor, suspended concrete slab or precast planks for upper floors in full-masonry construction).
Construction process: 1. Slab-on-ground poured (waffle pod, raft, or strip footing as engineered) 2. Blockwork/brickwork walls laid to roof plate height 3. Lintels over openings (steel or precast concrete) 4. Bond beam at top of wall (reinforced concrete ring beam) 5. Roof structure sits on top of masonry walls 6. For two-storey: suspended concrete slab poured at first floor level, then upper masonry walls laid
Costs: • Concrete blockwork walls (190mm, core-filled, reinforced): $180–$260/sqm of wall area • Double brick walls (two skins of clay brick with tied cavity): $200–$320/sqm • Suspended concrete slab (first floor): $180–$280/sqm • Compared to timber framing: 20–40% more expensive for the structural shell
Advantages: ✅ Thermal mass: Concrete and brick absorb heat during the day and release it slowly at night, moderating internal temperatures. In Western Sydney's hot summers, a well-designed masonry home with appropriate insulation and shading stays noticeably cooler than a lightweight alternative. ✅ Acoustic performance: Masonry walls provide superior sound insulation — critical for homes near busy roads, flight paths (Liverpool is under the airport approach zone), or in duplex/dual-key configurations where noise between dwellings matters. ✅ Durability: Concrete masonry doesn't rot, is termite-proof, and is not affected by moisture (unlike timber framing which requires termite management and moisture protection). ✅ Fire resistance: Masonry walls achieve up to 4 hours fire resistance rating (FRL), far exceeding the BCA minimum requirements. Important in BAL-rated areas. ✅ Perceived quality: Many buyers perceive masonry homes as 'solid' and 'well-built', which can enhance resale value.
Disadvantages: ❌ Higher construction cost ❌ Slower construction (bricklaying is weather-dependent and labour-intensive) ❌ Harder to modify after construction (cutting openings in masonry walls requires engineering, whereas timber walls can be more easily altered) ❌ Higher foundation loads require more substantial footings (marginal cost increase for slab design) ❌ Suspended concrete slabs are expensive and require formwork, propping, and longer cure times
Timber Frame Construction: Pros, Cons & Costs
Timber frame construction uses structural timber studs (typically 90mm × 35mm or 90mm × 45mm MGP10/MGP12 pine) to form wall frames, with timber or engineered-wood floor joists for upper floors. The external cladding (fibre cement, metal, brick veneer, or render over blue board) is applied to the outside of the frame, and plasterboard lines the interior.
Construction process: 1. Slab-on-ground poured (same as masonry) 2. Wall frames erected (prefabricated off-site or stick-built on-site) 3. Roof trusses installed (prefabricated timber trusses) 4. Building wrap applied (waterproof and breathable membrane) 5. External cladding applied 6. For two-storey: timber or engineered-wood floor joists span between ground-floor load-bearing walls, then upper wall frames erected
Costs: • Timber wall framing (supply and erect): $55–$90/sqm of wall area • External cladding (fibre cement or brick veneer): $60–$150/sqm • Timber floor joists (upper floor): $80–$140/sqm • Total structural shell: 20–40% less than full masonry equivalent
Advantages: ✅ Lower cost: Timber framing is consistently 20–40% less expensive than masonry for the structural shell, which translates to $30,000–$80,000 on a typical Western Sydney home. ✅ Faster construction: Prefabricated timber frames can be erected in 1–2 days, compared to 2–4 weeks for equivalent masonry. This speeds up the overall build program. ✅ Lighter weight: Timber-framed upper floors weigh approximately 50% less than concrete suspended slabs, reducing foundation loads and slab costs. ✅ Design flexibility: Timber frames are easier to modify (new openings, extensions) and accommodate a wider range of architectural forms, including cantilevered sections and complex roof geometries. ✅ Insulation integration: Insulation batts fit between timber studs, providing excellent thermal performance when properly installed. The wall cavity in a timber frame is typically deeper than a masonry cavity, allowing thicker insulation.
Disadvantages: ❌ Termite vulnerability: Timber frames must be protected against subterranean termite attack. This is mandatory under AS 3660.1 and requires either chemical treatment (soil barrier), physical barriers (stainless steel mesh), or treated timber framing (H2 treated). Cost: $2,000–$5,000 for termite management. ❌ Lower thermal mass: Timber frames don't store and release heat like masonry. In Western Sydney's climate, this means more reliance on active heating/cooling and insulation to maintain comfort. ❌ Acoustic limitations: Timber-framed walls and floors transmit more sound than masonry. In duplex and dual-key applications, additional acoustic treatments are needed (resilient mounts, acoustic batts, double plasterboard). ❌ Moisture sensitivity: If building wrap fails or if there's a plumbing leak, timber framing can rot. Proper detailing and regular maintenance are essential. ❌ Perceived quality: Some buyers view lightweight construction as 'cheaper' or 'less solid', potentially affecting resale in markets where masonry is the norm.
Need a builder who actually communicates?
Weekly progress photos, dedicated PM, fixed-price contract. That's how every Buildana project runs.
The Hybrid Approach: Best of Both Worlds
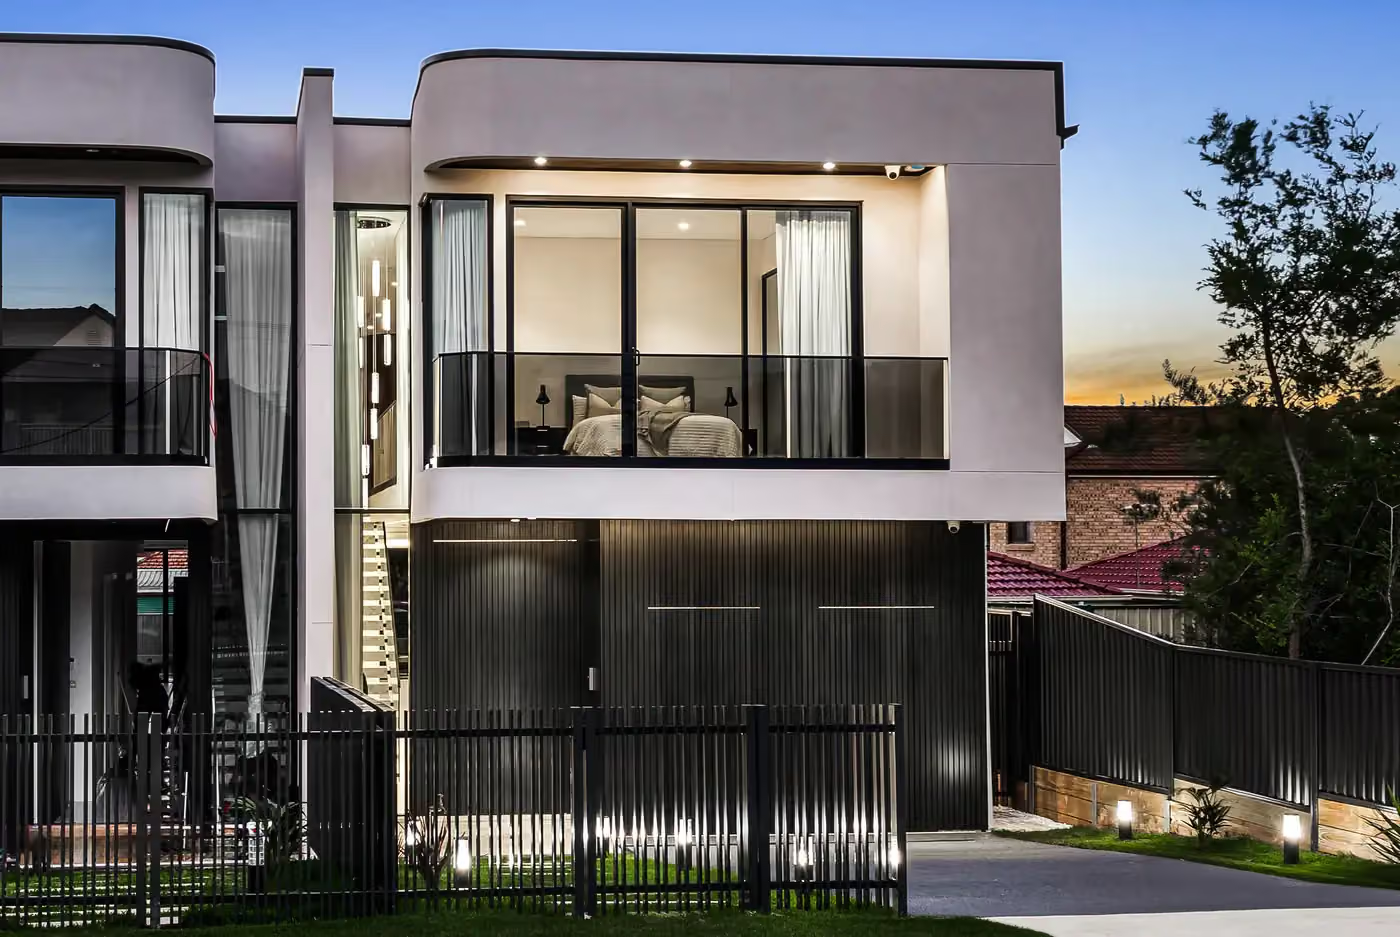
The hybrid approach — concrete masonry ground floor with timber-framed upper floor — is Buildana's preferred construction method for two-storey homes and duplexes. It captures the advantages of both systems while minimising their disadvantages.
How it works: • Ground floor: concrete slab-on-ground with concrete block external walls (core-filled and reinforced to engineering specification) • First floor transition: steel or timber bearer system sitting on top of the masonry walls, with timber or engineered-wood joists spanning between bearers • Upper floor: timber-framed external and internal walls with fibre cement cladding, brick veneer, or render over blue board externally, and standard plasterboard internally • Roof: timber trusses (prefabricated) on both masonry and timber systems
Why this works in Western Sydney:
1. Ground floor thermal mass: The masonry ground floor — where you spend most of your waking hours (living, dining, kitchen) — benefits from concrete's temperature-regulating properties. In summer, the concrete floor and masonry walls absorb heat during the day, keeping the ground floor noticeably cooler.
2. Upper floor weight reduction: Replacing upper-floor masonry with timber framing reduces the total building weight by 30–40%, which directly reduces slab and footing costs. On reactive clay soils (common across Fairfield, Liverpool, and Canterbury-Bankstown), this weight reduction is particularly valuable.
3. Cost optimisation: The hybrid approach costs approximately 10–15% more than full timber frame but 15–25% less than full masonry. For a 250sqm two-storey home, this translates to: • Full timber frame: $440,000–$560,000 (structural shell) • Hybrid: $500,000–$640,000 • Full masonry: $570,000–$740,000
4. Acoustic separation: The masonry ground floor provides excellent noise insulation from external sources (road traffic, neighbours) in the living areas. The timber upper floor uses acoustic batts in the floor cavity and resilient mounts on the ceiling below to manage sound transfer between levels.
5. Termite management: The masonry ground floor is inherently termite-proof. Termite management efforts concentrate on the timber upper floor, where physical barriers at the masonry-to-timber transition point provide primary protection.
Making the Right Choice for Your Build
The best framing system depends on your priorities. Use this decision framework:
Choose full masonry if: • Acoustic performance is paramount (near airport, main road, or attached dwelling with strict noise requirements) • You want maximum thermal mass for passive temperature regulation • Bushfire rating (BAL–29 or above) requires non-combustible construction • Longevity and zero-maintenance structure is the priority • Budget allows the premium
Choose full timber frame if: • Budget is the primary constraint • Speed of construction is important • The design includes complex architectural forms (cantilevers, large spans, curved walls) • You're building in a termite-free area or are comfortable with termite management systems • Single-storey construction on a stable, non-reactive site
Choose hybrid (Buildana's recommendation for most projects) if: • You want the thermal and acoustic benefits of masonry where it matters most (ground floor living areas) • You want to optimise cost and weight on the upper floor • You're building a two-storey home or duplex in Western Sydney • You value the 'solid feel' of a masonry ground floor combined with efficient upper-floor construction • You're building on reactive clay soils where reducing upper-floor weight improves slab performance
Buildana's commitment: Regardless of the framing system, every Buildana home is engineered to exceed BCA minimum requirements, independently inspected at every stage, and backed by our 6-year structural warranty. We don't cut corners on the parts you can't see — because they're the parts that matter most.
Call 0476 300 300 to discuss which construction system is right for your home. Our initial consultation is free, and we'll walk through the cost, performance, and durability trade-offs specific to your site and design.
Buildana builds across Sydney. Visit /homes/custom-homes to learn more or /contact to discuss your project.
Fixed-price estimate
Get a real number for your block
Two minutes now saves the guesswork. Oliver or one of the team calls back with a realistic range for your suburb and block, then books a free site walk if you want a fixed price.
- Priced off your block, not a brochure — soil, slope and council read first
- NSW licensed builder 487805C. HBCF insured. Fixed-price HIA contract.
- Reply within 4 working hours. No sales pressure, ever.
What We're Actually Building in 2026 (And Why)
After pricing both pathways on 25+ Sydney builds in the last 12 months, here's the practical 2026 view on concrete-frame vs timber-frame for a standard 200–300sqm new build in our service area:
Timber frame remains the default for ~85% of our jobs. Reasons: • Cost. Timber frame is $50–$120/sqm cheaper than concrete-frame on the same plan in 2026. On a 250sqm build that's $12k–$30k. • Speed. Frame-up to lockup is 2–4 weeks faster on timber. • Trade availability. The timber-frame trade pool is roughly 4x larger than the concrete-frame pool in Sydney metro. • Thermal performance. Engineered timber frame with quality batt and reflective insulation easily hits BASIX 2026. Concrete-frame needs thermal break detailing to match. • Modifications. Adding internal walls, services or future extensions is materially easier in timber.
Concrete frame still wins for ~15% of jobs. Specifically: • Bushfire-prone sites at BAL-29 and above where the spec demands non-combustible structural elements. • Sites where acoustic separation is critical — busy roads, rail corridors, or party walls in attached duplexes/townhouses. • Designs with very long open spans (>6m) where the structural depth of timber LVL would compromise ceiling height. • Clients who specifically want the long-term durability story for a multi-generational home and accept the cost premium.
The 2026 cost movers: • Concrete: +6.1% on 2025, driven by reactive-clay engineered footings. • Timber framing: +3.8%, driven by pine plantation softwood prices. • Structural steel (used in both pathways): −2.3% as global supply normalised through Q4 2025.
Net effect: the cost gap between the two has stayed roughly flat year-on-year. Pick on performance and site, not on a 2026-vs-2025 cost gut feel.