
Insights · Custom homes · Buying land
How to Choose a Block of Land for a Custom Home
You can change every room in a design. You can't change the dirt under it.
Buyers fall for a street, a view, a price. Then the soil report lands, or the surveyor finds a sewer main across the back third, and the budget moves before a single brick does. Walk a block the way a builder does, and most of those surprises show up before you sign.
Short answer
How do I choose a good block of land to build a house on?
Favour a block with its long side or rear facing north, a gentle fall, and enough width for the garage and living areas side by side. Before buying, read the section 10.7 planning certificate for flood, bushfire and zoning, check the title for easements and restrictions, and get a soil test or at least a geotechnical opinion. Slope, rock and reactive clay move the build price most.
Written and reviewed by Oliver Alameri
Licensed builder, NSW Contractor Licence 487805C · Founder, Buildana
Fact-checked
Orientation beats almost everything else
In Sydney you want your main living spaces facing north. Winter sun comes in low and warms the floor. Summer sun sits high and an eave keeps it off the glass. Get that right and the house is cheaper to heat, cooler to live in and brighter all year.
A block where the rear faces north is the easy win: living and garden at the back, garage and bedrooms at the street. A north-facing street frontage can work too, but the design has to put living rooms at the front and deal with privacy. South-facing backyards are the hard one. Not a deal breaker, just more design effort and usually more glass on the sides.
Stand on the block at three in the afternoon in winter if you can. Whatever shadow the neighbour's house throws then is the shadow you'll live with.
North light is free heating. It's the one feature you can't retrofit.
Fall, rock and what they cost
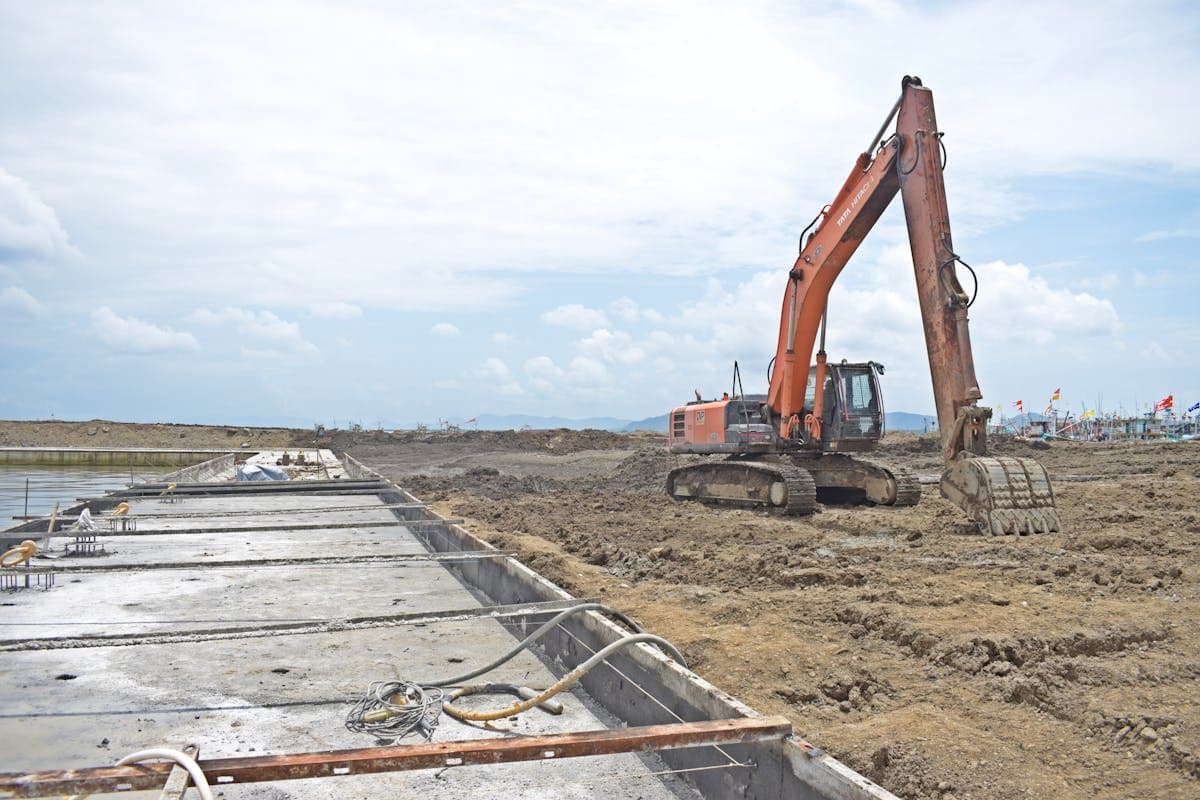
A little slope is fine. Under about a metre of fall across the footprint and a standard slab usually copes with minor cut and fill. Once you're past that, you're into retaining walls, drop edge beams, stepped slabs or a split-level design, and each adds real money.
Which way it falls matters as much as how much. A block that drops away from the street drains stormwater easily to the back, but may need a drainage easement across the lot below to reach the council system. One that rises from the street can mean a steep driveway and a pump-out.
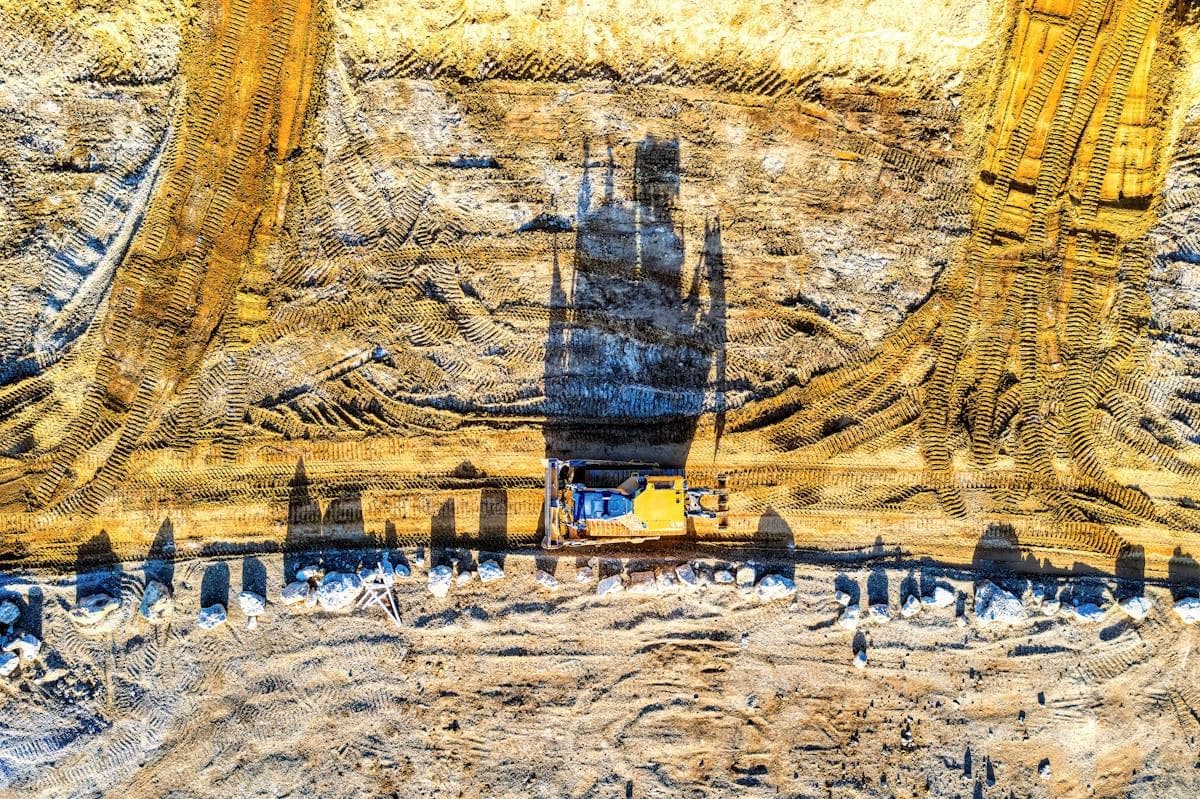
Rock is its own line item. Sandstone makes a great footing but costs a fortune to excavate for a garage or pool. A geotechnical investigation before purchase is a few thousand dollars against a possible tens of thousands in surprises.
Looking at a block this weekend?
Send me the listing before you make an offer. I'll run through aspect, slope, soil risk and the planning certificate, and flag anything that will move the build price.
0476 300 300The soil class sets your slab
Engineers classify residential sites under AS 2870 according to the movement of the ground as it wets and dries. Class A barely moves. S is slightly reactive, M moderately. H1 and H2 are highly reactive, E extremely so, and P covers problem sites: fill, soft ground, trees, landslip risk.
Much of western Sydney sits on clay in the M to H range, with some E. That's buildable, it just means a stiffer, deeper slab and more steel. On P sites with uncontrolled fill, you may need piers down to natural ground.
If the vendor has an old soil report, great, read it. If not, factor a test into your due diligence or at least into your contingency.
Shape, width and the stuff you can't see
Width drives design more than area does. A 15-metre frontage takes a double garage beside a proper entry and a living room. At 12 metres the garage starts to dominate. Battle-axe lots trade street presence for privacy, and cost more for driveways and services.
Then read the title. Easements for drainage, sewer or access can sterilise a strip of the block. Sydney Water has rules about building over or close to its sewer mains, and a pipe across the middle of the lot can push the house somewhere you didn't plan. Restrictions on the title can dictate materials, fencing, even whether you can add a granny flat.
Trees protected by council, overhead power lines, a steep street crossing, a bus stop out the front. Small things on their own. Together they decide what fits.
- Frontage measured, not guessed from the listing
- Easements and restrictions read on the title plan
- Sewer main location confirmed on Sydney Water's records
- Significant trees on or near the boundaries noted
The certificate that lists every hazard
Ask the agent for the section 10.7 planning certificate, or buy one from council yourself. It shows the zoning, the planning instruments that apply, and whether the land is affected by flooding, bushfire, heritage, contamination, acid sulfate soils and more.
Read the whole thing. The line that says 'flood planning area' or 'bushfire prone land' can add a DA, raise the floor level, change the glazing spec or rule out complying development. Better to know that before exchange than after.
Before you exchange on a block
Most of these cost little or nothing. Skipping them can cost a lot.
- 01
Aspect checked: can living areas face north?
- 02
Fall measured across the likely house footprint
- 03
Soil class known, or a geotechnical opinion in hand
- 04
Section 10.7 certificate read for every hazard
- 05
Title searched for easements, covenants and restrictions
- 06
Frontage, sewer mains, trees and power lines checked on site
Choosing land for a custom home
Is a north-facing block worth paying more for?
Usually, yes. A rear north aspect lets living areas and the garden get winter sun, which lowers running costs and makes the home more pleasant for its whole life.
How much does a sloping block add to building costs?
It depends on the fall, the soil and the design. Gentle slopes add little. Steeper blocks can need retaining, drop edge beams or split levels, which can add tens of thousands.
What does soil class H or E mean for my build?
Highly or extremely reactive clay that swells and shrinks with moisture. It needs an engineered slab with deeper beams and more reinforcement, which costs more but is routine.
A sewer main runs through the block. Now what?
Sometimes, with Sydney Water approval and specific construction methods, and sometimes not at all. It must be checked early because it can move the house footprint.
Sources and references
Costs are from the Rawlinsons handbook with the local cost index applied; rules and timeframes are checked against the sources below.
- Environmental Planning and Assessment Act 1979 (NSW)
- State Environmental Planning Policy (Exempt and Complying Development Codes) 2008
- State Environmental Planning Policy (Housing) 2021
- Building on bush fire prone land, NSW RFS
- Plumbing, building and developing, Sydney Water
- Search heritage databases, NSW Environment and Heritage
- NSW Planning Portal Spatial Viewer (zoning, FSR and hazard maps)
- NSW Department of Planning, Housing and Infrastructure
Buy the block with your eyes open.
Send the address before you commit. A builder's half-hour now can save you a redesign and a budget blowout later.