
Insights · Granny flats · Approvals
Granny Flat Rules in NSW: How Approval Works in 2026
Most granny flat advice online paraphrases a paraphrase. Here's what the policy actually says.
I read the State Environmental Planning Policy (Housing) 2021 before writing this, not a blog about it. The rules are shorter than people think and stricter in a few spots nobody mentions. If your lot fits them, approval is quick. If it doesn't, there's still a way.
Short answer
What do the NSW granny flat rules actually require?
Under the Housing SEPP, a granny flat, or secondary dwelling, can have up to 60m² of floor area, or more where the local plan allows. It must sit on the same lot as the main house and can't be subdivided off. A certifier can sign it off under the code on residential lots of at least 450m² with 12m of frontage, if every standard is met. Otherwise it's a DA.
Written and reviewed by Oliver Alameri
Licensed builder, NSW Contractor Licence 487805C · Founder, Buildana
Fact-checked
What counts as a granny flat
The policy calls it a secondary dwelling: a self-contained home on the same lot as a principal dwelling. It can stand apart out the back, attach to the side of the house, or be carved out of the existing house.
Part 1 of Chapter 3 of the Housing SEPP applies in residential zones R1 to R5, wherever a dwelling house is already allowed. It sets two rules that never bend. One principal dwelling and one secondary dwelling per lot, no more. And section 51 says consent can't be granted to subdivide a lot once a granny flat has been built under these provisions.
So it's an extra home on your title, not a separate property you can sell.
- Detached, attached, or inside the main house
- Residential zones R1 to R5 where a house is permitted
- One main dwelling plus one granny flat per lot
- Can never be split onto its own title
Path one: complying development through a certifier
This is the fast route. Section 54 lets a detached or attached granny flat be approved as complying development if the lot is at least 450 square metres, the land isn't excluded under the Codes SEPP, and the design meets the standards in Schedule 1 of the Housing SEPP.
Schedule 1 sets the frontage test: a boundary of at least 12 metres to the road, measured at the building line, for lots of 450 to 900 square metres, and 15 metres for lots up to 1,500. On a battle-axe lot the access handle doesn't count toward the area. Setbacks, height, landscaping and outdoor space all have their own numbers after that.
Two quirks worth knowing. The code path doesn't cover R5 large lot zones, and it doesn't cover a granny flat with a basement or a rooftop terrace. Both need a DA.
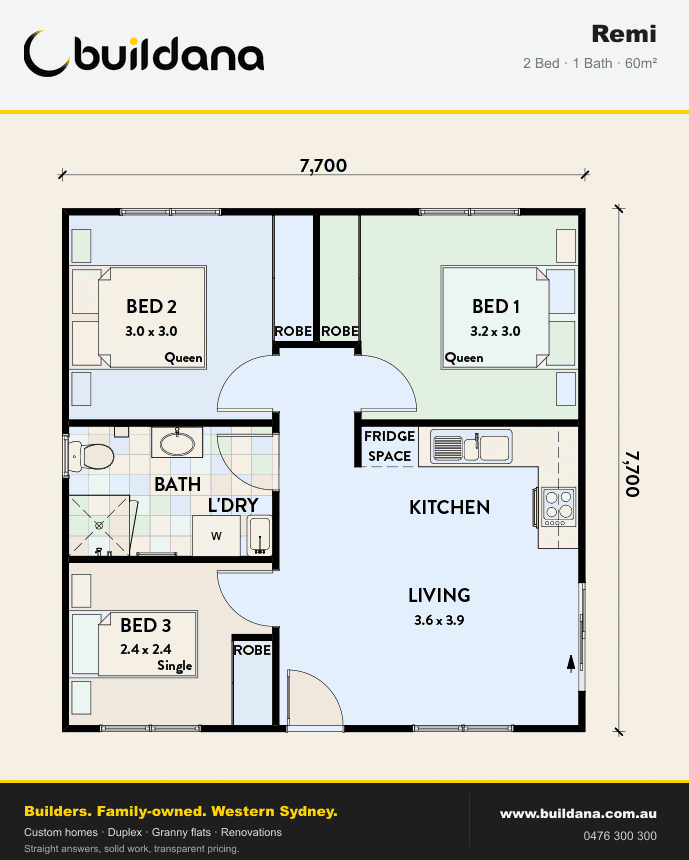
Want to know which path your lot takes?
Send the address through. I'll test zoning, lot size, frontage and hazards against the Housing SEPP itself, then say plainly which approval route you're on.
0476 300 300What happens after you lodge
The Environmental Planning and Assessment Regulation sets the clock. For a granny flat in greater Sydney, the certifier has to give written notice to neighbours within 20 metres and to council, then wait at least 14 days before issuing the certificate. The whole determination has to be done within 20 days.
Neighbours can read the plans, but they can't object their way to a different outcome. If the design meets every standard, it's approved.
Once you have the certificate, neighbours are owed a second written notice a week or more before any work begins. The certifier then carries out the mandatory inspections through the build and issues the occupation certificate at the end.
Twenty days is the legal limit on a complete application. The delays happen before lodgement, when drawings aren't ready.
Path two: a development application
If your lot is under 450 square metres, too narrow, flood-affected, bushfire-affected at the highest ratings, heritage-listed, or the design needs something the code won't allow, you lodge a DA with council.
The Housing SEPP still helps here. Section 53 sets non-discretionary standards: a minimum site area of 450 square metres for a detached flat, and no extra parking beyond what the site already has. Meet those, and council can't demand stricter versions of them.
Council will assess everything else on merit against the local plan, including setbacks, privacy and landscaping. Timing depends on the council, but budget months rather than weeks.
The things that trip people up
A sewer main running right through the spot you'd picked for the flat. Sydney Water has its own rules for building over or near its pipes, and they can move the footprint.
An existing house that already covers too much of the lot, leaving no room for the flat plus the required garden and outdoor space.
Title restrictions. A covenant on a newer estate can prohibit a second dwelling regardless of what the state policy allows. Read the title before you design.
And BASIX. Every new granny flat needs a BASIX certificate, which sets insulation, glazing, hot water and water-saving commitments that must be built as promised.
Before you design a granny flat
If all six check out, the certifier path is probably open.
- 01
Zoning is R1, R2, R3 or R4, not R5 or rural
- 02
Lot area 450m² or more, handle excluded on a battle-axe
- 03
Frontage at the building line meets the Schedule 1 width
- 04
No heritage listing, high flood hazard or top bushfire rating
- 05
Title checked for covenants against second dwellings
- 06
Sewer mains and easements located on the survey
Granny flat rules, answered from the policy
Can a granny flat be bigger than 60m² in NSW?
Only if another planning instrument, usually the council's LEP, allows a larger secondary dwelling on your land. Otherwise 60m² of floor area is the cap under the Housing SEPP.
Can I subdivide and sell my granny flat?
No. Section 51 of the Housing SEPP prevents subdivision of a lot where a granny flat has been built under these rules. If you want a separately saleable home, look at a dual occupancy instead.
Do I need extra parking for a granny flat?
Under the Housing SEPP's non-discretionary standards for a DA, the parking on site just needs to stay the same as before. Council can't insist on more if that standard is met.
How long does a granny flat CDC take?
For a complete application in greater Sydney, the regulations require the certifier to decide within 20 days, which includes a 14-day neighbour notice period.
Sources and references
Costs are from the Rawlinsons handbook with the local cost index applied; rules and timeframes are checked against the sources below.
- Environmental Planning and Assessment Act 1979 (NSW)
- State Environmental Planning Policy (Exempt and Complying Development Codes) 2008
- State Environmental Planning Policy (Housing) 2021
- BASIX, NSW Planning Portal
- Building on bush fire prone land, NSW RFS
- Plumbing, building and developing, Sydney Water
- Search heritage databases, NSW Environment and Heritage
- Environmental Planning and Assessment Regulation 2021 (NSW)
Know the rules. Then build the flat.
A granny flat designed around the Housing SEPP from the first sketch, so approval is the easy part.