450 sqm — Necessary, Not Sufficient
Minimum lot size for a granny flat in NSW: 450 sqm. Set by the SEPP. Lower than this and you cannot lodge a CDC, full stop.
Most residential blocks in Western Sydney comfortably exceed 450 sqm. Fairfield typical blocks 500-700 sqm. Liverpool 500-700 sqm. Canterbury-Bankstown 500-650 sqm. Cumberland 450-650 sqm. Newer estates (post-2010 in places like Edmondson Park, Oran Park) sometimes come in at 350-420 sqm — these do NOT qualify.
But hitting 450 sqm is necessary, not sufficient. Plenty of 460 sqm blocks are technically eligible but won't physically fit a granny flat once you account for the existing house footprint, setbacks, private open space, landscaping, and parking. Buildana (Lic. 487805C) sees this every week at site assessments.
What 'Buildable' Actually Means
Take your lot area. Subtract: • Existing principal dwelling footprint (commonly 130-200 sqm for a typical Western Sydney 3-bed). • Existing garage (20-40 sqm if attached, separately if detached). • 3m setback zone behind the principal dwelling (where you cannot build the granny flat). • Existing pool + 1.2m clearance zone (40-80 sqm if there is one). • Driveway and parking area (20-40 sqm). • Required private open space — 24 sqm for each dwelling (main house keeps its own, granny flat needs its own). • Landscaping area required by the DCP (often 25-35% of the lot, though not strictly enforced under CDC).
On a typical 500 sqm block with a 160 sqm house and a small back garden, your remaining buildable rectangle for the granny flat is often 70-110 sqm after these deductions. A 60 sqm granny flat (10m × 6m, or similar) fits comfortably. Add a 12 sqm alfresco and you start needing 90+ sqm of free yard space.
On 600+ sqm blocks, flexibility is much better — you can position the granny flat further from the main house, get more outdoor area, sometimes orient it east-west for better northern aspect.
Want a real granny flat price for your backyard?
Fixed-price granny flats from Buildana. We'll price YOUR block — not a generic range.
Common Block Types & Their Trade-offs
Standard rectangular block (15m × 30m = 450 sqm). The original SEPP design case. Granny flat sits across the rear, oriented east-west, 6m deep × 10m wide. Tight but works. Limited outdoor area for the granny flat tenant.
Wider, shorter block (20m × 25m = 500 sqm). Granny flat can sit beside the rear of the house rather than behind it, sometimes opening up better northern aspect.
Narrow, long block (10m × 50m = 500 sqm). Granny flat at the very back. Tenant feels separated from the street but service runs are long ($5k-$10k extra in sewer/electrical/NBN trenching).
Battle-axe block (handle access + 500 sqm useable). Handle is usable for parking and pathway. Granny flat in the main lot area. Sometimes service runs through the handle add cost.
Corner block (450-600 sqm). Often allows granny flat with its own street frontage — best for rental separation, sometimes even own letterbox on a side street.
When We Walk Away From a Block
Buildable rear area below 70 sqm after all deductions. A 60 sqm granny flat would crowd the main house and leave the tenant with no usable outdoor space — the property would suffer at refinance and rental.
Lot exactly 450 sqm with a 200+ sqm existing house. Almost nothing left at the back.
Lot has a 6m+ sewer easement running through the rear. Cannot build over the easement, and the granny flat envelope shrinks to unworkable.
Lot has multiple mature protected trees (Hill's Fig, Spotted Gum, anything >5m at the rear). Arborist report can take 6-8 weeks and protected trees usually win — granny flat envelope has to work around them.
Lot is steeply sloped (>2m fall). Granny flat is possible but per-sqm cost climbs above $3,300 due to step footings, retaining, and access difficulty.
Buildana's free site assessment walks the block and gives a yes/no with a costed envelope sketch. Contact us. For the full building guide, see our complete granny flat guide.
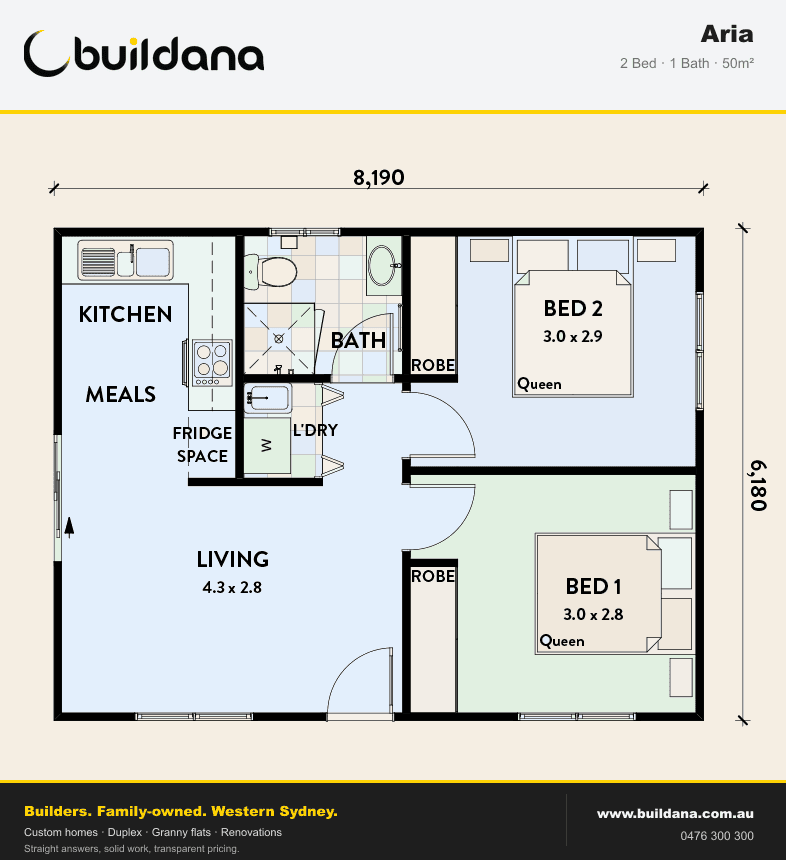
Once you know the rules, the next step is matching them to a layout that fits your block. Our full library of compliant granny flat designs sits at /homes/granny-flats/designs — 47 plans ranging from 35m² studios up to 60m² 2-bedroom units, all sized to NSW SEPP requirements.
2026 Lot Size Reality — What Actually Approves
The NSW Housing SEPP 2021 sets a minimum lot size of 450sqm for granny flats. That number is firm and isn't subject to LGA variation. But the practical 2026 view across the LGAs we work in:
450sqm is the LEP/SEPP minimum, but the practical minimum for a comfortable granny flat is higher. You need to fit: • The existing principal dwelling (90–180sqm footprint typical) • The granny flat (35–60sqm footprint) • Compliant setbacks: 900mm side, 3m rear, behind the principal dwelling building line at the front • Vehicle access: driveway extension or separate access path • Private open space: 24sqm minimum per dwelling, exclusive of setbacks • Deep soil zone: typically 15–20% of site area, varies by LGA DCP • Landscaped area: similar percentage
Real-world minimum site sizes for a workable granny flat: • Standard 60sqm 2-bedroom granny flat behind a typical 120sqm existing house: 500–550sqm site comfortably • 60sqm granny flat behind a larger 160sqm existing house: 550–650sqm • 35–40sqm 1-bedroom granny flat behind a 120sqm existing house: 450–500sqm (the SEPP minimum just about works)
Common 2026 site constraints that defeat granny flats on 'compliant' lots: • Mature trees with protected root zones — push the granny flat out of compliant siting. • Existing pools and outbuildings — eat into available rear yard. • Easements (sewer, stormwater, electrical) crossing the proposed footprint. • Reactive clay needing engineered footings — drives up cost to the point the project doesn't yield. • Battle-axe handles — narrow access often defeats vehicle requirements for the granny flat.
For a yes/no on your specific block: 0476 300 300. Or visit /homes/granny-flats/designs for layouts sized to fit standard 500–600sqm Sydney lots.