Granny Flat Setback Requirements in NSW
Setback requirements determine where on your block the granny flat can sit. Getting them right is essential for CDC eligibility. Buildana (Lic. 487805C) handles setback rules across all Western Sydney councils.
Standard CDC Setbacks
Front: behind the building line of the principal dwelling Side: 0.9m minimum from side boundaries Rear: 3m minimum from rear boundary From main house (detached): 3m minimum
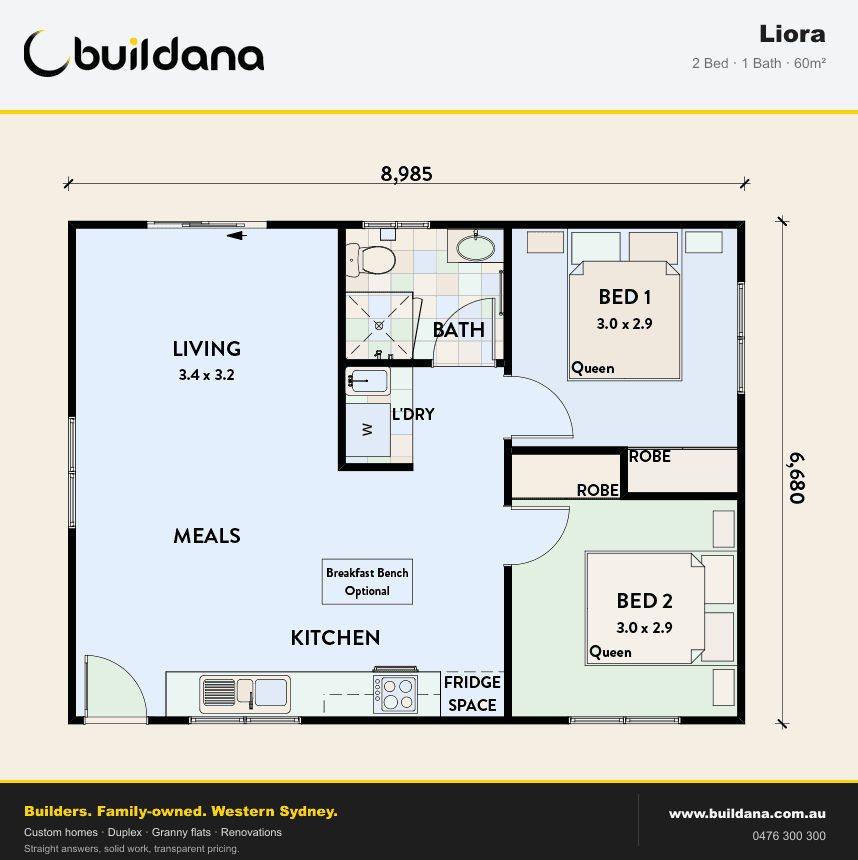
On a typical 450 sqm block (15m × 30m), the rear portion has approximately 12m × 13m = 156 sqm after setbacks. A 60 sqm granny flat (10m × 6m) fits comfortably.
Want a real granny flat price for your backyard?
Fixed-price granny flats from Buildana. We'll price YOUR block — not a generic range.
Common Issues and Solutions
Sewer easement: position granny flat beside the easement, not over it. Existing pool: relocate granny flat to other side of yard, or remove old pool. Protected trees: arborist assessment ($500–$1,000) to determine if removable. Narrow block: consider attached granny flat (built onto rear of main house) to eliminate setback between buildings.
Buildana checks all setback constraints at the free site assessment. Contact us. For the complete building guide, see our complete granny flat guide.
Once you know the rules, the next step is matching them to a layout that fits your block. Our full library of compliant granny flat designs sits at /homes/granny-flats/designs — 47 plans ranging from 35m² studios up to 60m² 2-bedroom units, all sized to NSW SEPP requirements.
2026 Setback Compliance — Where Designs Actually Fail
Standard NSW granny flat setbacks under the Housing SEPP 2021 are: • Front: behind the principal dwelling building line • Side: 900mm minimum (1500mm on the boundary side that contains windows to habitable rooms) • Rear: 3m minimum (or as specified by council DCP)
These are the headline rules. Where 2026 designs actually fail at the certifier or council level:
Side setback failures (most common): • Trying to fit a 6m-wide granny flat on a block where the existing house already pushes close to one boundary. After the principal dwelling's setback, there often isn't 0.9m + 6m + 0.9m clearance available on the proposed siting. • Habitable-room windows on the boundary side of the granny flat. The 1.5m setback applies whenever there's a habitable-room window on that boundary — and the SEPP defines 'habitable' to include bedrooms and living areas, which most layouts have facing a boundary. • Eave overhang into the setback zone. The setback is measured to the eave, not the wall. A 600mm eave on a wall set 900mm off the boundary is non-compliant — the eave is 300mm off the boundary.
Rear setback failures: • Sites with stormwater easements at the rear — the 3m setback applies to the boundary, but easements often consume part of that 3m for council and Sydney Water access. • Sloping rear yards — a granny flat that satisfies the 3m horizontal setback may still trigger overshadowing assessment if it's set above the rear neighbour's living areas.
Front setback failures: • The granny flat must sit behind the principal dwelling's building line. On battle-axe lots, this can be defeated by the principal dwelling's existing setback being shallow — pushing the granny flat very far back and reducing usable site area. • On corner lots, both street frontages need a building line compliance check.
Articulation and landscape failures (LGA DCP overlay): • Most council DCPs require the granny flat to be visually separated from the principal dwelling. Designs that touch or attach to the principal dwelling can fail this even when setback compliance is otherwise fine.
For LGA-specific DCP overlays, check the s10.7 planning certificate before committing to a design.