
Insights · Granny flats · Layouts
Granny Flat Studio vs 1 Bedroom vs 2 Bedroom
Sixty square metres is the same for everyone. What you put inside it isn't.
The state caps most granny flats at 60 square metres. Inside that box you can build an open studio, a proper one-bedder with room to breathe, a two-bedroom that tenants queue for, or even squeeze in three. Each suits a different person and a different budget.
Short answer
Should I build a studio, 1 bedroom or 2 bedroom granny flat?
Build a studio of about 30 to 40m² for a home office, a teenager or a single occupant on a tight lot. A one-bedroom of 40 to 50m² suits a parent or a couple wanting space. A two-bedroom near the 60m² cap draws the widest rental demand. Smaller flats cost more per square metre, because the kitchen and bathroom cost about the same in any size.
Written and reviewed by Oliver Alameri
Licensed builder, NSW Contractor Licence 487805C · Founder, Buildana
Fact-checked
The studio: small, flexible, cheap to run
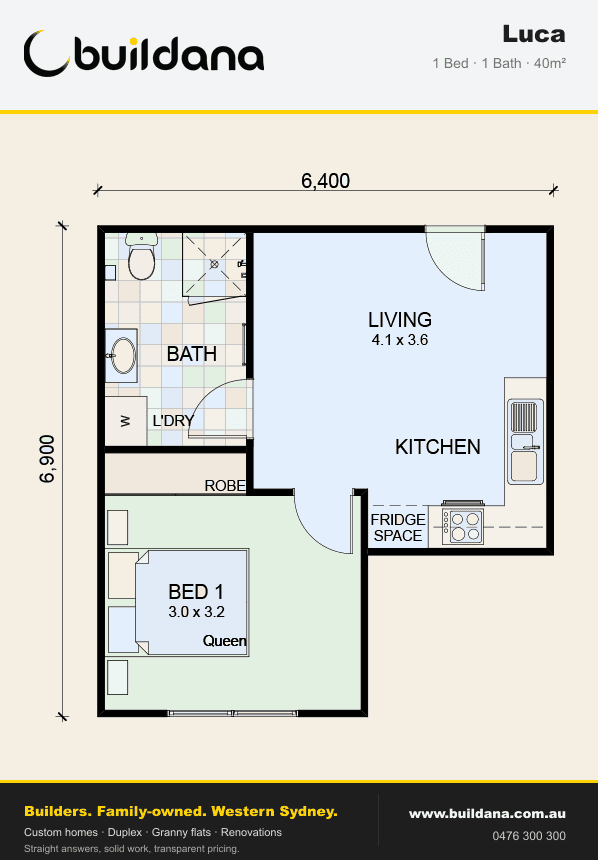
A studio puts sleeping, living and cooking in one room, with a separate bathroom. At 30 to 40 square metres it fits on lots where a bigger flat won't. You keep more backyard.
It's ideal as a home office that can become accommodation later, a teenager's retreat, or a first rental for a single tenant. Heating and cooling one space is easy and cheap.
The downside is privacy. There's nowhere to put a guest, and a tenant who works from home has their bed in their office. Rents are lower too, and the pool of tenants narrower.
- Fits tighter lots and keeps more garden
- Suits one person, an office, or a teenager
- Lowest total build cost, highest cost per square metre
- Smallest rental market
The one bedroom: the ageing-parent favourite
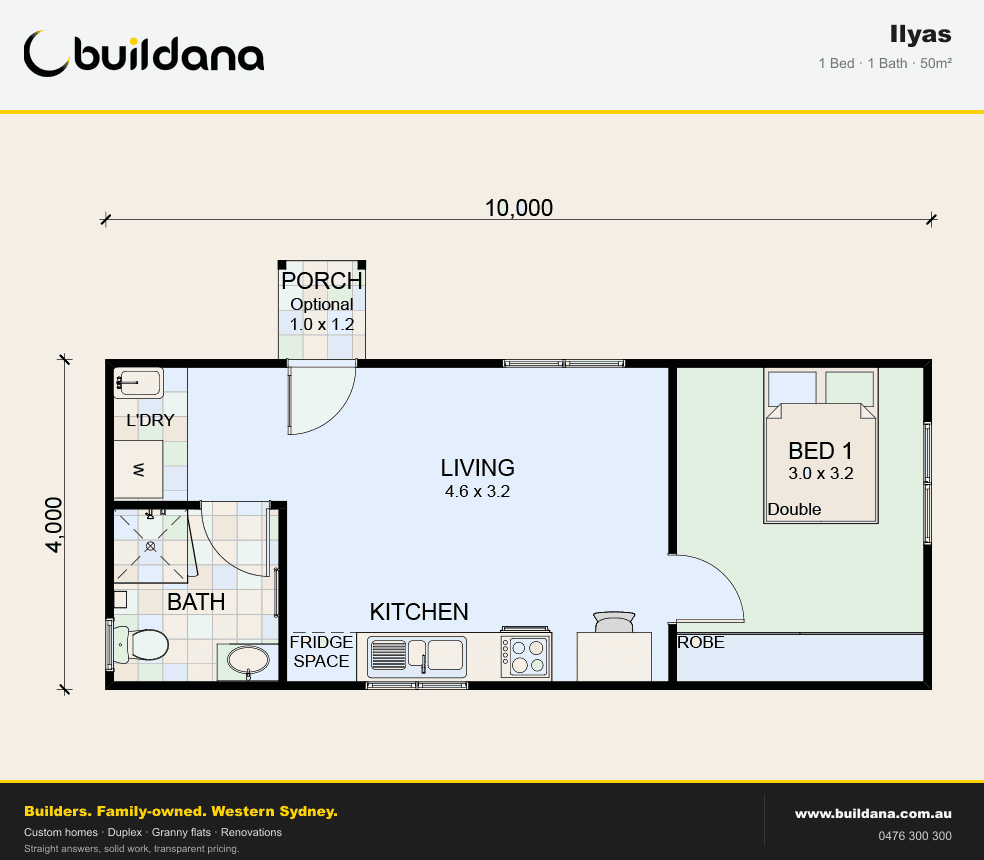
A one-bedder at 40 to 50 square metres gives a door between sleeping and living. Small detail. Huge difference: it turns a room into a home.
It's the layout I build most for families housing a parent. There's space for a proper armchair and a dining table, the bathroom can be generous and step-free, and the bedroom fits a queen bed with room to get around it with a walker.
As a rental it attracts couples and singles who want more than a studio. Solid demand, and fewer wear-and-tear surprises than a share-house-style two-bedder.
Not sure which layout fits your lot?
Send the address and who the flat is for. I'll suggest two or three of our plans that fit the block and the brief, with a price range for each.
0476 300 300The two bedroom: the one tenants look for
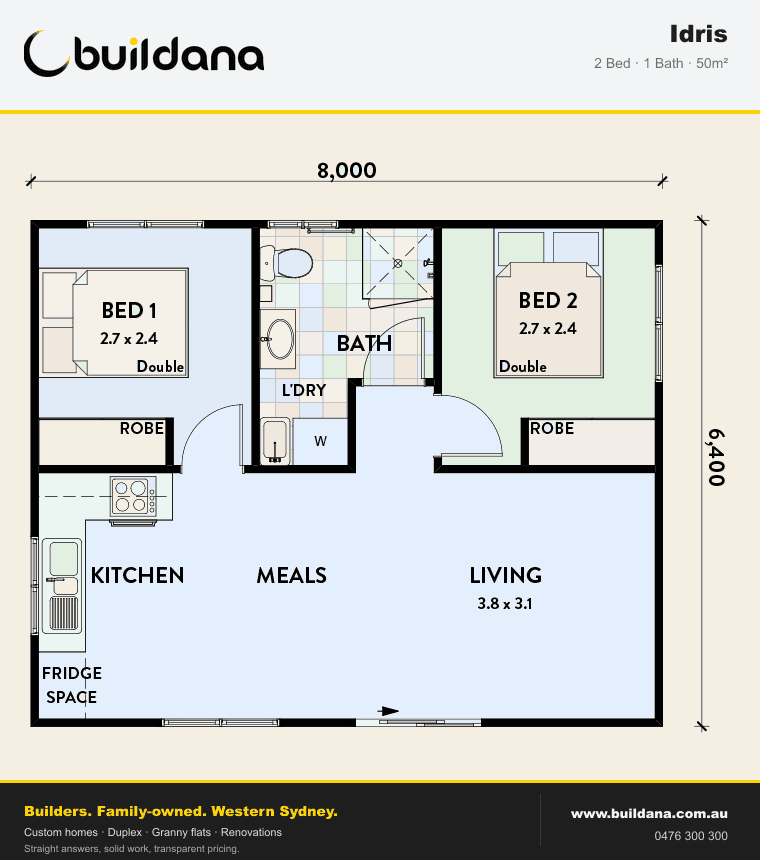
Close to the 60 square metre cap, two bedrooms, one bathroom, an open living and kitchen space and a laundry. It's the most common rental granny flat for good reason: it suits couples with a child, flatmates, or a couple who want a study.
It's also the most expensive to build in total. Per square metre, though, it's the cheapest. The kitchen and bathroom get spread over more floor.
Where the budget allows and the lot fits, this is usually my recommendation for an investment flat. The rental pool is widest and the resale appeal to the next owner is strongest.
If it's for rent, build two bedrooms. If it's for Mum, build one good one.
Why a smaller flat is dearer per square metre
Every flat needs a kitchen and a bathroom. Rawlinsons' Sydney figures put those at $19,500 to $22,000 and $23,500 to $26,500 respectively, and they barely change whether the flat is 35 or 60 square metres.
In a 35 square metre studio, those two rooms can be half the total cost. In a two-bedder at the cap, they're a smaller share. So a studio may save you money overall. Per square metre, it's dearer. Every time.
Other fixed costs follow the same pattern: sewer and water connections, the electrical upgrade, the approval and certifier fees. They're roughly the same for any size.
And three bedrooms?
It can be done inside 60 square metres. We have a three-bedroom plan at that footprint. The bedrooms are compact and storage is tight, so it suits a family who needs the extra room more than the extra space.
For most owners, two good bedrooms beat three small ones. If you genuinely need three bedrooms and a separate home, a dual occupancy may suit your lot better.
Choosing your granny flat layout
Answer these honestly and the right size usually picks itself.
- 01
Who will live there first, and who might after them?
- 02
Is it mainly for family, rental income, or both?
- 03
How much of the backyard are you willing to give up?
- 04
Does anyone need step-free access or a larger bathroom?
- 05
What do local agents say rents best in your street?
- 06
What does the lot allow after setbacks and garden area?
Granny flat size questions
What is the minimum size for a granny flat in NSW?
The Housing SEPP sets a ceiling of 60m², higher only where a local plan permits it, but no floor. The building still has to meet the Building Code of Australia for things like ceiling heights, light and ventilation.
Is a studio granny flat worth building?
It is for a home office, a teenager or a single tenant, especially on a smaller lot. For rental income, a one or two bedroom flat usually attracts more tenants and higher rent.
Can I fit two bedrooms in 50m²?
Yes, with an efficient plan. Bedrooms are compact and the living area smaller, but it works well for couples with a study or a small family.
Does a bigger granny flat cost much more?
Less than you'd think per extra square metre, because the kitchen, bathroom and connections are fixed costs. Going from a studio to a two-bedroom adds floor area at a lower rate than the first 30m² cost.
Sources and references
Costs are from the Rawlinsons handbook with the local cost index applied; rules and timeframes are checked against the sources below.
Pick the layout for who's moving in.
Studio, one, two or three bedrooms, planned around your lot and the person who'll call it home.