
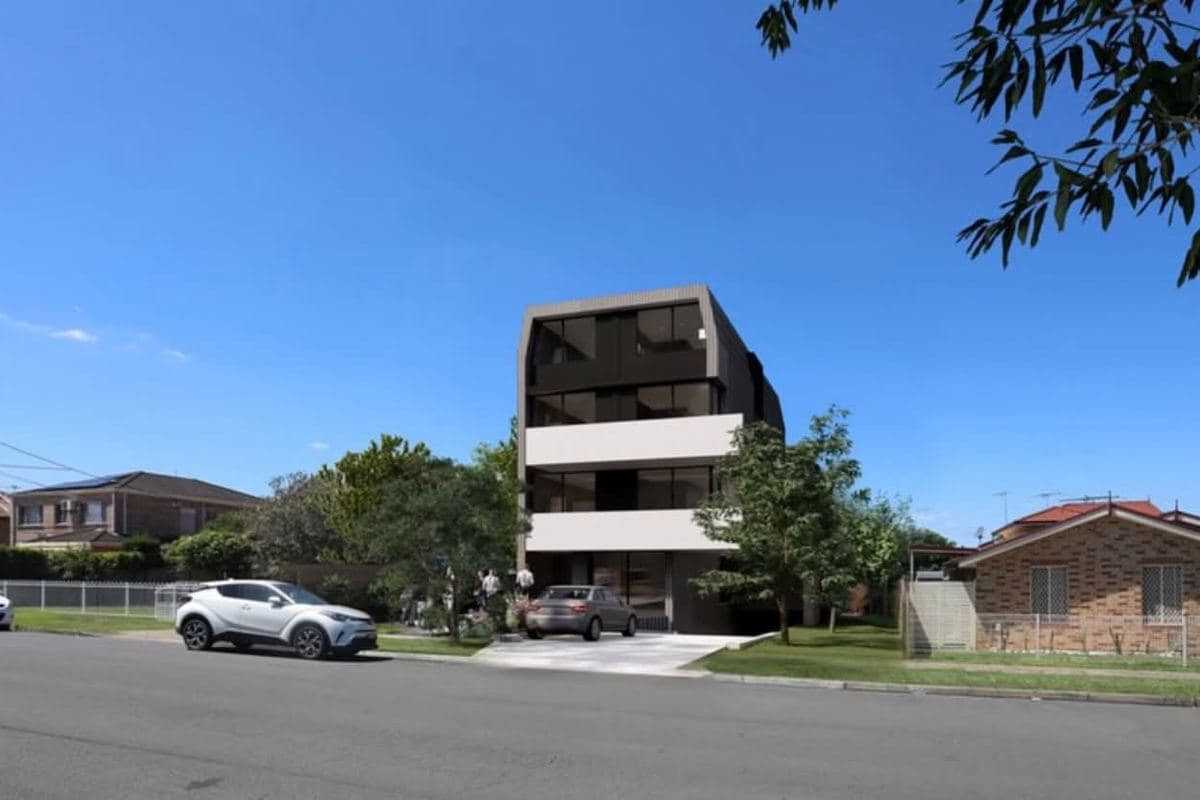
Insights · Development · Fairfield City
Multi Dwelling Housing in Fairfield: Townhouses and Terraces
Three homes on one lot is a development, not a bigger duplex. Treat it like one from day one.
Owners who've done a duplex often look at the next step: three, four, five townhouses on a larger Fairfield block. The returns can be real. So can the traps. Zoning, flooding, driveways, bins and title all get harder the moment you pass two dwellings.
Short answer
Can I build multi dwelling housing in the Fairfield council area?
Multi dwelling housing, meaning three or more dwellings such as townhouses or villas on one lot, is generally permitted in Fairfield's R3 Medium Density zone under the Fairfield LEP 2013. State low- and mid-rise reforms also allow terraces in some R2 areas near stations and town centres. Most projects need a DA; code-compliant terraces may qualify for a CDC. Flood mapping, parking and waste access decide feasibility.
Written and reviewed by Oliver Alameri
Licensed builder, NSW Contractor Licence 487805C · Founder, Buildana
Fact-checked
What counts as multi dwelling housing
In NSW planning language, multi dwelling housing is three or more dwellings on one lot, each with its own access at ground level. Think townhouses and villas. It's different from a residential flat building, where dwellings share entries and stack above each other.
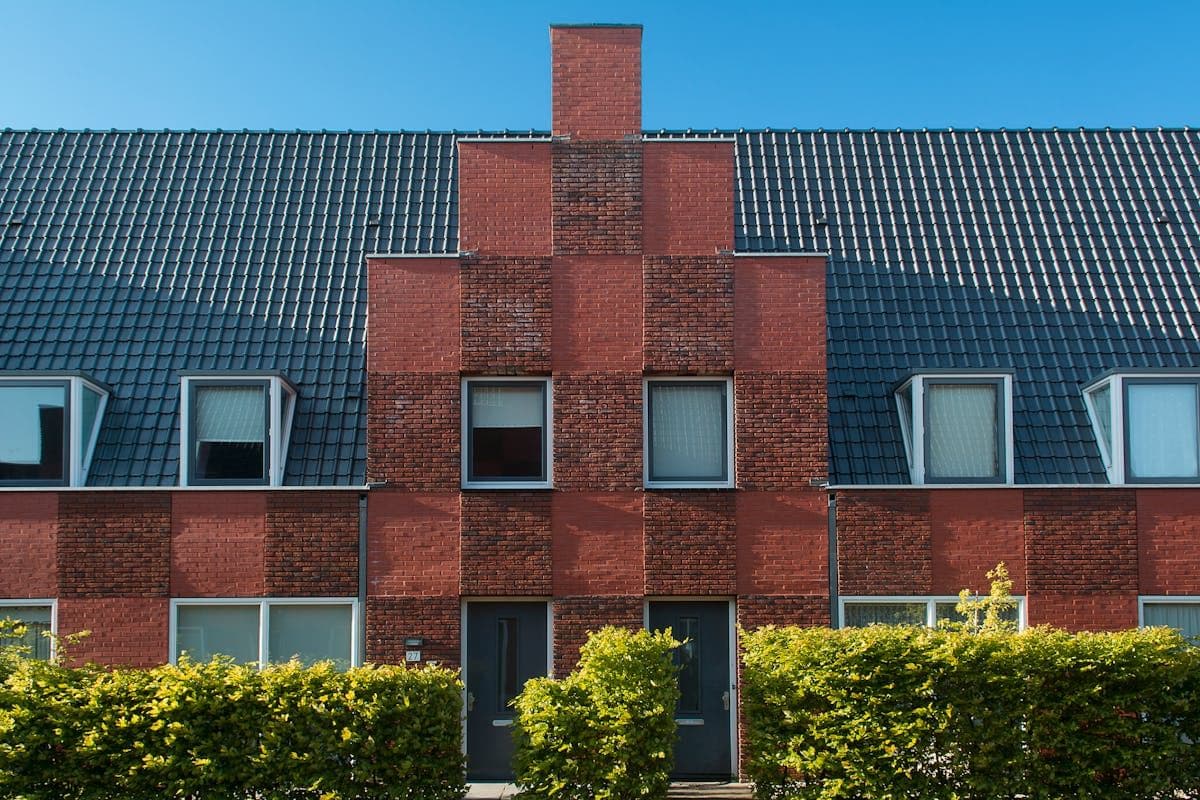
Two related types sit in the state's Low Rise Housing Diversity Code: terraces, which are multi dwelling housing in a row facing the street, and manor houses, which are two-storey buildings holding three or four dwellings. Each has its own standards if you go the code route.
- Townhouses and villas: multi dwelling housing
- Terraces: a row of dwellings facing the street
- Manor houses: three or four dwellings in one two-storey building
- Residential flat buildings: a different category again
Where Fairfield allows it
The starting point is your zone in the Fairfield LEP 2013. Multi dwelling housing is generally permissible in R3 Medium Density, which in this council area clusters around town centres and stations like Fairfield, Cabramatta and Canley Vale.
The state's low- and mid-rise housing rules have added another layer. Within 800 metres walking distance of listed stations and town centres, multi dwelling housing and attached dwellings are now permitted in R2 as well; Canley Vale is one of the listed stations. There's a big catch in this council area, though. The policy doesn't apply to land in the Georges River catchment that sits below the probable maximum flood, and a lot of Fairfield does. The planning certificate and the spatial viewer settle it for your address.
Then the local detail: minimum lot sizes and frontages for multi dwelling development, setbacks, landscaping, private open space and parking, set out in the LEP and the City Wide DCP.
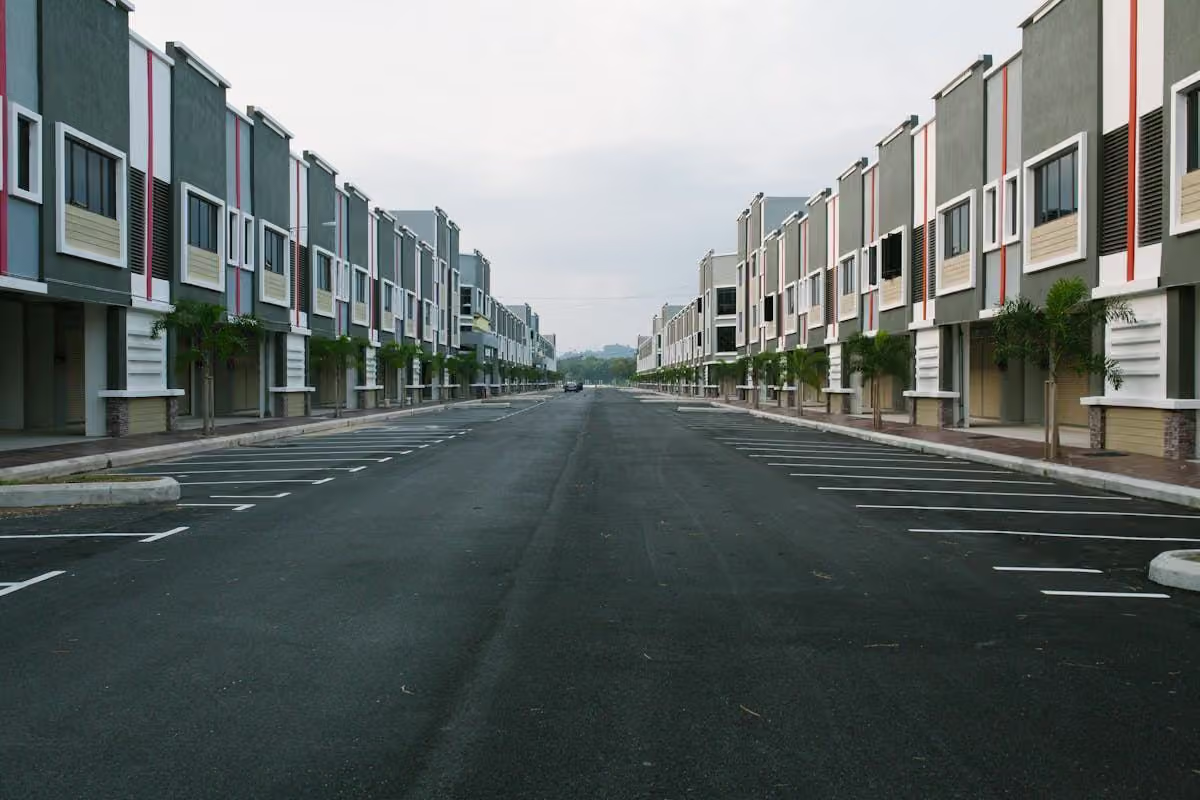
Got a larger Fairfield block?
Give me the address. I'll review the zone, flooding and access, estimate how many dwellings could fit, and send a first feasibility before you spend on design.
0476 300 300The Fairfield-specific traps
Flooding comes first. Big stretches of this LGA lie near Prospect Creek, Orphan School Creek, Clear Paddock Creek and other mapped waterways. Flood planning levels can lift ground floors, limit what's allowed in high-hazard areas, and add a flood report to the application.
Then access. Three or more dwellings means a shared driveway wide and long enough for cars to pass and turn, visitor parking where required, and somewhere for a lot of bins. Council will want to see how garbage trucks collect from the site, or where bins go on collection day.
Stormwater grows too. More roof and paving means more runoff, and on-site detention is common. On a flat or low-lying lot, getting that water to the street can shape the whole layout.
In multi dwelling projects, the driveway and the bins often decide the design before the architect does.
CDC or DA, and what goes in
Most townhouse and villa projects in Fairfield need council's consent, weighed against the local plan and DCP. A terrace or manor house project that meets every standard in the Low Rise Housing Diversity Code can go to a certifier as complying development.
Either way, expect a heavier set of documents than for a house: a design statement from a qualified designer (the regulations require one for code-path terraces and manor houses), BASIX certificates for every dwelling, stormwater design, a traffic and parking assessment, a waste management plan and, often, a flood report.
Contributions scale with the number of dwellings, so check council's contributions plan early. It's a real line in the feasibility.
Title, construction and cost
Decide early how the dwellings will be held. Strata title is the usual choice for townhouses with shared driveways and services. Torrens title can work where each dwelling has its own frontage, as with some terraces. Community title suits larger schemes. Each has different ongoing costs and design implications.
Attached dwellings need fire-rated separating walls between them under the Building Code, plus careful acoustic detailing. Rawlinsons' 2021 Sydney rate for two-storey full brick townhouses was $2,115 to $2,280 per square metre at a medium standard, and $2,390 to $2,580 at high. Current prices are higher, and site works, driveways and services on a multi-dwelling site are a much larger share than on a single house.
Is your Fairfield site right for multi dwelling housing?
Work through these before paying for a design.
- 01
Zone confirmed as R3, or inside a mapped low-rise housing area
- 02
Lot size and frontage checked against the LEP and DCP
- 03
Flood affectation and planning levels on the certificate
- 04
Room for a shared driveway, turning and visitor parking
- 05
Bin storage and collection route that council will accept
- 06
Title type chosen: strata, Torrens or community
Multi dwelling housing questions
How many townhouses can I fit on my lot?
It depends on the zone, lot size, frontage, floor space ratio, setbacks, parking and landscaping controls. A feasibility study against the LEP and DCP gives a realistic number before design.
Can I build terraces in an R2 zone?
Possibly, if your lot is inside one of the areas where the state's low- and mid-rise housing reforms allow them, typically near certain stations and town centres. Check the mapping for your address.
Do townhouses need a DA in Fairfield?
Most do. Terraces and manor houses that meet every standard in the Low Rise Housing Diversity Code can use complying development instead.
Strata or Torrens title for townhouses?
Strata is common where driveways and services are shared. Torrens can work when each dwelling has its own frontage and services. The choice affects design, costs and resale.
Sources and references
Costs are from the Rawlinsons handbook with the local cost index applied; rules and timeframes are checked against the sources below.
- Rawlinsons Australian Construction Handbook, Rawlhouse Publishing
- Environmental Planning and Assessment Act 1979 (NSW)
- State Environmental Planning Policy (Exempt and Complying Development Codes) 2008
- BASIX, NSW Planning Portal
- National Construction Code, ABCB
- Strata Schemes Management Act 2015 (NSW)
- NSW Planning Portal Spatial Viewer (zoning, FSR and hazard maps)
- State Environmental Planning Policy (Housing) 2021
- Environmental Planning and Assessment Regulation 2021 (NSW)
- Fairfield City Council
Plan it as a development. Build it as homes.
Multi dwelling projects in the Fairfield area, from feasibility to handover.