
Contact Buildana
Let’s talk about your build.
A block of land. A set of plans. Or just an idea.
Start with a conversation.
How to reach us
Phone
0476 300 300
Address
Shop 1, 46 Court Road, Fairfield NSW 2165
Hours
Mon–Fri 9am–8pm
Sat–Sun 10am–6pm
A note from Oliver
The studio is on Court Road in Fairfield — same office I work from every day. If you’re considering a build, a duplex, a granny flat or a KDR, the most useful thing we can do is walk your site together before anyone quotes anything. Many of the projects we see have one constraint nobody warned the owner about — flood mapping, an easement, a soil class, a setback that doesn’t allow the design somebody already sold them.
When we quote, we set out what’s included and what still depends on the site, so you can compare it properly. Licence 487805C is on the NSW Government’s public licence register.
Oliver Alameri·Director & licensed builder·NSW Lic 487805C
Tell us about your project
From the ground up
Watch the build take shape.
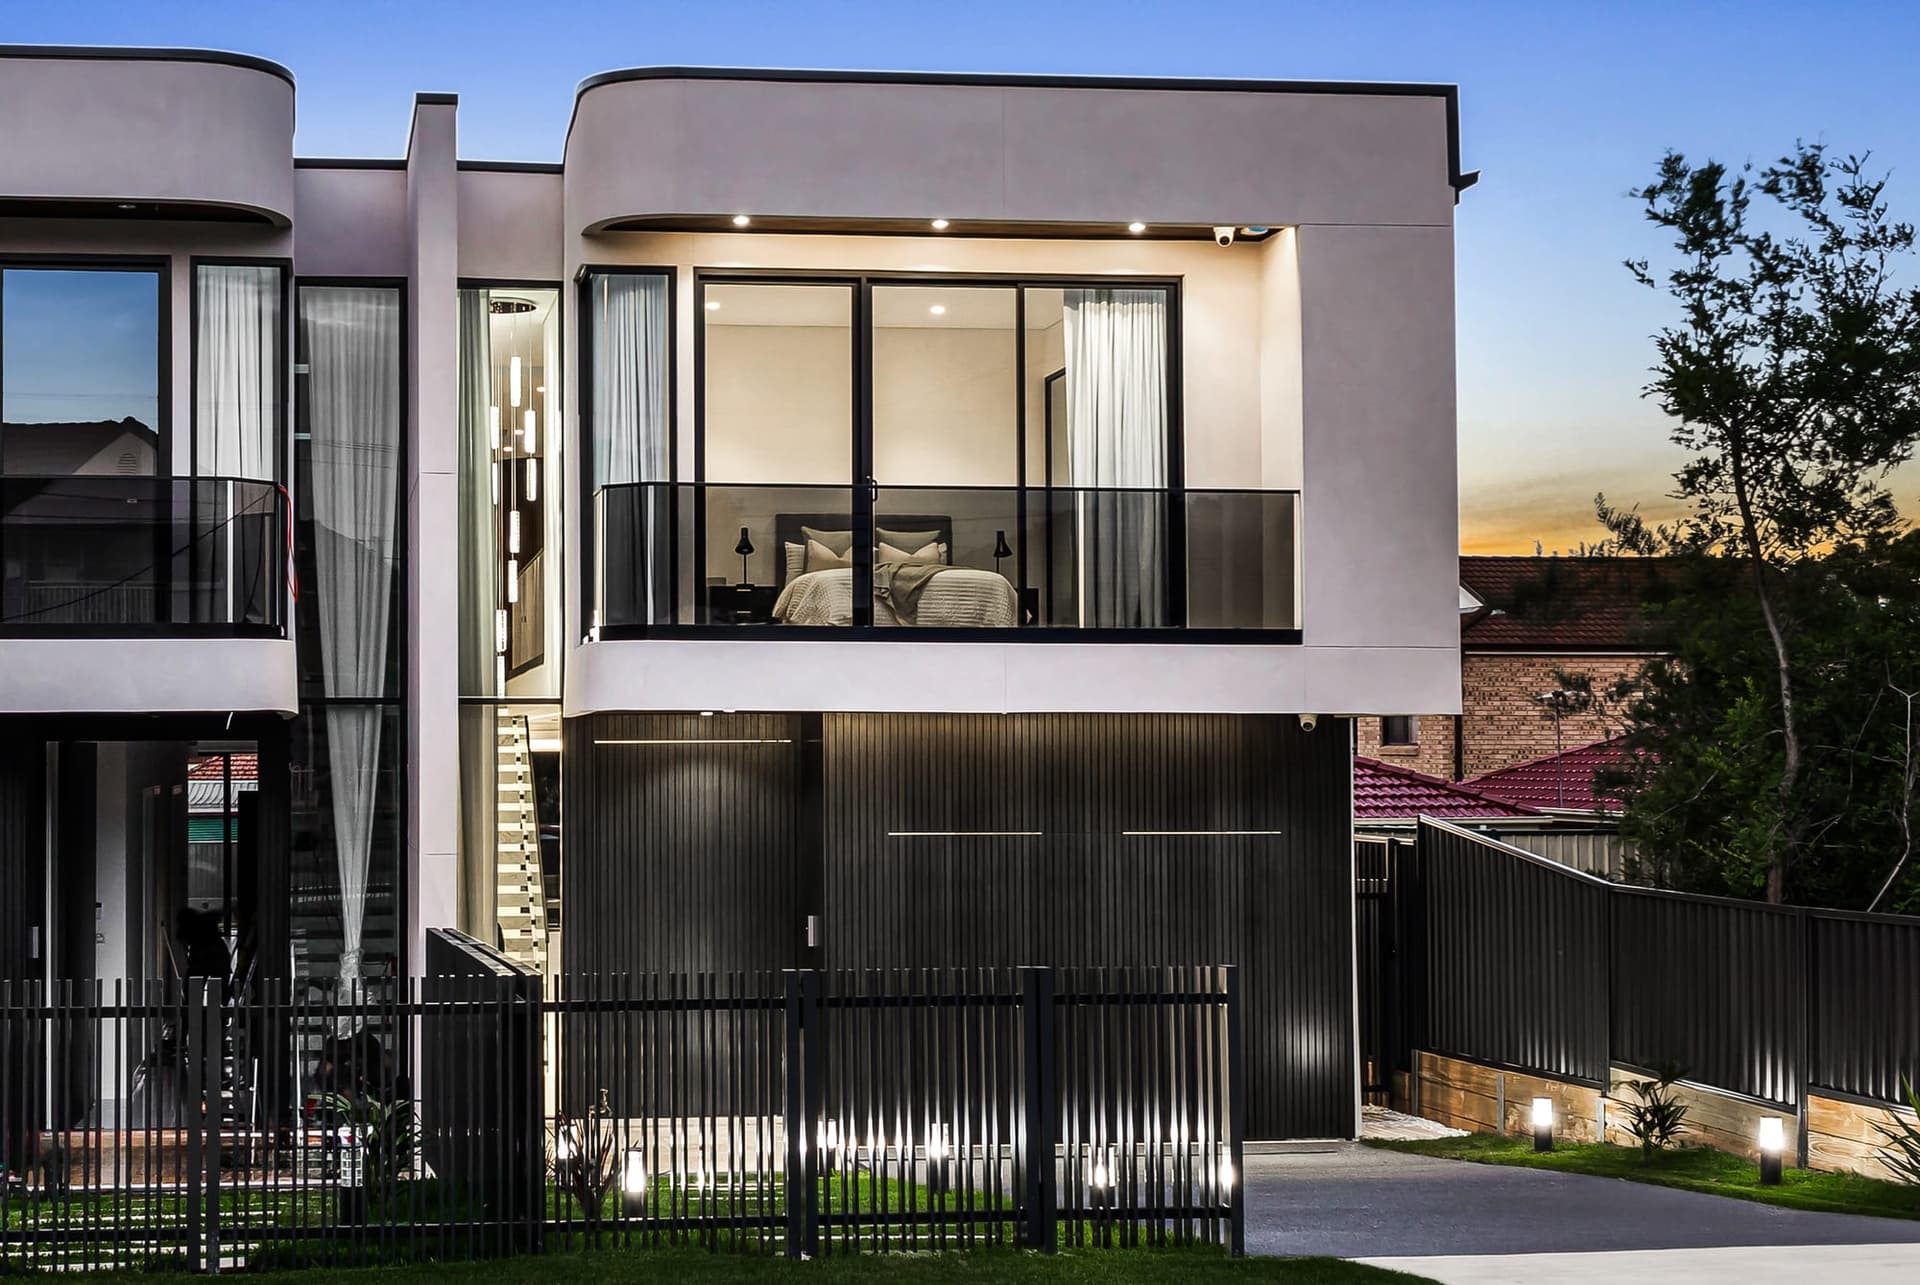
Two homes, one piece at a time. From the basement to the front door — and the street beyond.
After you hit submit
Here’s what actually happens next.
No call centre and no assistant in between. You enquire, Oliver reads it and calls you back to talk it through. If a site visit makes sense, we book one.
- 1
Within 4 working hours
Oliver calls you for a free initial conversation about your project. A person, not a chatbot or a triage form.
- 2
Next
If the project suits us, we arrange a site visit. If it doesn’t, we’ll say so on that first call and point you to someone it does suit.
- 3
On site
We walk the block with you and talk through what the land, the planning rules and your budget allow, before you spend money on plans.
- 4
Then
A detailed written quote you can go through line by line, not a one-page summary.
Before you enquire
Make sure we’re the right builder for your project.
We’d rather lose a lead than waste your time on a meeting that goes nowhere. Read this first.
We’re a strong fit for
- ✓ Knockdown rebuilds on 450m²+ Sydney blocks
- ✓ Custom homes designed for your block
- ✓ Duplex and townhouse developments (LMR / R3 / R4)
- ✓ Granny flats — including SEPP-compliant secondary dwellings
- ✓ Major renovations, extensions and second storeys
- ✓ Boarding houses + co-living under Housing SEPP 2021
Probably not us
- — Bathroom-only or kitchen-only renovations
- — Cosmetic refreshes (paint, flooring, splashback swaps)
- — Repair work, maintenance call-outs, handyman jobs
- — “Cheapest quote wins” tenders against a long list of builders
- — Sites outside Greater Sydney (we stay where we can supervise)
If you’re in this column we’ll tell you on the first call and refer you to someone who specialises. No hard sell.
Want a faster, sharper quote?
Attach any of these to your enquiry. Even one helps us give you a more useful answer on the first call.
Concept plans or sketches
Even a napkin drawing helps us scope properly.
Section 10.7 cert
Tells us zoning, FSR, height, easements — fast.
Survey / site plan
Boundaries + levels = honest earthworks figure.
Inspiration shots
Pinterest, Instagram, anything that shows the look you’re after.
Finding us
Where we are, and where to put the car.
A ground-floor shopfront in the new residential building on The Horsley Drive, with the KFC on the corner next to us. Parking is free. Pick what you need below — the map moves with it.
Shop 1, 46 Court Road
- ›A ground-floor shopfront right on The Horsley Drive — you can see it from the road.
- ›The KFC is your landmark; we're just along from it.
- ›Walk-ins are welcome, but booking means Oliver is free when you arrive.
The studio
Shop 1, 46 Court Road, Fairfield NSW 2165
Lost out front? Call and we'll walk out and wave you in.