
Pymble 2073 · Ku-ring-gai Council
Custom Home Builder in Pymble
A custom home in Pymble starts with a site plan, not a floor plan.
Before anyone draws a kitchen, the block needs to be understood: its levels, its trees, what the planning certificate says and whether it sits in one of Pymble's heritage conservation areas. Get that right and the custom plans that follow can be approved, priced and built without nasty surprises.
Short answer
How do I build a custom home in Pymble?
Start with a detail survey and the section 10.7 planning certificate, which show levels, trees, heritage and hazards. Then design to the site. Outside Pymble's heritage conservation areas, a house that meets the Housing Code can be approved by a certifier as complying development. Otherwise it's a development application to Ku-ring-gai Council. The finish level then sets the build rate.
Written and reviewed by Oliver Alameri
Licensed builder, NSW Contractor Licence 487805C · Founder, Buildana
Fact-checked
Read the site before you draw on it
A detail survey shows the levels across the block, the trees and their spread, the neighbours' windows and where the services run. On a lot that falls, it tells you whether the house steps down with the ground or needs cutting and retaining, which is one of the biggest cost decisions on the job.
The planning certificate adds what you can't see: heritage, bushfire or flood mapping, and the zoning. Trees matter here too. Removing or pruning protected trees needs council approval, so designing around a good tree is often easier than arguing for its removal.
- Detail survey with levels and trees
- Section 10.7 planning certificate
- An arborist's view on trees near the footprint
- A geotechnical report before the slab is designed
The cheapest place to fix a problem is on the survey.
Inside or outside a conservation area
Ku-ring-gai Council's heritage list names these conservation areas under Pymble. If your lot is in one, a new home and the removal of the old one normally go to council as a development application, assessed against the area's character.
Outside them, the State's Housing Code can apply to one- and two-storey homes on lots in the R1, R2, R3, R4 and RU5 zones of at least 200m² and 6m wide. A design that meets every standard can be approved by a private certifier as complying development. I test a custom design against the code early, so you know which path you're on before the details are drawn.
- Athol Conservation Area
- Fernwalk Conservation Area
- Mona Vale Road Conservation Area
- Orinoco Street Conservation Area
- Park Estate Conservation Area
- Pymble Avenue Conservation Area
- Pymble Heights Conservation Area
- Telegraph Road Conservation Area
Have plans, or a block and an idea?
Send the Pymble address and whatever drawings you have. Oliver will respond within 4 working hours for a free initial conversation.
0476 300 300From custom house plans to a contract price
Plans move through stages: a concept that fixes the layout, design development that settles materials and structure, approval drawings, then construction drawings with engineering and BASIX. A price from concept sketches is an estimate. A contract price comes from construction drawings.
If you already have plans, from an architect or a designer, send them. I'll read them as a builder: what the structure needs, which details cost more to build than they look on paper, and what the drawings don't yet say. If you're starting from nothing, design and construct puts the design, approval and build under one contract with Buildana.
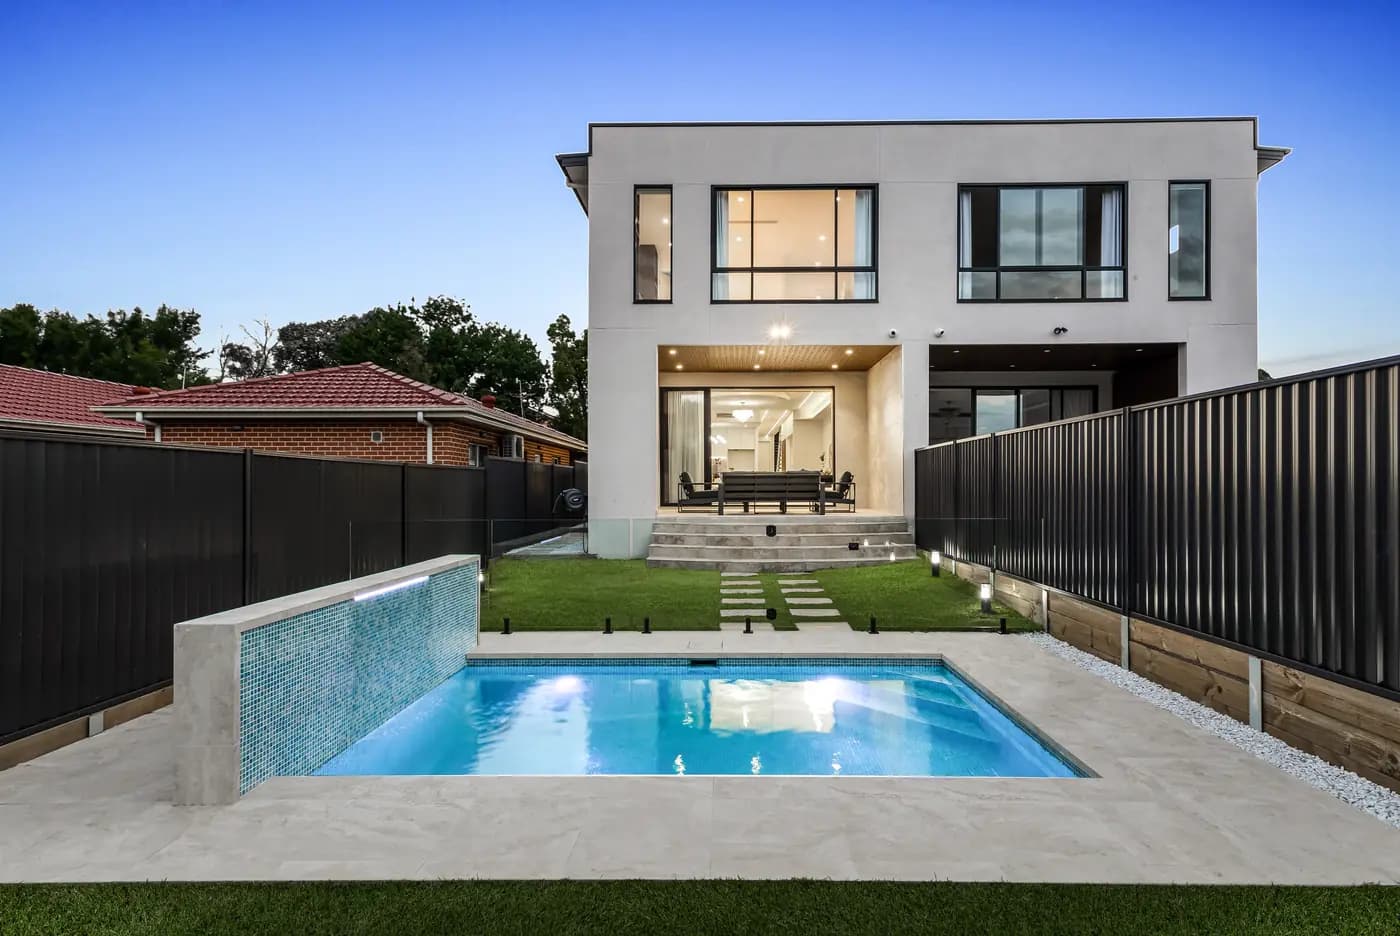
What finish level costs
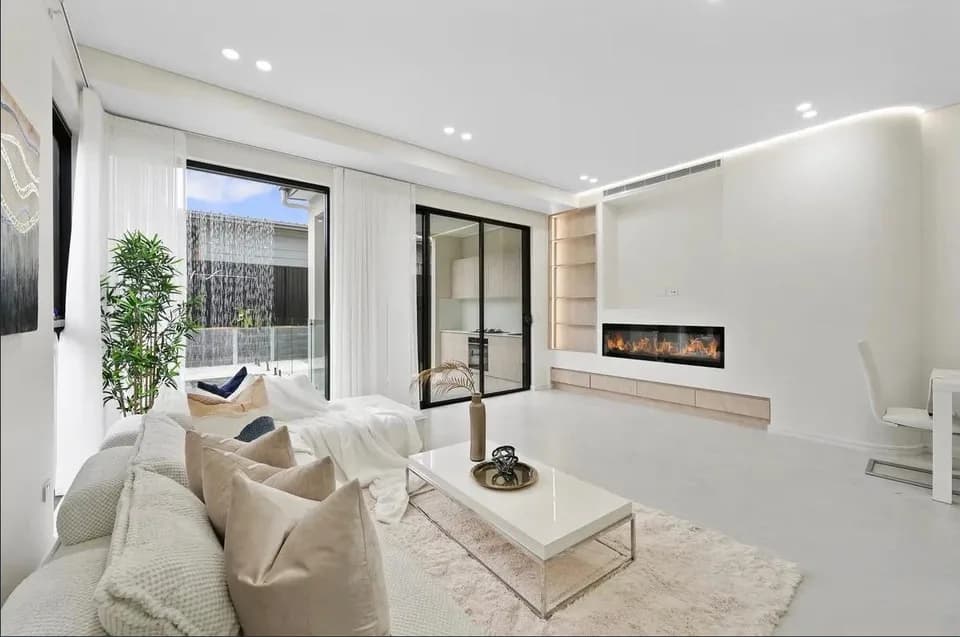
Rawlinsons gives $3,940–$4,250/m² for a high-finish brick veneer individual house in Sydney and $5,200–$5,600/m² for a prestige full brick house with partial air-conditioning, excluding GST, escalated to the ABS September 2026 index. Demolition, excavation, retaining, landscaping and pools are priced separately from the site.
Every new home in NSW needs BASIX, and since 1 October 2023 that means a 7-star NatHERS minimum. On a custom home that shapes glazing, shading and insulation, so it's designed in from the start rather than added at the end.
For approval, a CDC must be decided within 20 days where neighbours are notified (10 days otherwise), and a DA has a 40-day assessment period. For the build itself, the ABS average build for a new NSW house was 2.99 quarters in 2025-26.
Before custom plans are drawn for a Pymble lot
Six things I want in hand first.
- 01
A detail survey showing levels, trees and neighbours
- 02
The section 10.7 planning certificate
- 03
Whether the lot is in one of Pymble's conservation areas
- 04
Which trees near the footprint are protected
- 05
A geotechnical report for the slab and any excavation
- 06
Any section 88B restrictions on the title
Custom homes in Pymble
Can you build from plans I already have?
Yes, if they're buildable. Send them and I'll tell you plainly what's missing before they can be priced properly, and whether it's a job I'd take on.
How do I know if my Pymble lot is in a conservation area?
The section 10.7 planning certificate from Ku-ring-gai Council confirms it. Council's online mapping tool also shows the heritage layer for an address.
Do you build in West Pymble?
Yes. West Pymble shares the 2073 postcode. Send the address and I'll check its certificate, trees and site the same way.
How much does a custom home cost in Pymble?
The published Sydney rate for a high-finish brick veneer house is $3,940–$4,250/m², excluding GST. Your design, the slope and the site works move it from there. A contract price comes once the construction drawings are done.
What energy rating does a new Pymble home need?
BASIX applies to every new home in NSW, with a 7-star NatHERS minimum since 1 October 2023. Your designer and energy assessor show it on the approval drawings.
Sources and references
Costs are from the Rawlinsons handbook with the local cost index applied; rules and timeframes are checked against the sources below.
- Ku-ring-gai Council
- Rawlinsons Australian Construction Handbook, Rawlhouse Publishing
- Environmental Planning and Assessment Act 1979 (NSW)
- State Environmental Planning Policy (Exempt and Complying Development Codes) 2008
- BASIX, NSW Planning Portal
- Building on bush fire prone land, NSW RFS
- Search heritage databases, NSW Environment and Heritage
- Nationwide House Energy Rating Scheme (NatHERS)
- NSW Planning Portal Spatial Viewer (zoning, FSR and hazard maps)
Start with the site
Tell me the address and the home you want. Oliver will respond within 4 working hours for a free initial conversation.