

Canley Heights Renovation Specialist — Kitchens, Bathrooms & Lived-In Projects
Buildana renovates across Canley Heights 2166 while clients stay in the home where practical. We know the 1960s–1980s-era building stock, the Fairfield City Council approval triggers, and how to stage the job.
 HIA Member
 MBA NSW0476 300 300
Quick Answer
A home renovation in Canley Heights costs $100,000–$500,000+. Kitchen from $30K, bathroom from $20K, full renovation from $150K. Buildana manages design, Fairfield City Council approvals (where required), and construction under one fixed-price contract.
Canley Heights Renovation Specialists
A home renovation in Canley Heights usually means modernising post-war and 1970s stock on a generous block. The homes here sit on generous lots with R2 and R3 zoning, so the work is typically reconfiguring dated floor plans, opening up living areas, updating kitchens and bathrooms, and often extending at the rear. A strong extended-family culture here often steers the renovation toward multi-generational living.
The ground here carries reactive clay, so any structural change rests on what the existing footings can carry before a heavy addition. Fibro in the eaves or additions is stripped out under licence ahead of the new work. Solid original structure usually rewards building on.
What I check first on your Canley Heights renovation: the condition of the existing structure and footings, any asbestos in the older fabric, and how far the floor plan needs to change. Those shape the scope.
We renovate fixed-price, licence HBL 487805C. Get our renovation scope and feasibility before you commit.
Buildana manages the complete home renovation process in Canley Heights — from initial consultation and design through to approvals (where required) and fixed-price construction to handover. Your home, modernised.
Not sure whether to renovate or rebuild? Use our Renovation vs KDR Calculator or read the renovation vs knockdown rebuild comparison.
- Home renovations in Canley Heights from $100K
- Fairfield City Council approvals managed (where required)
- Kitchen, bathroom, and full-home renovations
- 1960s–1980s-era homes — renovation specialists
- Asbestos assessment and removal included
- Staged renovation plans to minimise disruption
- 6-year structural warranty on structural work
- Free consultation — near Canley Vale (1 km) station
Reviewed by Oliver Alameri
Licensed Builder (NSW 487805C) · Master of Property Development · PhD Student · Building across Western Sydney since 2010
Modernise for family living
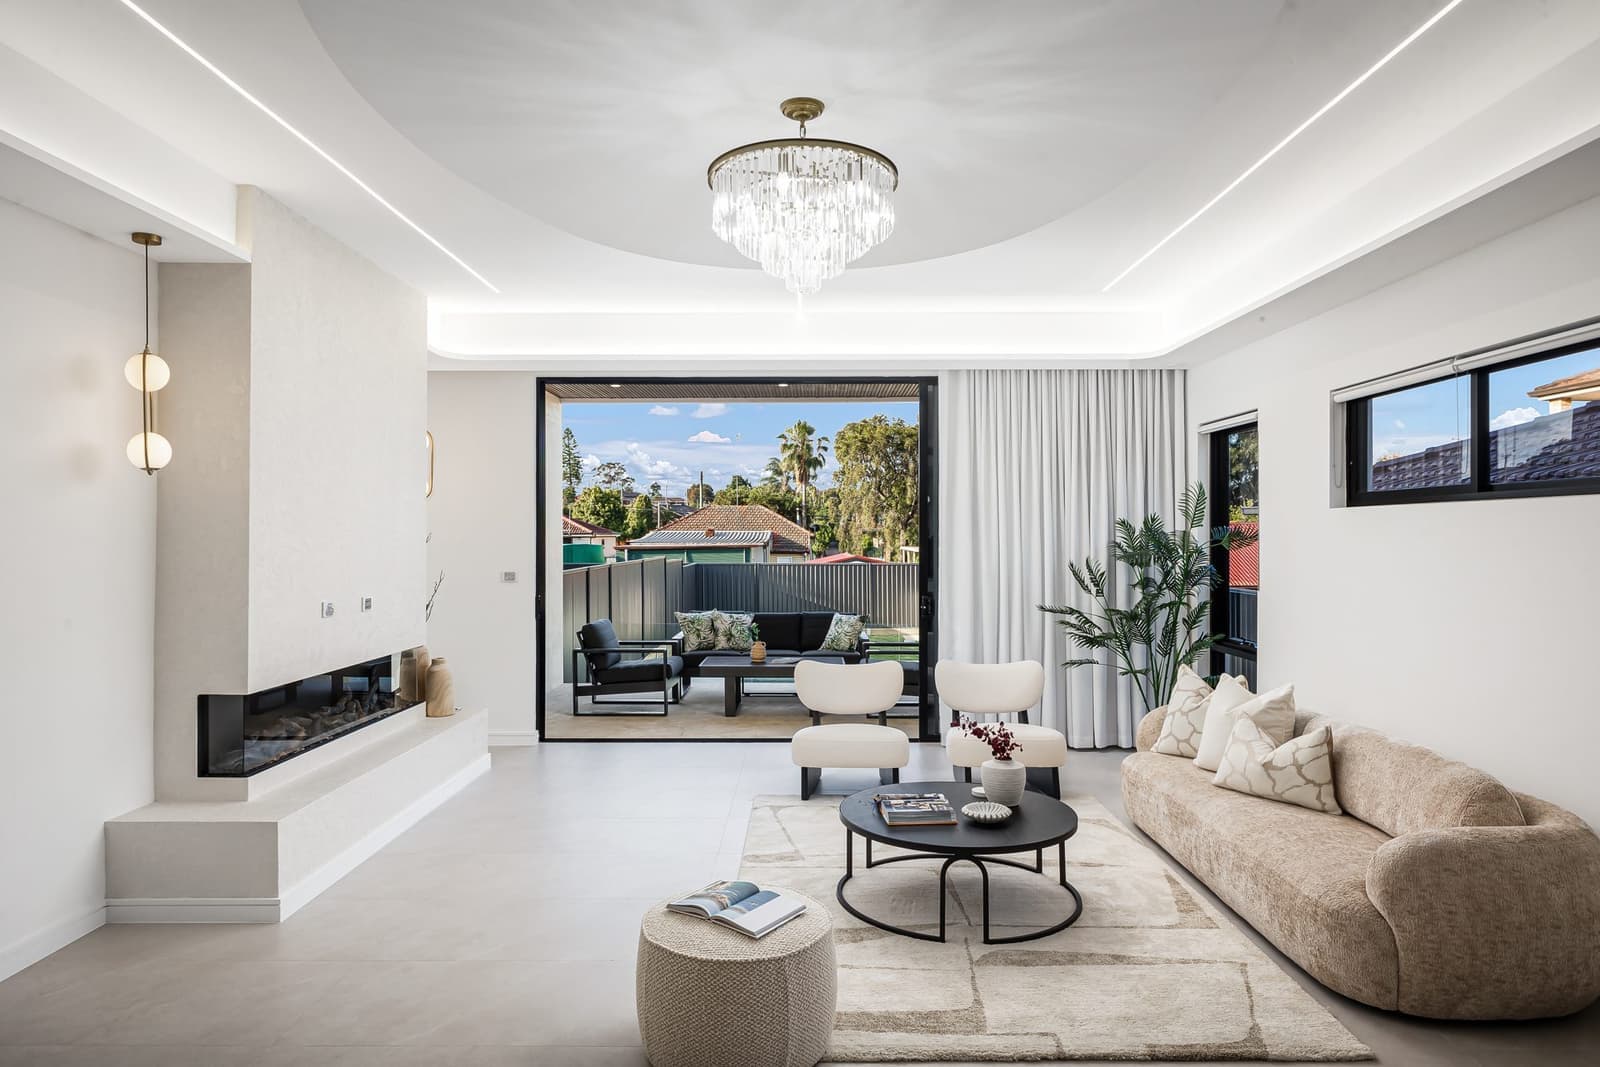
Canley Heights' post-war and 1970s homes on generous blocks suit a practical, value-adding renovation: reconfiguring dated layouts, opening up the living areas, and modernising services. The strong extended-family culture here often means the renovation is about creating more flexible, multi-generational living space, and on a generous block there is usually room to extend at the rear.
It is efficient work that lifts the home to modern standard without the cost of a full rebuild, which suits the Canley Heights market well.
Clay footings and asbestos check
The reactive clay under Canley Heights means the existing footings are reviewed and underpinned where a rear extension adds load. Older homes here often hold asbestos in the eaves and additions, so a licensed strip-out deals with it before the new fabric goes up. Handled that way, the work runs on a sound existing base.
Home renovation builder in Canley Heights — key facts
- Suburb
- Canley Heights, NSW 2166
- Council / LGA
- Fairfield City Council (Fairfield City)
- Primary zoning
- R2 Low Density & R3 Medium Density
- Typical lot size
- 450–700m²
- Soil class
- Class M–H
- Median house price
- $900K–$1.15M
- Home era
- 1960s–1980s
- Typical price range
- $30,000 – $500,000+
- Typical timeline
- 3–8 months depending on scope
- Approval pathway
- Exempt development for cosmetic, CDC/DA for structural
Want a real number for YOUR block — not a generic estimate?
Free site assessment, fixed-price contract, line-itemised quote within 48 hours. No high-pressure sales — just a real builder talking real numbers.
Cost Guide
| Item | Estimated Range |
|---|---|
| Pre-sale refresh (Canley Heights median lift) | $29,000–$100,000 |
| Post-purchase renovation (bringing up to liveable) | $76,000–$240,000 |
| Modernising a tired kitchen/bathroom | $48,000–$120,000 |
| 1960s–1980s home — full liveability upgrade | $190,000–$430,000 |
| Rental-prep renovation (neutral spec) | $38,000–$100,000 |
Prices are indicative for Western Sydney (2026). Actual costs depend on site, specifications, and approvals.
How It Works
From First Call to Final Key
We bring our trade leads (electrical, plumbing, structural) on the first visit when scope warrants it. They check what's behind the walls and the floor, which is where the real cost variation sits.
⏱We design the renovation around how you use your home — kitchen layout, bathroom placement, storage, lighting, and flow between rooms. Material and colour selections with our design consultant.
⏱The approval-or-not question hinges on whether walls move, openings change in external walls, wet areas relocate, or load-bearing structure is altered. Buildana checks the scope against Fairfield City Council's exempt and complying development tests on day one — no late-stage approval surprises.
⏱Renovation works completed room by room where possible — kitchen, bathrooms, living areas. Staged approach minimises disruption.
⏱Renovation complete — final clean, defect inspection, and handover. Warranty covers all work (6-year structural, 2-year non-structural).
⏱Our Team
Oliver Alameri
Founder / Director / Builder · MPropDev · PhD Student
Ahmad Alameri
Accounts Manager
Claire Wendell
Project Manager
Estimate Your Build Cost
Use our free calculator to get an instant cost estimate for your project
Still got questions? Talk to Oliver directly.
30-min free call — bring your block, your brief, your budget. We'll map out feasibility, timeline, and realistic cost. No sales pitch.
Frequently Asked Questions
Buildana built our granny flat in just 12 weeks. Fast approvals, great communication, and a beautiful final product. Highly recommend.
Fatima Al-Rashid
Liverpool, NSW
We Build Across Sydney
Headquartered in Western Sydney's Fairfield. Active across all 28 metropolitan Sydney LGAs — from Penrith to the Eastern Suburbs, the Hills to the Sutherland Shire.
Last updated: 4 September 2026
Explore Related Topics
Modernise Your Canley Heights Home
Free renovation consultation for Canley Heights 2166. We'll assess your home, design the renovation, and provide a fixed-price quote.
Start Your ProjectMore in Canley Heights
Other Buildana services in Canley Heights
Costs, approval pathway and fixed-price contract detail for every other build type we deliver in Canley Heights 2166. Fairfield City Council regulations and local controls are covered on each page.