
City of Parramatta · postcode 2117
Bathroom Renovations in Oatlands: Upstairs Luxury, Done Right
A full stone bath weighs more than a piano. And it's going upstairs.
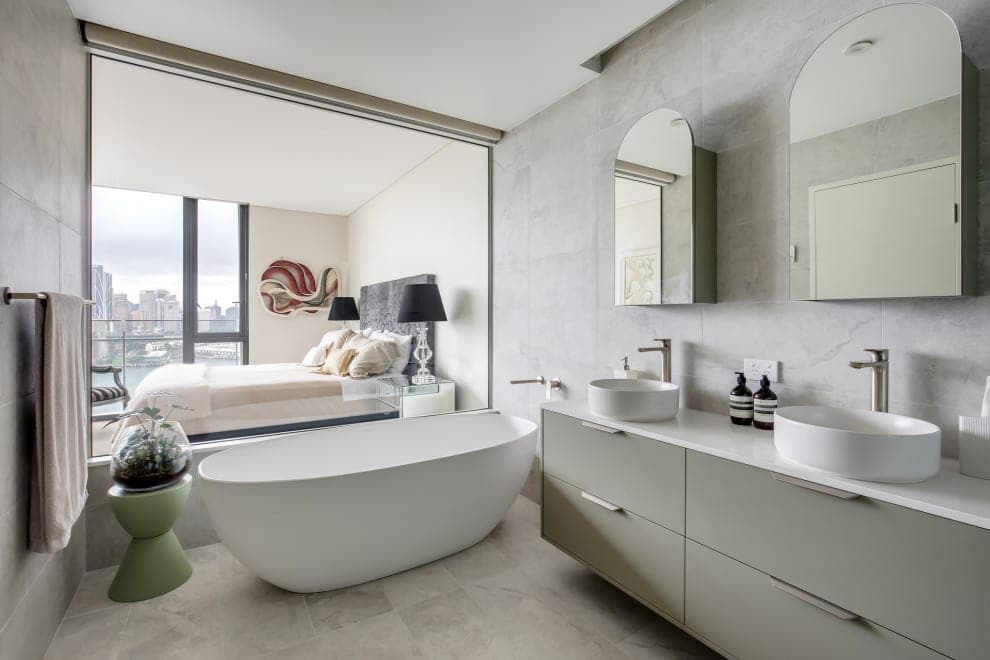
Oatlands' 1980s and 90s two-storey homes are ready for their first serious bathroom renovation. The brief is usually premium: a freestanding bath, a big walk-in shower, heated floors. All achievable, as long as the timber floor under it is treated as part of the design.
Short answer
What should I know before a luxury upstairs bathroom renovation in Oatlands?
Check the floor first: a filled stone or cast-iron bath can weigh several hundred kilograms, so an engineer may specify extra joists or blocking. Upstairs showers need a continuous membrane and a proper set-down or linear drain, because a leak lands in the room below. Underfloor heating needs its own circuit. Rawlinsons puts a medium-standard Sydney bathroom at $23,500 to $26,500; premium fit-outs sit well above that.
Written and reviewed by Oliver Alameri
Licensed builder, NSW Contractor Licence 487805C · Founder, Buildana
Fact-checked
The floor has to carry it
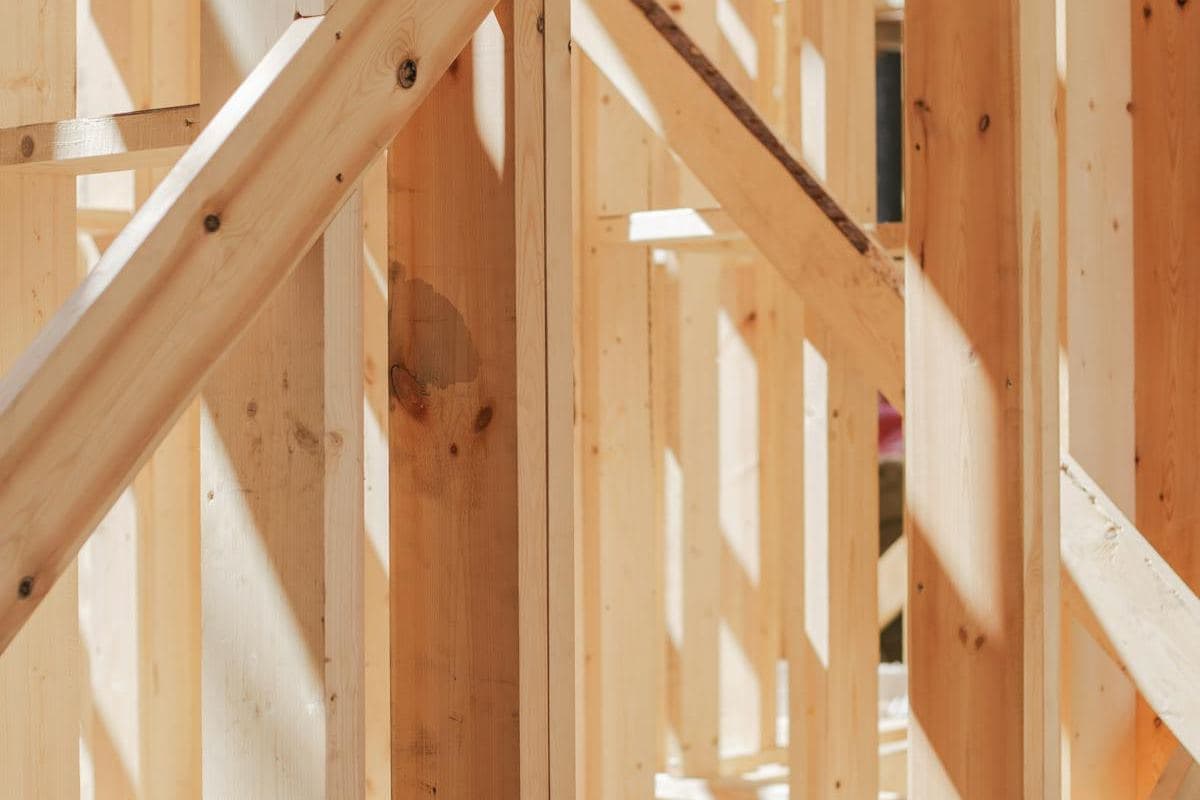
Upstairs floors in homes of this era are usually timber joists at 450mm centres, designed for people and furniture. A freestanding stone-composite or cast-iron bath, filled and occupied, concentrates a lot of load on four small feet or a narrow base.
So before ordering the bath, I get the joist size, span and direction checked. Often it's fine where the bath sits near a supporting wall. Mid-span, an engineer may add joists, blocking or a load-spreading sheet. Cheap to do with the floor open. Very expensive to fix after a ceiling crack appears downstairs.
- Joist size, spacing and span checked
- Bath position planned near a supporting wall
- Extra joists or blocking where the engineer asks
- Floor sheeting suited to tiling over timber
In a two-storey house, every upstairs bathroom is somebody's ceiling.
Waterproofing over a timber floor
Timber moves. Tiles don't. Between them sits the waterproofing system, and upstairs it has to ride out that movement for decades, running continuously across the floor and up the walls to the heights the wet-area standard requires, with bond breakers at every junction where the membrane might otherwise tear.
Walk-in showers want a flush floor. Over timber, that usually means lowering the joists locally for a set-down, or using a linear drain with a precisely graded bed. Then a licensed waterproofer. Then photos, before a single tile.
Dreaming of a proper ensuite upstairs?
Tell me about your Oatlands home and the bathroom you have in mind. I'll check what the floor can take and what the finished room would cost.
0476 300 300Heat, light and air
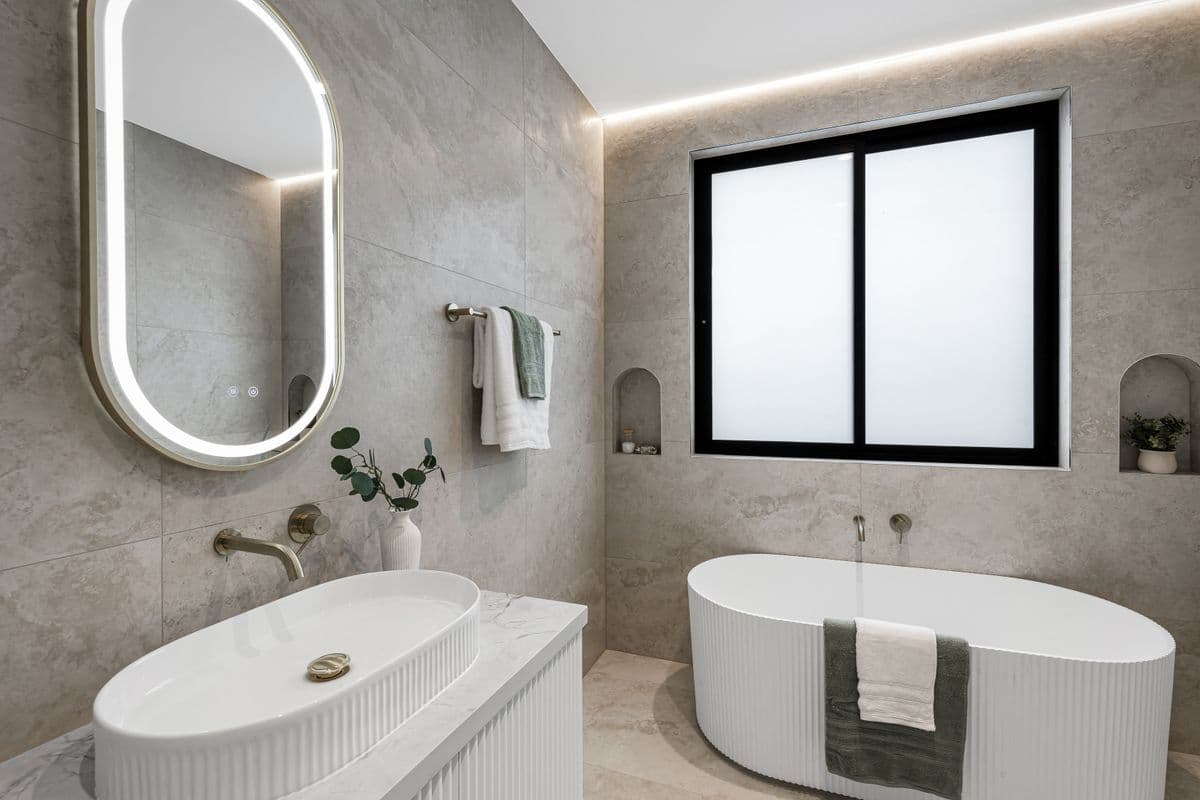
Electric underfloor heating under the tiles is a popular upgrade and runs on its own circuit with a thermostat. Heated towel rails, good lighting over the vanity and a quiet exhaust fan ducted outside round it out.
Oatlands homes often have the space for a proper ensuite layout: separate toilet, double vanity, and a shower large enough to skip the screen door entirely. Natural light from a skylight or high window stops a big bathroom feeling like a cave.
Approvals and cost
A bathroom rebuilt in the same room is usually exempt. Moving walls, adding a bathroom or structural floor changes can need complying development or a City of Parramatta DA, typically 11 to 15 weeks for merit applications.
Rawlinsons' medium-standard figure for a Sydney bathroom is $23,500 to $26,500. Oatlands briefs usually specify well above medium: stone baths, custom vanities, heated floors and full-height tiling are priced from the selections, along with any floor strengthening.
Before choosing the bath
What I check before any Oatlands upstairs bathroom renovation.
- 01
Which way do the joists run, and how far do they span?
- 02
How much does the bath weigh, filled?
- 03
Is there a supporting wall below the bath position?
- 04
Will the shower be flush, and how will the floor be set down?
- 05
Is there spare capacity for underfloor heating?
- 06
Where does the exhaust duct out?
Upstairs bathroom renovations in Oatlands
Can my upstairs floor hold a freestanding bath?
Often, especially near a supporting wall. An engineer should check joist size and span before a heavy stone or cast-iron bath is ordered.
Can I have a walk-in shower on a timber floor?
Yes, with a local set-down in the joists or a linear drain on a graded bed, and a membrane designed for timber movement.
Is underfloor heating expensive to run?
Electric mats under a bathroom floor use modest power when run on a thermostat and timer, typically only in the cooler months.
Do you do whole-home renovations in Oatlands?
Yes. Kitchens, bathrooms, facades and extensions, as well as knockdown rebuilds and custom homes on Oatlands' larger lots.
Sources and references
Costs are from the Rawlinsons handbook with the local cost index applied; rules and timeframes are checked against the sources below.
Luxury upstairs. Dry ceilings downstairs.
An Oatlands bathroom built on a floor that's ready for it.