

Skip to content

We’re here to make it feel like home

Buildana construction project in Western Sydney

Licensed Home Renovation Builder Warwick Farm

NSW licensed renovator. Warwick Farm 2170 1960s–1980s-era homes — asbestos assessment, AS 3740 wet-area waterproofing, structural sign-off where required. Code-compliant, certificate-backed.

Based in Fairfield, Western Sydney5.0 Google RatingLicensed & Insured (LIC 487805C)HIA Member — Buildana Custom Home Builders SydneyHIA MemberMaster Builders Association NSW Member — BuildanaMBA NSW0476 300 300

Modernising Warwick Farm Homes

Warwick Farm has a station and 1960s–1980s homes where renovation captures the suburb's improving trajectory. Modernise the interior while the area transforms around you. Kitchen, bathroom, and living area upgrades. Liverpool City Council approvals managed by Buildana.

On the ground in Warwick Farm (2170), the practical numbers shape every renovation. Class H soil — highly reactive clay — pushes engineered foundation work into the $32,000–$55,000 bracket on most 500–650m² blocks. R2 Low Density zoning under Liverpool City Council sets the building envelope. Median sale price across Warwick Farm sits at $800K–$1.0M, which frames the build-versus-buy decision from the start. Local services anchor around Warwick Farm Racecourse & station precinct, and that proximity affects everything from rental demand to construction site access.

Buildana manages the complete home renovation process in Warwick Farm — from initial consultation and design through to approvals (where required) and fixed-price construction to handover. Your home, modernised.

Not sure whether to renovate or rebuild? Use our Renovation vs KDR Calculator or read the renovation vs knockdown rebuild comparison.

  • Home renovations in Warwick Farm from $100K
  • Liverpool City Council approvals managed (where required)
  • Kitchen, bathroom, and full-home renovations
  • 1960s–1980s-era homes — renovation specialists
  • Asbestos assessment and removal included
  • Staged renovation plans to minimise disruption
  • 6-year structural warranty on structural work
  • Free consultation — near Warwick Farm station
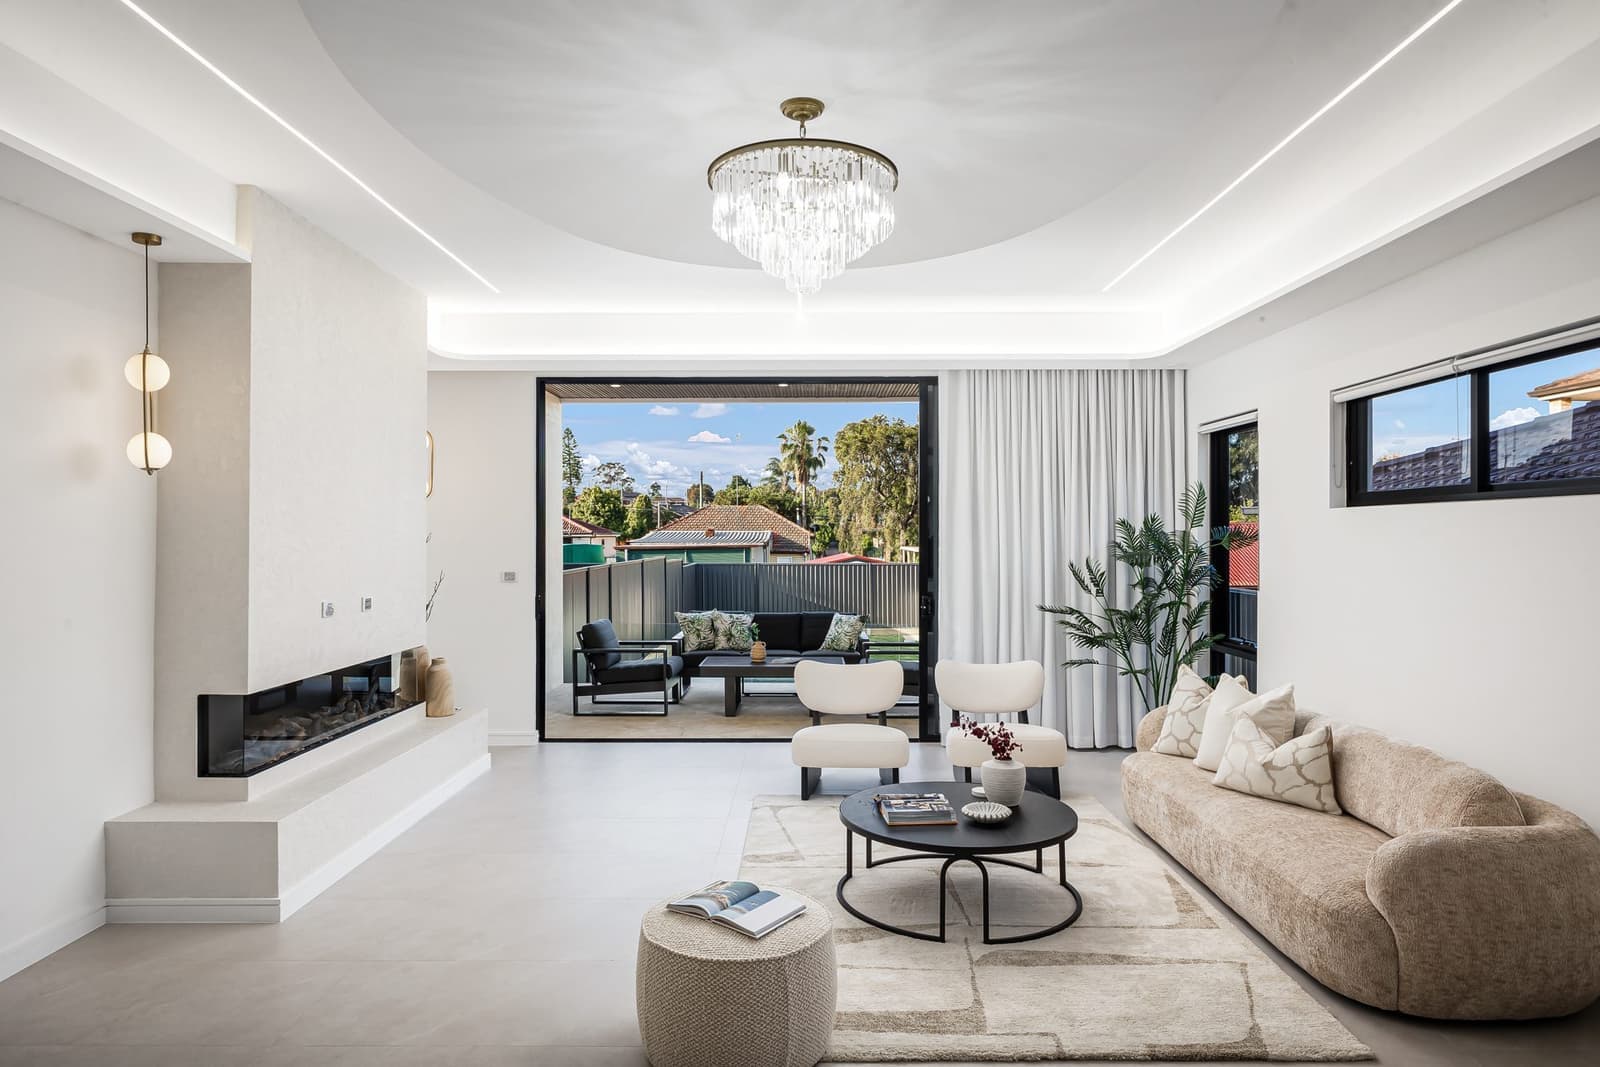
Home renovation by Buildana in Warwick Farm 2170
OA

Reviewed by Oliver Alameri

Licensed Builder (NSW 487805C) · Master of Property Development · PhD Student · Building across Western Sydney since 2010

Why Renovate in Warwick Farm?

Warwick Farm has its own train station and features a mix of residential and racecourse-precinct development. Established homes on standard blocks offer renewal opportunity close to Liverpool CBD.

Building costs in Warwick Farm sit well below the Sydney metro average, making it an attractive location for value-conscious homeowners and investors. 500–650m² blocks at median prices of $800K–$1.0M offer strong land-to-build ratios. Direct rail access from Warwick Farm station adds genuine value to Warwick Farm property. Renovating 1960s–1980s-era homes in Warwick Farm is a smart play when the structure is sound. Kitchen and bathroom upgrades typically return 60–80% of investment in added property value. Class H soil (highly reactive) is standard for Warwick Farm — Buildana includes engineered slab design in every quote.

Liverpool's housing mix ranges from 1960s post-war homes to 2000s-era project homes — each requiring different renovation approaches. Older homes in Liverpool, Casula, and Moorebank may need asbestos removal, rewiring, and replumbing alongside cosmetic updates. Newer homes in growth areas typically need kitchen and bathroom upgrades or layout reconfiguration. Buildana provides fixed-price renovation contracts covering design, approvals (where required), and construction.

Planning Controls — Liverpool City Council

Liverpool LEP 2008 & DCP Part 01. R2 zones: FSR 0.5:1, R3 zones: FSR 0.75:1, building height 9m, front setback 6m. Secondary dwellings under the Affordable Rental Housing SEPP. CDC available for compliant designs.

Home renovation builder in Warwick Farm — key facts

Suburb
Warwick Farm, NSW 2170
Council / LGA
Liverpool City Council (Liverpool City)
Primary zoning
R2 Low Density
Typical lot size
500–650m²
Soil class
Class H
Median house price
$800K–$1.0M
Home era
1960s–1980s
Typical price range
$30,000 – $500,000+
Typical timeline
3–8 months depending on scope
Approval pathway
Exempt development for cosmetic, CDC/DA for structural

Building in Warwick Farm — Local Context

Ground Conditions That Affect Your Build

Class H is the rule across Warwick Farm — highly reactive clay. For your renovation, expect engineered footings in the $32,000–$55,000 range. The variables that shift you up or down inside that band: building footprint, number of storeys, point loads (heavy stone benchtops, masonry feature walls), and whether the adjacent stormwater system needs upgrading. site access on tighter blocks adds a logistics premium, which is why we cost cranage and material delivery before signing, not after.

Liverpool City Council & Approval Pathway

Warwick Farm sits inside the Liverpool City LGA, governed by Liverpool City Council. For a renovation, the approval question is usually CDC vs DA. Renovations in Warwick Farm usually need a full DA through Liverpool City Council — typically 40–90+ days from lodgement, longer if neighbour notification triggers objections. Either way, we manage submission, RFIs, and re-lodgement in-house — you don't deal with the council.

What a Renovation Costs in Warwick Farm

Warwick Farm's median house price sits at $800K–$1.0M. That's the number that decides whether a renovation stacks up financially. If you're spending more than 50% of $800K–$1.0M on a renovation, the economics tilt toward extension instead. Worth running the numbers properly before locking in scope. Buildana provides itemised quotes — no provisional sums, no allowances, no "as per engineering" line items.

Warwick Farm Housing Stock & What That Means

Most homes in Warwick Farm were built 1960s–1980s. That puts asbestos risk firmly in play — sheeting, eaves linings, vinyl floor tiles, and pipe lagging are likely. Licensed removal adds $5,000–$25,000 to a renovation where demolition is involved, and Buildana manages SafeWork NSW notifications, removal, and clearance certificates as part of the contract. Existing structures from 1960s–1980s usually need wiring, plumbing, and insulation upgrades to meet NCC 2025 — worth costing that into the renovation scope upfront, not as a variation later.

Why Some Warwick Farm Builds Stall

Builds in Warwick Farm stall for predictable reasons. Lodgement defects (missing BASIX, wrong drawing scale, undeclared overlays). Soil surprises on Class H ground when the builder didn't commission a borehole upfront. Variation creep when the contract was light on inclusions. Trade scheduling gaps when the builder is over-committed across too many sites. Liverpool City Council delays when neighbour objection triggers committee review. Buildana protects against each of these at contract stage — fully documented lodgement pack, geotech in the price, itemised inclusions instead of allowances, and a tight project-manager-to-job ratio that keeps trades moving.

Builder’s Take on Warwick Farm

The temptation on a Warwick Farm renovation is to "do it in stages" over years. Almost always worse value than a single consolidated scope. Trade mobilisation costs get duplicated, finishes don't match across stages, and total cost creeps 20–30% higher. One scope, one contract, one clean job.

The single biggest renovation timeline killer in Warwick Farm is client indecision at selections stage. When tiles, tapware, and joinery aren't locked before site start, the build stops for weeks waiting on decisions. Buildana pushes hard for selections to be signed off pre-contract — that's where programmes hold or fail.

Warwick Farm vs Nearby Suburbs

Warwick Farm vs nearby suburbs — key metrics for renovating.

SuburbMedian PriceTypical LotSoil ClassEraStation
Warwick Farm2170this suburb$800K–$1.0M500–650m²Class H1960s–1980sWarwick Farm
Liverpool2170$950K–$1.25M500–700m²Class H1960s–1990sLiverpool
Casula2170$900K–$1.1M500–650m²Class H1980s–2000sCasula
Lurnea2170$800K–$1.0M500–650m²Class H1960s–1980sLiverpool (2 km)

Median price, soil class, and lot size shape build feasibility and final cost. Buildana assesses every site against these and other constraints during the free feasibility stage.

Have a question about your project?

Talk to our team — free site assessment and fixed-price quote.

Modernise Your Warwick Farm Home

Free renovation consultation for Warwick Farm 2170. We'll assess your home, design the renovation, and provide a fixed-price quote.

Start Your Project
