What the NSW Housing Pattern Book actually is
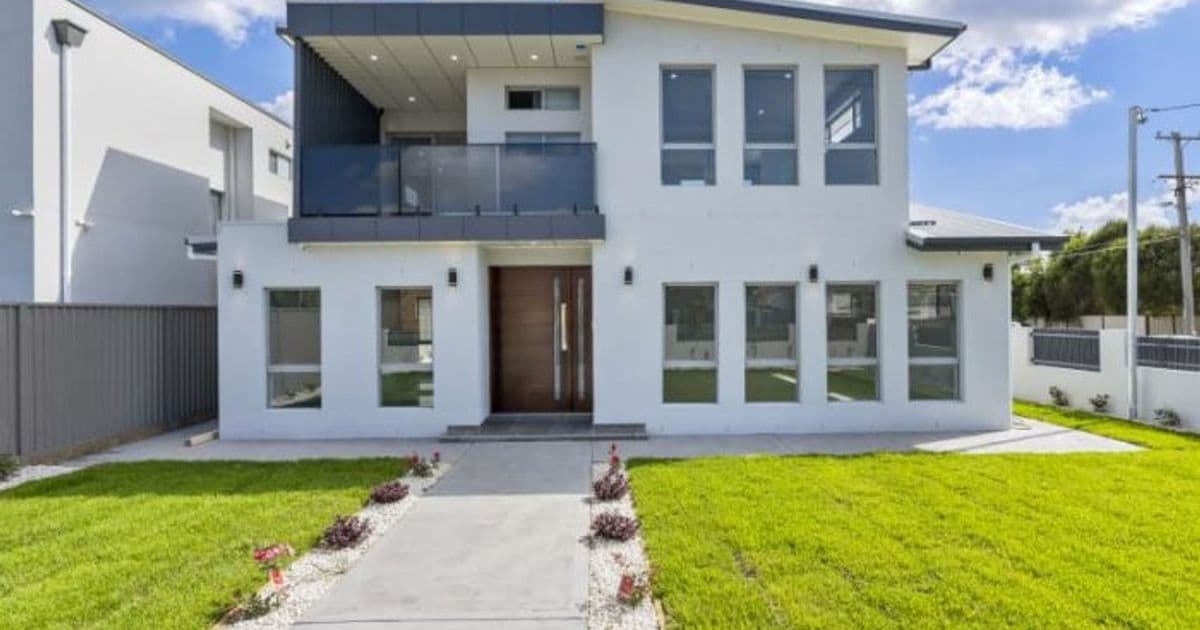
The NSW Government did something in 2025 that governments almost never do: it gave away good design. The NSW Housing Pattern Book is a catalogue of architect-designed home types — terraces, row homes, manor homes, townhouses, dual occupancies and small-lot apartment buildings up to four storeys — drawn by award-winning residential architects, endorsed by the Government Architect, and released to the public at a heavily subsidised price.
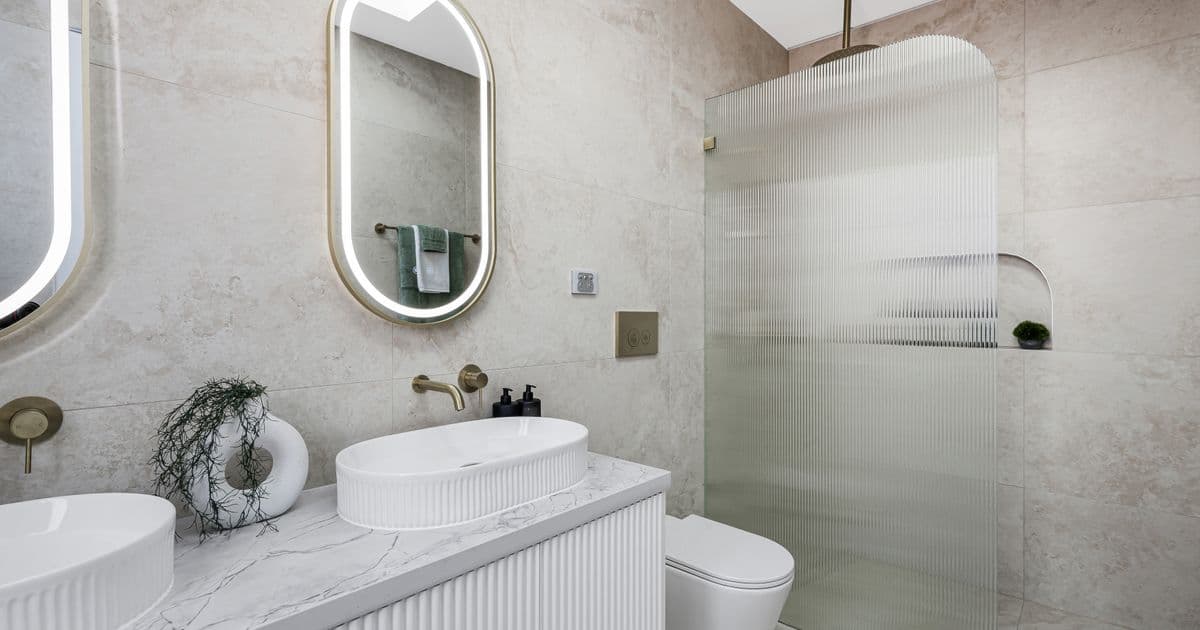
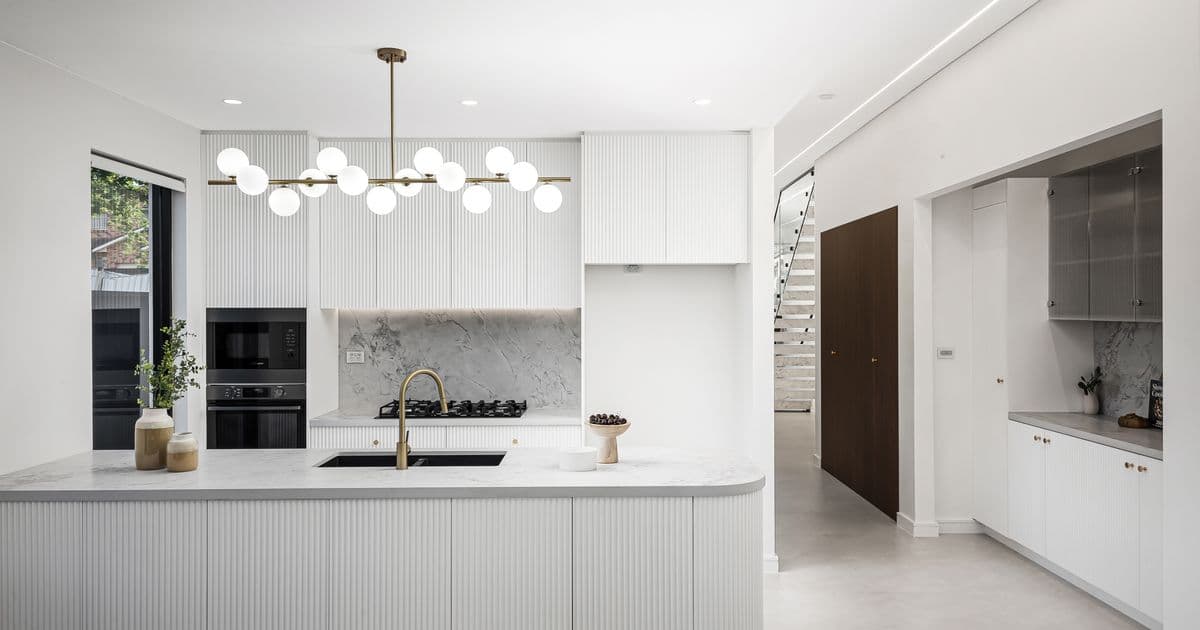
The pitch is straightforward. Instead of every owner and small builder paying an architect from scratch and then fighting the council on assessment, you pick a pre-endorsed pattern, adapt it to your site within set limits, and lodge it down a faster approval track. You get the drawings. You get a material palette and layout options. You get a landscape guide and plant list. And critically, you get a design that's already been through the quality filter the state wants to see.
The patterns split into two families. Low-rise patterns cover the house-scale stuff — terraces, manor homes, townhouses, dual occ. Mid-rise patterns cover the small apartment buildings. They're sold through the NSW Planning Portal's pattern book shop, and each one comes with a required Design Verification Statement your designer signs off before lodgement.
I'll be straight with you about my angle before I go further, because you should always know where the person giving you the take stands. We build custom homes and duplexes for a living. A free design catalogue is, in theory, competition for part of what we do. I still think it's a genuinely good piece of policy — with limits that nobody in the launch material is in a hurry to spell out. So let's spell them out.
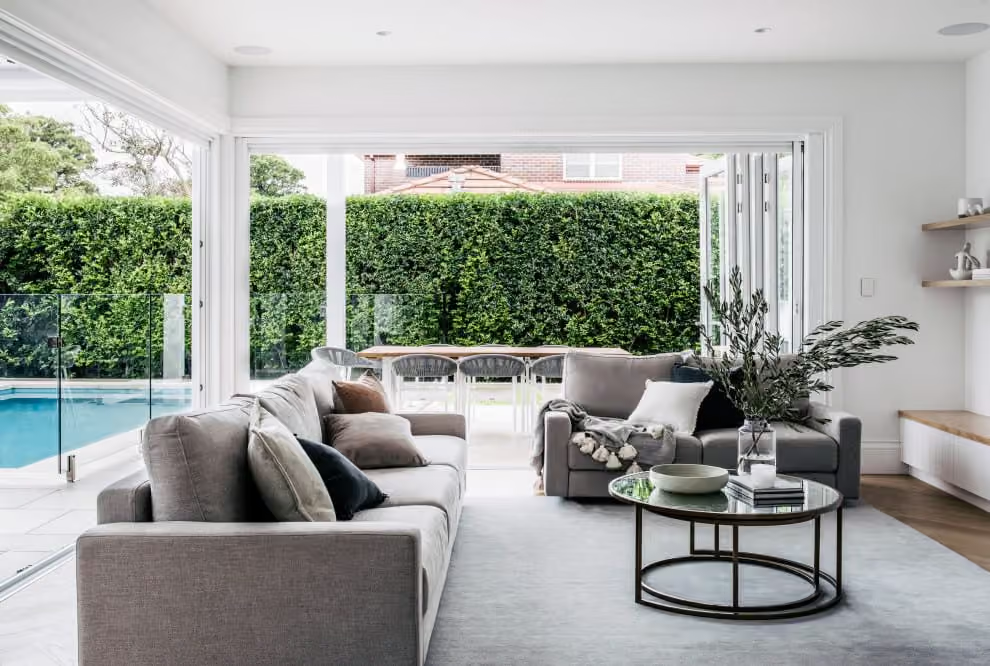
How does the fast-track approval pathway really work?
This is the part with real value, and it's worth understanding precisely rather than vaguely.
For low-rise patterns, the pattern book unlocks a complying development pathway under the Pattern Book Development Code 2025. Complying development means a combined planning-and-construction approval that a council or a private accredited certifier can issue without a full merit DA — provided your proposal meets every standard in the pattern and the code. Standard complying development certificates in NSW are assessed on a much shorter clock than a DA (the statutory CDC framework runs to around 20 days, versus the months a contested DA can take). No design-by-committee, no neighbour objection lottery on the planning merits, because the design questions were already settled when the Government Architect endorsed the pattern.
For mid-rise patterns, you don't get complying development — you get a streamlined DA pathway under Chapter 7 of the Housing SEPP. It's still a DA, but because the pattern is pre-endorsed, the assessment skips re-litigating the matters the pattern already addresses. Faster and more predictable than a cold DA, but not the same as the low-rise CDC track. Don't confuse the two.
The workflow the department sets out is five steps: pick a pattern, engage a designer or architect to adapt it to your site, prepare your documents and get the Design Verification Statement signed, lodge through the NSW Planning Portal (flagging it as a pattern book development), and receive your approval. For low-rise, once your CDC is issued you can start building. For mid-rise, after DA approval you still need a construction certificate before work starts.
If approvals are the part that scares you, that's normal, and it's exactly the part we untangle for clients daily — pattern or not. Our approval strategy service lives at /approvals/cdc and /advisory/approval-strategy.
Is a pattern-book home actually cheaper to build?
Here's where I have to separate two things people constantly mash together: the cost of the *design* and the cost of the *build*. They are not the same money.
The pattern book saves you a chunk of the design cost. A full custom architectural design and documentation package for a house can run tens of thousands of dollars. The pattern gives you an endorsed design for a subsidised fee plus your designer's adaptation work. Real saving, genuinely useful, especially on a standard lot where you weren't going to get much value from a bespoke design anyway.
What the pattern book does *not* do is change the cost of pouring concrete, standing frames, tiling bathrooms and connecting services. A brick doesn't get cheaper because the plan was free. Your build cost is still driven by the same things it's always been driven by: your soil class and footing design, your slope and site prep, your inclusions level, and the trades market on the day you build. In 2026 a decent single-storey custom home in Sydney still starts around $450,000 and a double storey around $600,000 — and a pattern-book home built to the same size and spec lands in the same territory, because it's the same trades doing the same work.
So the honest answer: yes, it can shave real money off the front end, and yes, the faster approval saves you holding cost, which is money most people forget to count. But if someone tells you a pattern-book home is dramatically cheaper to *build*, they're selling the design saving as if it were a build saving. Read the /insights/build-now-sydney-2026-rates-deposit-schemes piece for how holding cost and finance actually stack up, because that's where the quiet savings really are.
Pattern-book design or full custom — which suits your block?
Send us your site. We'll tell you honestly whether a pattern design will work, or whether your block needs custom — even if that means you don't need us for the design.
Where the pattern book genuinely helps
I don't want this to read as a builder being precious about his patch, so let me be clear about where the pattern book is the right call.
If you have a standard, regular block — flat-ish, rectangular, good frontage, mains services at a sensible depth — and you want a well-designed, sensible home or a dual occ without paying for a bespoke architectural process you don't need, the pattern book is a strong option. You're getting design quality most volume project homes don't match, at a fraction of custom design cost, down a faster approval track. That's a good deal. I'd tell my own family to look at it.
It's also genuinely useful for small developers and mum-and-dad investors doing a dual occ or a small townhouse project on a compliant lot, where speed and certainty of approval matter more than a one-off design statement. Time is money on a development, and the pattern book buys you time.
And it raises the floor. For years the alternative to a custom home was a volume project home, and a lot of those are poorly oriented, dark, and cheap where it shows. Having architect-designed, cross-ventilated, all-electric patterns as an accessible default is good for the whole market. Even as someone who builds custom, I'd rather compete against good design than watch people get sold bad design.
Where it falls over — the catch nobody puts in the brochure
Now the part I actually wanted to write, because this is where you save or lose money.
Your site has to fit the pattern, not the other way around. The patterns come with defined adaptation limits — some layout options, a few material palettes, a modification allowance for a gently sloping site. Emphasis on *gently*. If your block has a real fall, an awkward shape, a battle-axe handle, a difficult orientation or a servicing problem, the pattern's adaptation envelope runs out fast, and you're back to needing proper custom design to solve the site. The pattern book is built for the standard lot. Sydney has a lot of non-standard lots.
Eligibility is not automatic. The complying development track only works where complying development is actually available and every standard is met. Flood, bushfire, heritage conservation areas, and various overlays can knock your site out of the CDC pathway entirely — and then the 'fast-track' isn't available to you, pattern or no pattern.
You still need a builder and a certifier. A design is not a house. The pattern gets you drawings and an approval path; it does not pour a footing, manage a trade program, carry the HBCF cover, or stand behind the workmanship for the statutory warranty period. The single biggest risk on any residential build isn't the design — it's who builds it and what's in the contract. A free good design handed to a bad builder is still a bad project.
Adaptation is where amateurs get burned. Signing the Design Verification Statement and adapting the pattern correctly to your site is real work. Get it wrong and your 'fast-track' bounces at lodgement or, worse, gets built non-compliant. This is not a print-and-build situation.
None of that makes the pattern book bad. It makes it a tool with a specific job. Use it for the job it's built for.
Fixed-price estimate
Get a real number for your block
Two minutes now saves the guesswork. Oliver or one of the team calls back with a realistic range for your suburb and block, then books a free site walk if you want a fixed price.
- Priced off your block, not a brochure — soil, slope and council read first
- NSW licensed builder 487805C. HBCF insured. Fixed-price HIA contract.
- Reply within 4 working hours. No sales pressure, ever.
How the pattern book connects to the low and mid-rise reforms
These two policies were designed to hold hands, and understanding that is how you actually use them.
The low and mid-rise housing reforms changed *what you're allowed to build* — dual occ in R2 statewide, and terraces, townhouses, manor homes and low-rise apartments near centres. The pattern book gives you *pre-approved designs for exactly those building types*, down a faster approval track. One created the demand, the other supplies the drawings.
So the joined-up play looks like this: you establish what your block can carry under the reforms (dual occ? townhouses? nothing extra?), and if the answer is a standard dual occ or a small townhouse project on a compliant lot, the pattern book may be the fastest, cheapest-to-design way to deliver it. If the answer is a constrained, sloping or overlay-affected site — or a more ambitious yield that needs the site properly solved — you're back in custom territory and the pattern book becomes a reference, not a shortcut.
The order matters. Feasibility first, then design pathway. People keep doing it backwards — falling for a pretty pattern and then discovering their block can't carry it, or paying for custom design before checking whether a pattern would've done the job for a tenth of the design cost. Sort out what the block can do at /advisory/development-feasibility, then pick your design route. Not the other way around.
Should you use a pattern design or go custom?
Here's the decision framework I give people when they ask, stripped of any interest in which one puts more money my way.
Lean pattern book if: your block is standard and reasonably flat; you want a sensible, well-designed home or a straightforward dual occ; speed and approval certainty matter to you; and you don't have strong bespoke design requirements you're willing to pay for. In that situation the pattern book gives you most of the design quality of custom at a fraction of the design cost and a faster approval. Take the deal.
Lean custom if: your site is sloping, irregular, overlay-affected or awkwardly oriented; you have specific needs the patterns don't cover (multi-generational layout, unusual brief, a facade that has to respond to a particular street); you're chasing a yield or configuration the patterns don't offer; or the block is valuable enough that squeezing the best possible outcome out of it justifies proper design. On a hard site, good custom design pays for itself by solving problems a pattern can't.
The honest middle ground most people miss: you can start with a pattern as a benchmark, get a real feasibility and site assessment, and only step up to custom if the site actually demands it. That way you're never paying for custom design you didn't need, and you're never forcing a pattern onto a block that can't take it.
We'll give you a straight answer on which side of that line your block sits — even when the answer is 'use the pattern book, you don't need us for the design'. That's the whole point of /advisory/land-assessment. If you're weighing all this up alongside the finance and timing question, the companion read is /insights/build-now-sydney-2026-rates-deposit-schemes, and the zoning background is at /insights/nsw-low-mid-rise-housing-reforms-2026.