What the low and mid-rise housing reforms actually changed
For about forty years the rule in most of Sydney's suburbs was simple: one lot, one house. If you owned an ordinary R2 block in Fairfield or Blacktown or Ryde, that was the ceiling. The low and mid-rise housing reforms took that ceiling out.
Here is the plain-English version, with the dates that matter. The reforms came in two stages under the State Environmental Planning Policy (Housing) 2021.
Stage 1 started on 1 July 2024. It made dual occupancies and semi-detached homes permissible in the R2 low-density residential zone across the whole of NSW. Not a handful of councils. The whole state. If your council's local rules used to say 'no dual occ in R2', that ban was overridden.
Stage 2 started on 28 February 2025. This is the bigger one, and it is the one most owners still haven't understood. It introduced new planning controls to encourage dual occupancies, terraces, townhouses, low-rise apartments and shop-top housing inside defined 'low and mid-rise housing areas' — the residential land sitting within 800 metres walking distance of a nominated town centre or a train or light rail station. Greater Sydney, the Central Coast, the Lower Hunter and Newcastle, and the Illawarra-Shoalhaven all fall inside it.
The state's own number on this is that the policy is meant to deliver up to 112,000 homes across NSW over five years. Whether it hits that is a separate argument. The point for you, as a landowner, is that the development rights attached to a very ordinary block quietly changed — and a lot of people are sitting on that change without knowing it.
Why your R2 block might now be worth more than you think
Think about what Stage 1 actually did to a single number: the number of dwellings your land is allowed to produce.
Before 1 July 2024, a standard R2 lot in most Western Sydney councils gave you one house. After it, that same lot — subject to lot size and the usual controls — can carry two dwellings as a dual occupancy. You didn't buy more land. You didn't do anything. The permission changed, and permission is where land value lives.
This is the part that gets missed. People value a block on what's standing on it. Councils, valuers and developers value a block on what it's *allowed* to become. The gap between those two numbers is the whole game. A 600m² block that could only ever hold one $900k house is a different asset the day it can legally hold two dwellings worth $1.05m to $1.45m each on the Western Sydney resale market.
I'm not telling you every block doubled in value overnight. It didn't, and I'll get to why in a minute. What I'm telling you is that if you own an R2 lot near a train line and you're thinking about selling it as-is to a first-home buyer, you may be handing someone else the exact uplift the reform just gave you. At least run the numbers before you sign anything. A builder-led feasibility on that block — real build cost, real end value, real council timeline — costs you a conversation. Getting it wrong costs you six figures. Start at /advisory/development-feasibility.
The 800-metre rule that quietly re-zoned half of Western Sydney
Stage 2 is where it stops being about one extra dwelling and starts being about a genuine change in what your street can look like.
Inside those low and mid-rise housing areas — the 800m walking-distance rings around stations and town centres — the reforms open the door to terraces, townhouses, manor homes (think a building that reads as a large house but holds three or four dwellings) and low-rise apartment buildings. On the right site, near the right centre, you're no longer arguing about a duplex. You're potentially looking at a small townhouse row.
Eight hundred metres sounds tight until you actually draw it. It's roughly a ten-minute walk. Draw that ring around every station on the T1, the T2, the T5 Cumberland line, the Leppington line, the new Metro stations, plus every nominated town centre, and you have re-drawn the development map of Western Sydney. Suburbs that people mentally filed under 'quiet residential' — pockets of Fairfield, Cabramatta, Merrylands, Liverpool, Blacktown, Riverwood — have land inside those rings that now carries uplift most locals haven't clocked.
Here's the honest catch, and I'd rather you hear it from a builder than find out after you've paid for concept drawings: the indicative map the department publishes cannot see your individual property. It doesn't know your lot width, your easements, your slope, your heritage listing or your flood overlay. It shows you the zone. It does not promise you the outcome. Which brings me to the next bit — the part where I stop you from getting excited about the wrong block.
Not sure what your block can actually build now?
We'll check your R2 lot against the new low and mid-rise controls — flood, frontage, servicing, overlays — and tell you if it's a dual occ, a townhouse site, or neither.
So which blocks actually won, and which ones just look like they did?
This is where I earn my keep, because the reforms created two groups of landowners: the ones sitting on real uplift, and the ones sitting on a block that ticks the zone box and fails on everything else. From the outside they look identical. They are not.
A block that genuinely won usually has most of these: a regular rectangular shape, a frontage wide enough to fit two driveways or a shared accessway without a fight (rule of thumb, 15m+ for a comfortable dual occ, more for townhouses), a fall across the site that's gentle rather than dramatic, mains sewer and water at a workable depth, and no overlay stacked on top of it.
A block that only looks like it won has one or more of these landmines:
Flood. Half of the low-lying land near the creeks in Fairfield and Liverpool carries a flood planning level that eats your ground floor, forces fill or suspended slabs, and can quietly kill the yield the zone appeared to give you.
Heritage or a heritage conservation area. The reforms don't bulldoze heritage controls. If you're in a conservation area, the uplift you read about on the news may not apply to you at all — the excluded-land provisions are real and specific.
Bushfire (BAL). On the urban fringe — parts of the Hills, the outer south-west — a BAL-29 or BAL-40 rating adds construction cost and setback headaches that change the feasibility.
Servicing depth and lot width. A sewer main three metres down, or a 12m frontage, can make a 'two dwelling' block a one-dwelling block in practice.
My blunt advice: don't value your block off a news headline or a zoning map screenshot. The zone is the invitation. The site constraints decide whether you're actually going to the party. We check flood, BAL, sewer, frontage, easements and overlays before anyone draws a line — that's what /advisory/land-assessment is for.
How this stacks with the July 2024 dual occupancy reform
People treat these as separate news stories. They're the same policy, and the smart move is to read them together.
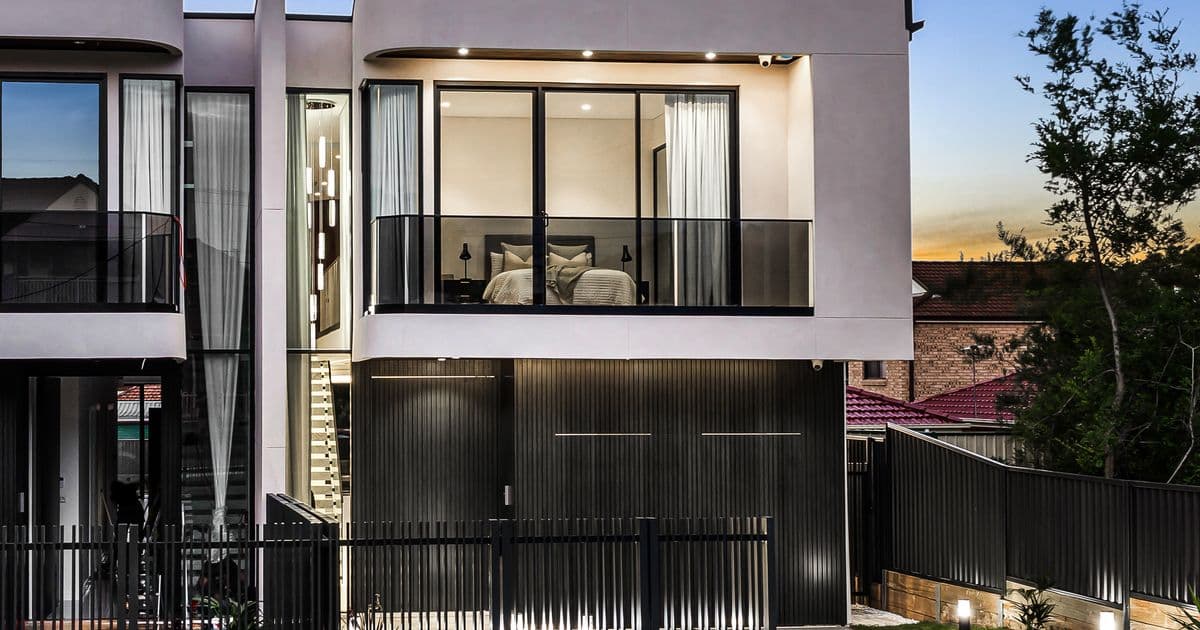
Stage 1 (dual occ in R2, statewide) is your floor. Almost any decent R2 block in Sydney can now at least have the dual occupancy conversation. That's the reliable, bankable outcome — two dwellings, one lot, Torrens subdivision if the block and council allow it, and an end product the market understands well. A dual occupancy or a duplex is still the workhorse of Western Sydney development in 2026, and it's what most of our clients end up building because the risk is understood and the numbers are provable. If that's your lane, /duplex walks through it properly.
Stage 2 (terraces, townhouses, manor homes, low-rise apartments near centres) is your ceiling — but only if your block sits in the right ring *and* survives the site test above. When it does, the yield can jump from two dwellings to three or four, and the economics change with it.
The mistake I see is people chasing the ceiling on a block that only supports the floor. They fall in love with 'townhouses' because that's the exciting word, and they burn months and design fees proving what a site check would've told them in a week. Build to what your block can actually carry, not to the most ambitious thing the policy technically allows somewhere in the state.
Fixed-price estimate
Get a real number for your block
Two minutes now saves the guesswork. Oliver or one of the team calls back with a realistic range for your suburb and block, then books a free site walk if you want a fixed price.
- Priced off your block, not a brochure — soil, slope and council read first
- NSW licensed builder 487805C. HBCF insured. Fixed-price HIA contract.
- Reply within 4 working hours. No sales pressure, ever.
What does it actually cost to build under the new controls?
Zoning permission is free. Buildings are not. Here's where the 2026 numbers sit for the two most common outcomes these reforms unlock, based on our completed jobs against the Rawlinsons Sydney rates.
Dual occupancy / duplex (the Stage 1 outcome). A two-storey 4+4 attached duplex in Western Sydney is delivering at roughly $735,000 to $895,000 per side turnkey in 2026, depending on inclusions, soil class and site prep. End values across Liverpool, Fairfield, Blacktown, Cumberland and Camden are sitting between $1.05m and $1.45m per side. The margin is real, but it lives or dies on the exclusions schedule in your build contract, not the headline price.
Townhouses / terraces (the Stage 2 outcome). These don't price neatly per 'side' because the configuration varies so much — attached rows, mixed sizes, shared basements or not. What I'll say honestly is that the per-dwelling build cost usually lands a little under a comparable duplex side once you're building three or four in a row and sharing party walls and services, but the approval and subdivision path is more involved, and the holding cost over a longer program is the thing that quietly eats first-timers. Get that modelled before you commit.
The two line items people underestimate on both: substructure (footings priced against the AS 2870 soil classification — Class M is one number, Class H2 or E is a very different one) and subdivision (surveyor, 88B instrument, subdivision certificate — budget $24k–$48k for Torrens on a dual occ, more for a multi-dwelling strata). If a quote doesn't name the soil class it was priced against, you don't have a fixed price, you have a wish. Run your block through /tools/feasibility-check and we'll come back with a real number.
Should you move now, or wait for your council to catch up?
Fair question, because there's genuine friction between the state policy and the councils that have to administer it. Some councils embraced the reforms. Some have dragged, argued, and leaned on every bit of discretion they've got. That friction is real and I won't pretend it isn't.
But 'wait for the council to be happy about it' is not a strategy, because the permission already exists in state law regardless of how your council feels about it. The people winning right now are the ones treating the reform as live — running feasibility, checking their site properly, and getting a compliant application in — while everyone else waits for certainty that isn't coming in a neat press release.
My read, and it's a builder's read not financial advice: if you own a well-located R2 block near a centre or a station, the worst move is to do nothing while telling yourself you'll 'look into it one day'. Land uplift from a policy change gets priced in over time. The early information advantage — knowing whether your specific block is a dual occ, a townhouse site or neither — is worth having now, not after your neighbour builds first and the street comps reset. Book a feasibility conversation, get the honest answer for your block, and then decide from facts instead of headlines. If you want the reforms explained alongside the approval pathway, read our companion piece on the /insights/nsw-housing-pattern-book-explained-2026 and the finance side at /insights/build-now-sydney-2026-rates-deposit-schemes.