
Carramar 2163 · Fairfield City
Builders in Carramar: Building Beside the Rail Line
Carramar's best feature is the station. So is its biggest design problem.
A train stop at the end of the street is why people buy here. It's also why a new bedroom near the line needs thicker glass, heavier walls and a floor plan that turns its back to the tracks. Get that right early and you'll barely hear a thing.
Short answer
What do I need to build a home near Carramar station?
An acoustic assessment usually comes first, because new homes beside the rail line need bedrooms at or below 35 dB(A) at night. A smart floor plan puts living areas, garages and bathrooms on the track side, which cuts how much acoustic glazing you pay for. Deeper digging close to the corridor can also need the rail authority's sign-off before approval.
Written and reviewed by Oliver Alameri
Licensed builder, NSW Contractor Licence 487805C · Founder, Buildana
Fact-checked
What the rail noise rules actually ask for
Build a new home or a habitable addition close to the line in Carramar and the state's transport infrastructure planning rules come into play. The test is inside the house, not outside. Bedrooms need to stay at or under 35 dB(A) between 10pm and 7am. Other living rooms get 40 dB(A) at any time.
An acoustic consultant measures the actual train noise at your lot and tells us what the walls, roof and windows have to achieve. Sometimes it's modest: better seals, heavier glass on one side. Right on the corridor it can mean laminated or double glazing throughout, extra insulation, solid-core doors and a masonry wall facing the tracks.
This is ordinary building work. The catch is timing: it belongs in the drawings and the price from the start, because retrofitting acoustic glass into a finished house is expensive and never quite as good.
The test happens inside your bedroom at 2am. Design for that, not for the street.
Let the plan do half the work
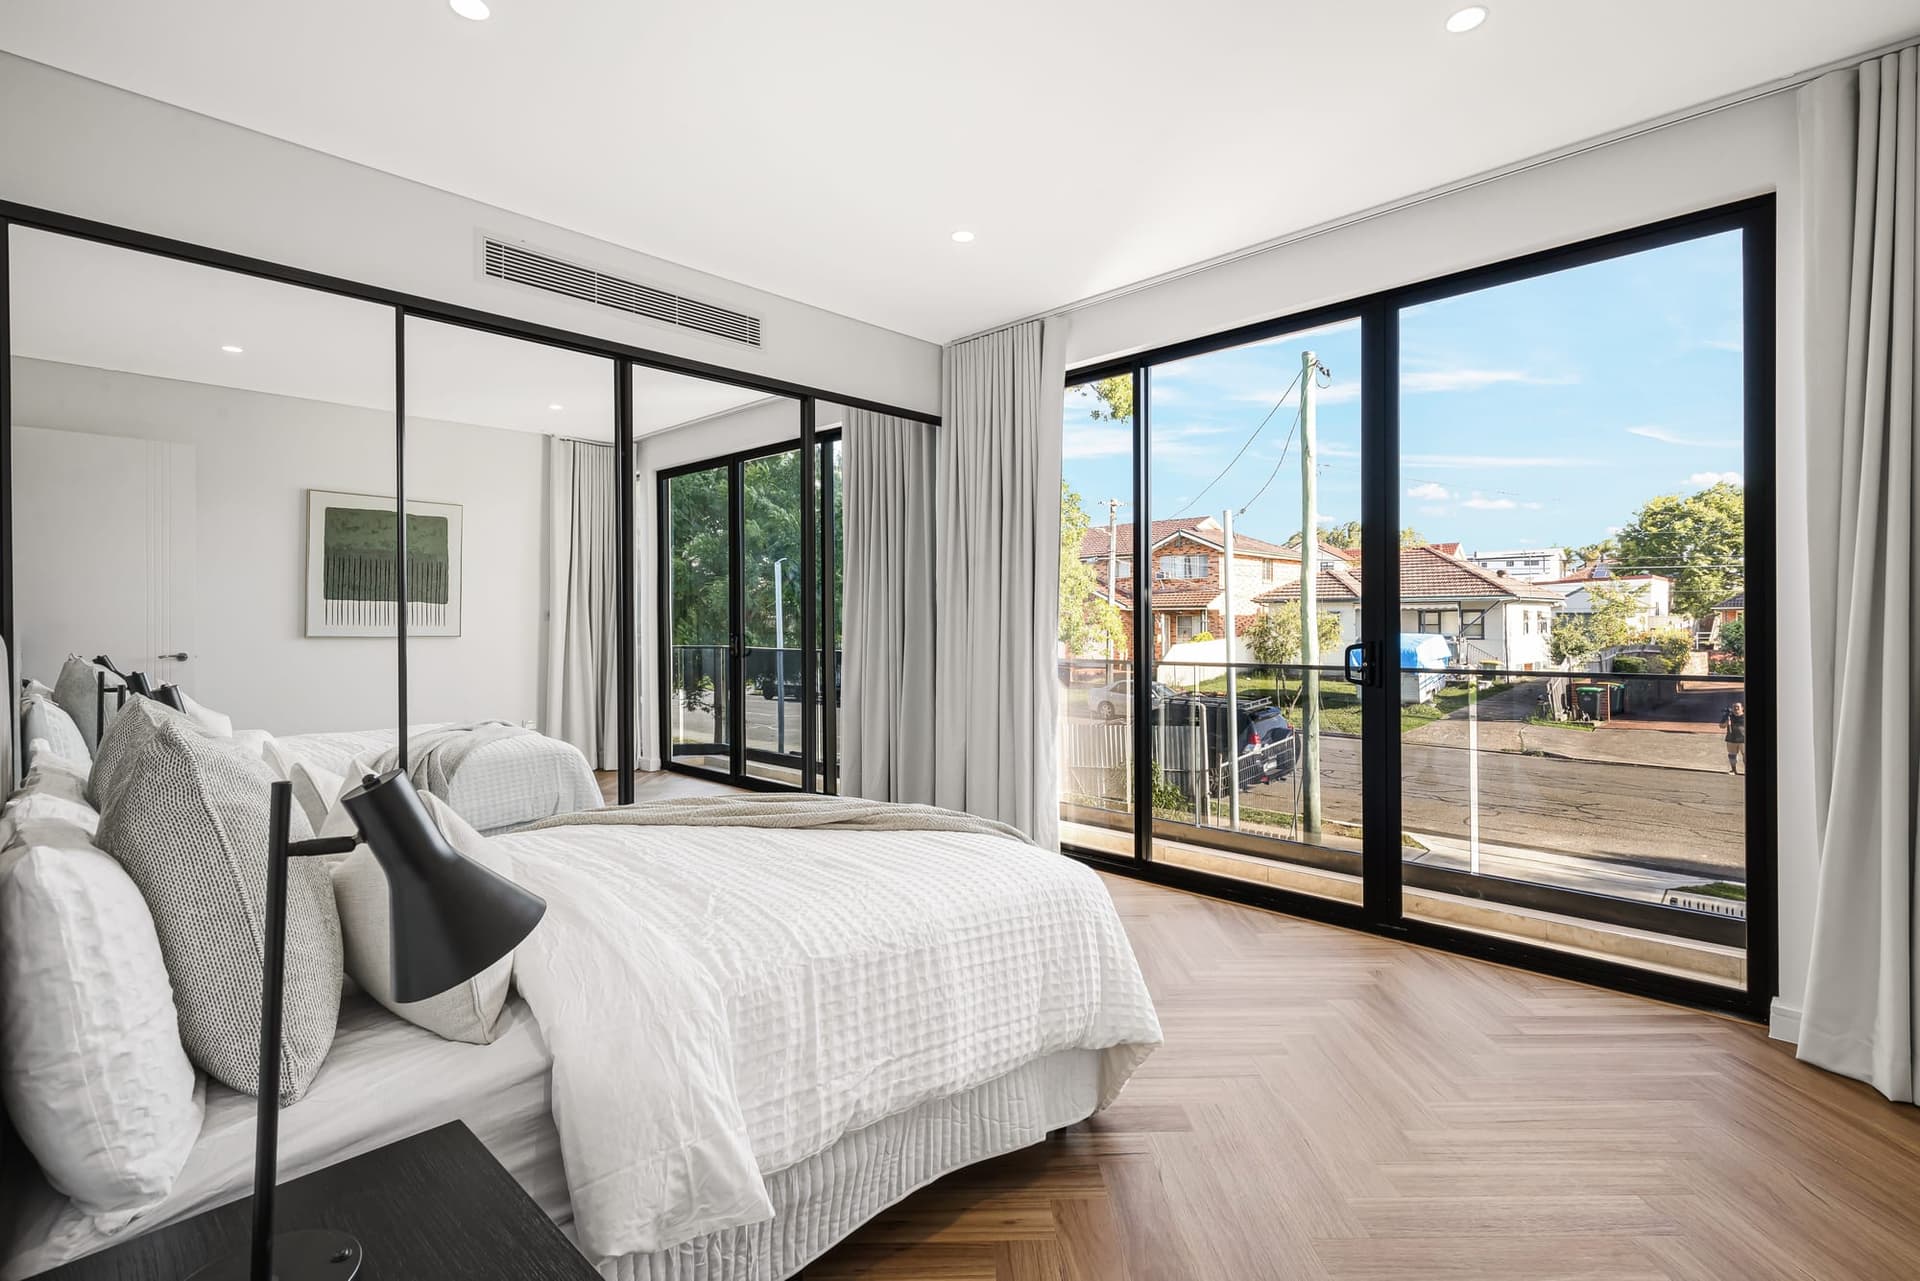
The cheapest acoustic treatment is distance and a wall. On a Carramar block backing onto the line, I put the garage, laundry, bathrooms and stair on the rail side and the bedrooms on the far side. That alone can drop what the glazing has to do by a surprising amount.
There's one catch people miss. If the acoustic report only works with the windows shut, those rooms need another way to get fresh air. That usually means mechanical ventilation or ducted air conditioning designed into the house from the beginning.
- Garage, laundry and wet areas along the rail boundary
- Bedrooms on the quiet side, living rooms facing the yard
- Fewer and smaller openings on the corridor elevation
- Ventilation planned in case the windows need to stay closed
Near the line? Let's plan it properly.
Send me your Carramar address. I'll check how close you are to the corridor, what the acoustic rules will likely ask for, and what an addition or rebuild would cost with it all included.
0476 300 300Digging near the corridor
Most house jobs never trigger this. But if you plan a basement, a deep pool or piered footings right beside the line, excavation of two metres or more within about 25 metres of the rail corridor needs the rail authority's concurrence. That adds time to approval, and sometimes a vibration assessment.
It's another reason I read the planning certificate and look at the site before anyone draws a plan. It's far better to know on day one than to find out from the certifier.
Home additions on a compact Carramar block
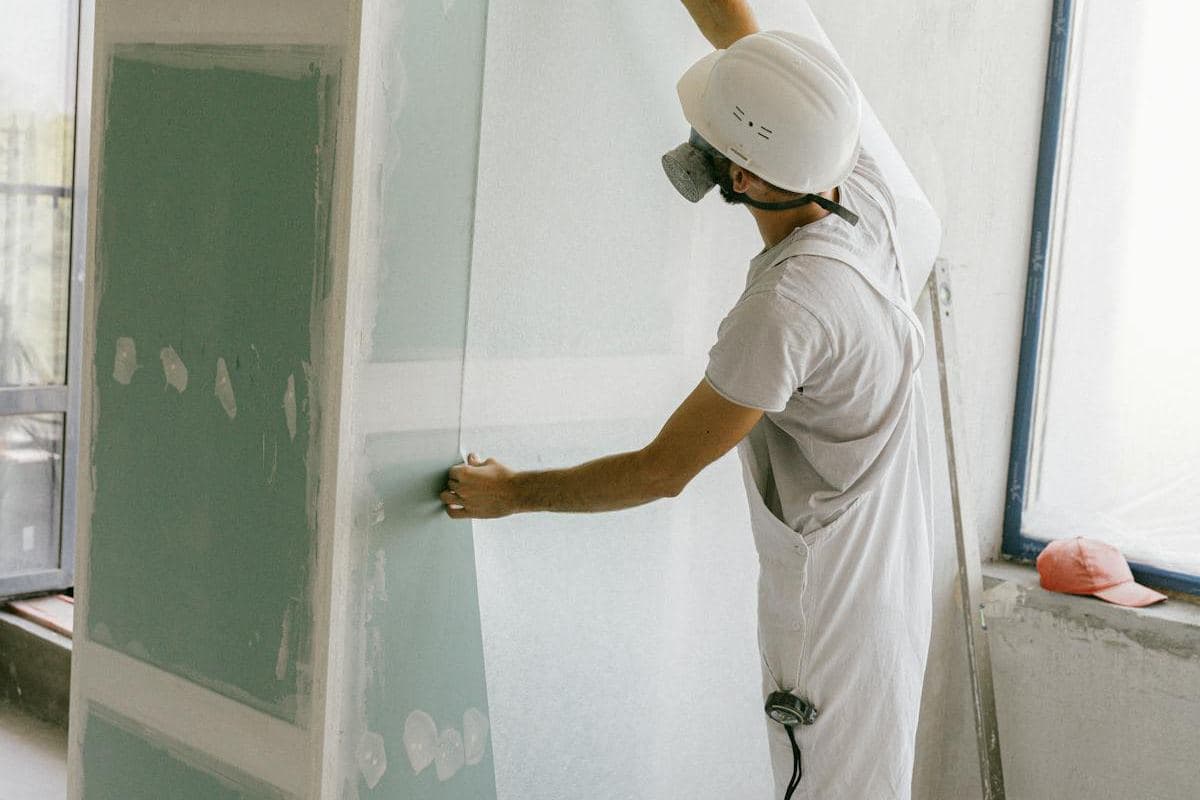
Carramar is small and many of its blocks are compact, so adding on is a squeeze. A rear addition eats yard fast. Often the smarter move is a modest back extension for a proper family room plus a reworked bathroom, rather than a sprawling one that leaves you with no grass.
For costing, Rawlinsons puts a 50 to 75 square metre ground-floor addition in brick veneer at $2,620–$2,820/m² in Sydney, escalated to the ABS September 2026 index and excluding GST, with bathrooms and kitchens on top. Near the line, add whatever the acoustic report calls for on the new rooms.
Bathroom renovations are the other common request here. In a 1950s or 60s house, expect the walls behind the old tiles to be fibro, which means an asbestos test before anyone takes a hammer to it.
What I check on a Carramar lot
Six questions, answered before design, so the acoustic work and the budget are both right first time.
- 01
Distance from the rail corridor, and whether an acoustic report will be required
- 02
Which boundary faces the line, so the floor plan can shield the bedrooms
- 03
Any planned excavation deep enough to need the rail authority's sign-off
- 04
Lot size and frontage, which decide what additions or rebuild options fit
- 05
Asbestos in the original wall sheeting, eaves and old bathroom linings
- 06
Whether new rooms can get fresh air with the windows closed
Carramar building questions
Do I need an acoustic report to build near Carramar station?
If your lot is close to the rail corridor, very likely. The report sets what your walls, roof and windows need to achieve so bedrooms meet 35 dB(A) at night and other rooms 40 dB(A).
How much extra does acoustic glazing add?
It depends on how close you are and how much glass faces the line. A good floor plan reduces it a lot. We price it from the consultant's report rather than guessing.
Can I add a bathroom to my Carramar house?
Usually, yes. The main questions are where the sewer runs and whether the new room fits your setbacks. Rawlinsons puts the fit-out and services of a new bathroom at $34k–$38k in Sydney, excluding GST, then add the room itself.
Is Carramar in Fairfield Council?
Yes. Carramar, postcode 2163, is in the Fairfield City Council area, next to Villawood and Lansvale, with Chester Hill just across the boundary in Canterbury-Bankstown.
Sources and references
Costs are from the Rawlinsons handbook with the local cost index applied; rules and timeframes are checked against the sources below.
Keep the station. Lose the noise.
With the right glass, walls and floor plan, a new Carramar home or addition can be quiet inside even with trains going past. Let's work out what yours needs.