
Oran Park 2570 · Camden Council
Custom Home Builders in Oran Park: New Lots, Done Properly
You bought the land. Now there are two approvals before the slab.
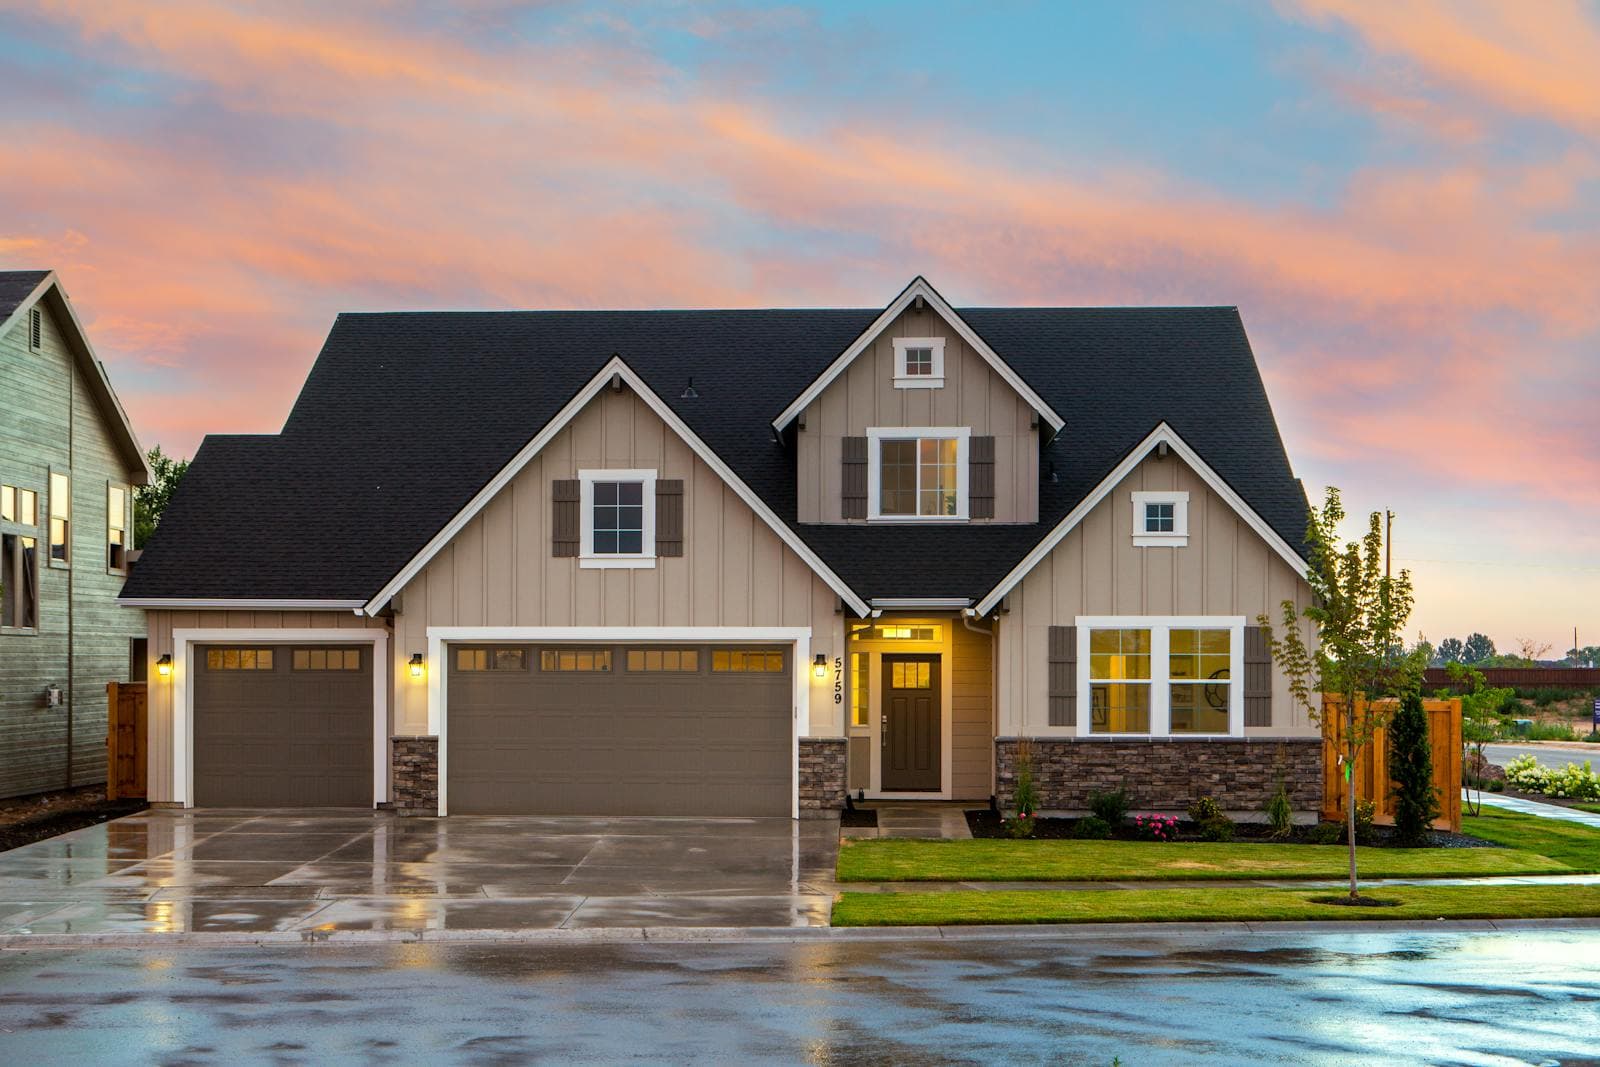
Oran Park is a planned town: library, council chambers, high school and shops within a short walk of 250 to 450m² lots. Buyers get a new block with services at the kerb. They also get a developer's design guidelines on top of council's rules. A custom home here doesn't have to look like the display village. It does have to pass both reviews.
Short answer
What approvals do I need before building on an Oran Park lot?
Two: developer design approval against the estate guidelines, then complying development or a Camden Council DA, which takes 10 to 14 weeks. Designing during the wait before settlement means the slab can go down within weeks of settling. Narrow 250 to 450m² lots often use boundary walls. Custom homes here cost about $2,200 to $2,650 per m² mid-spec.
Written and reviewed by Oliver Alameri
Licensed builder, NSW Contractor Licence 487805C · Founder, Buildana
Fact-checked
The design guidelines come first
Most Oran Park land contracts require the developer to approve your house design before you lodge it with council or a certifier. The guidelines typically cover facade articulation, how wide the garage can be relative to the frontage, roof form, materials and colours, front fencing, driveways and landscaping.
They're not there to stop custom design. They exist so the street holds together, and a well-designed custom home sails through them, while a plan dropped from somewhere else, with a triple garage filling a 12m frontage, doesn't.
We read the guidelines for your stage before sketching, and we submit to the developer early. Their comments come back faster than a council's, and they shape the final set of drawings.
- Garage width limits against the frontage
- Facade articulation and entry prominence
- Approved materials and colour palettes
- Front landscaping and fencing rules
Read the guidelines first. Floor plan second.
Using the wait before settlement
Lots in new stages are often sold before the land is registered. Settlement follows registration. Months, sometimes. Use that wait.
Design, the developer's approval and even the council or CDC application can progress before settlement, subject to your contract. What must wait for registration is a contour survey and soil test on the final ground levels. Oran Park's Wianamatta Shale clay often tests reactive, and on filled lots a geotech report tells the engineer what the slab needs.
Line it up well and the slab can be poured within weeks of settlement, not months.

Just bought a block in Oran Park?
Send the lot number and stage. I'll pull the design guidelines, map the approval timeline against your settlement date, and show you what a custom design could look like on that frontage.
0476 300 300Narrow lots and boundary walls
Many Oran Park lots are 10 to 12.5m wide. Some estates allow one wall built close to a side boundary to free up usable space on the other side. Under the National Construction Code, a house wall within 900mm of the boundary needs fire-resisting construction, and eaves and gutters in that zone are restricted too. It affects materials, windows and cost.
Narrow lots also push living upstairs or toward the rear. Rear-loaded lots with lane garages open up the street frontage entirely.
Camden sits at the Rawlinsons Sydney base with no loading, so a mid-spec custom home costs about $2,200–$2,650/m². Fire-rated boundary walls, piering on fill and upgraded facades are priced separately.
New-lot build checklist
From contract to slab.
- 01
Get the design guidelines for your stage
- 02
Check your contract on pre-settlement approvals
- 03
Submit to the developer before council
- 04
Book survey and soil test after registration
- 05
Confirm any boundary wall and its fire rating
- 06
Plan landscaping to meet the estate rules
Custom homes on Oran Park lots
Do I need developer approval before council approval?
Usually, yes. Most land contracts require the developer to approve your design against the estate guidelines before lodgement.
Can I start designing before my land settles?
Yes. Design, developer approval and often the planning application can progress before settlement. The survey and soil test wait for registration.
Can I build close to the side boundary?
Some estates allow it. Walls within 900mm of a boundary need fire-resisting construction under the National Construction Code.
Which council approves homes in Oran Park?
Camden Council, postcode 2570. Many code-compliant house designs here are approved as a CDC by a private certifier instead.
Sources and references
Costs are from the Rawlinsons handbook with the local cost index applied; rules and timeframes are checked against the sources below.
Your own design, on a new Oran Park street.
Custom homes on Oran Park lots, with developer approval, council approval and settlement timing planned as one program.