
Sutherland 2232 · Sutherland Shire Council
Custom Home Builders Sutherland Shire
Custom, luxury, prestige. In a builder's price, each word is a different rate per square metre. Know which one you're asking for.
If you're looking for a custom home builder in Sutherland or elsewhere in the Shire, you'll see the same words on every website. They mean something specific in a cost plan. I'd rather show you the published rates for each finish level, then design the home for your lot and your budget, than sell you an adjective.
Short answer
How much does a custom home cost in the Sutherland Shire?
Rawlinsons gives $2,820–$3,040/m² for a medium-finish brick veneer individual house in Sydney, $3,940–$4,250/m² at a high finish and $5,200–$5,600/m² for a prestige full brick house, excluding GST. Multiply by the floor area, then add site costs. The planning certificate and a Housing Code or DA approval decide what the lot allows.
Written and reviewed by Oliver Alameri
Licensed builder, NSW Contractor Licence 487805C · Founder, Buildana
Fact-checked
What medium, high and prestige finish mean
Rawlinsons, a published Australian construction cost handbook, prices an individual house at different finish levels. For Sydney, excluding GST and escalated to the ABS September 2026 index, it gives $2,820–$3,040/m² for a medium-finish brick veneer house, $3,940–$4,250/m² for a high-finish brick veneer house, and $5,200–$5,600/m² for a prestige full brick house with partial air-conditioning.
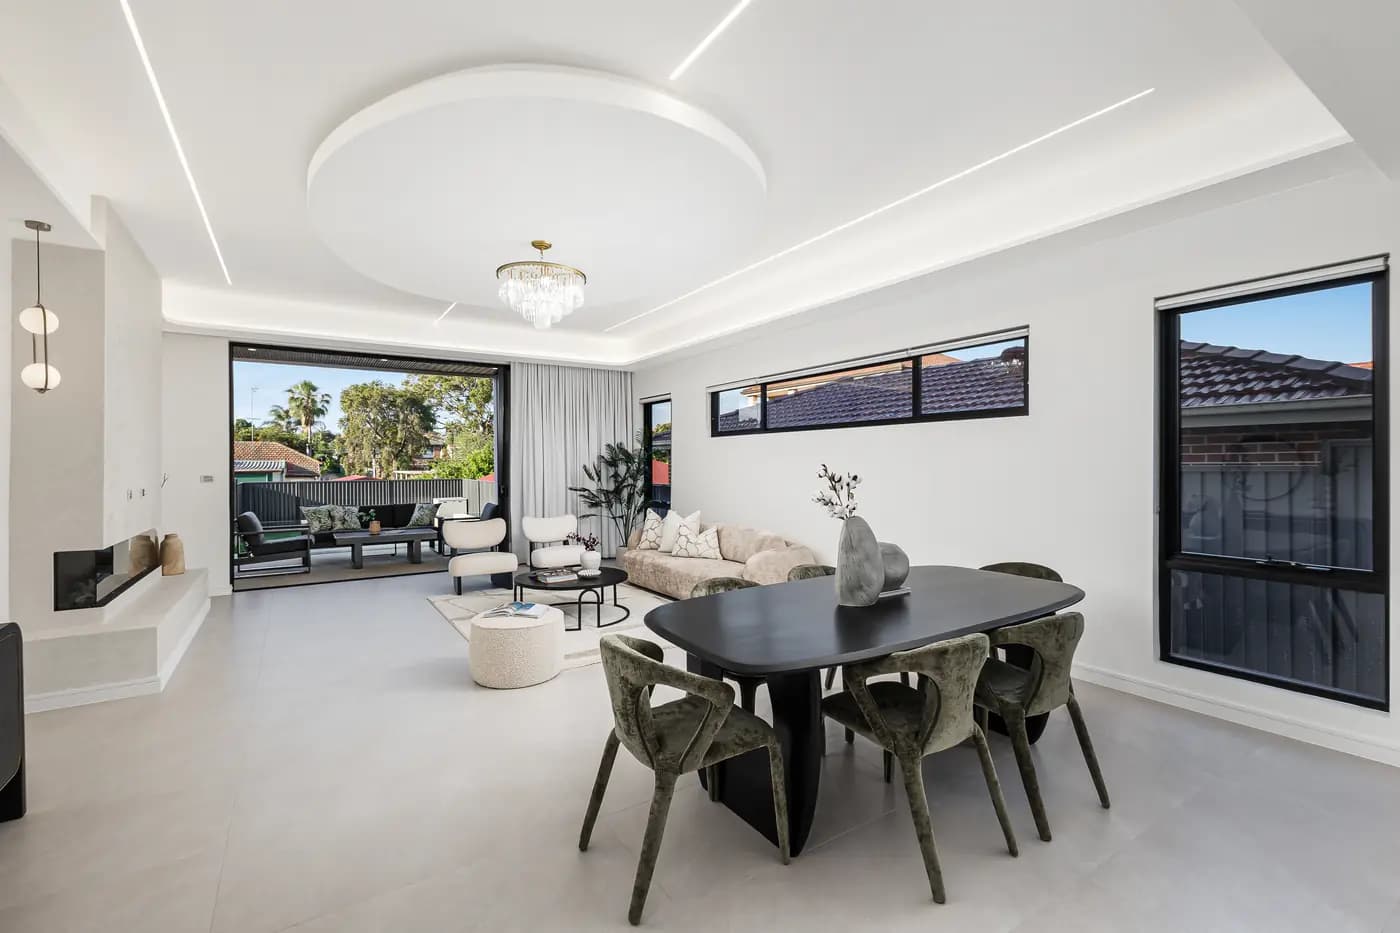
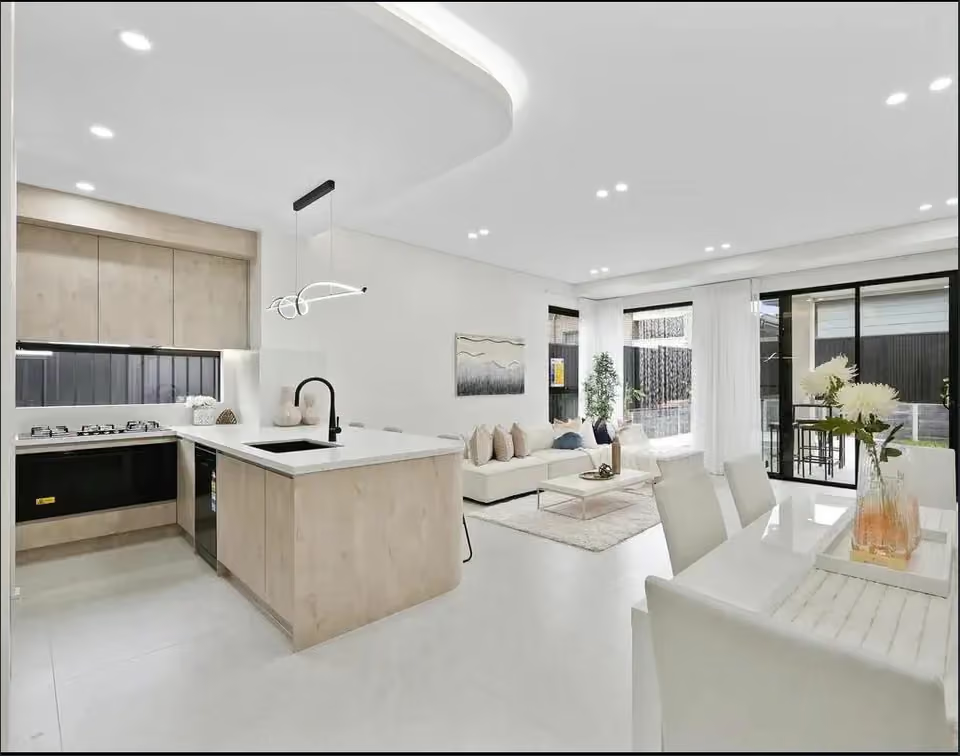
In practice, the difference shows up in fixtures, joinery, glazing, ceiling heights, stone and services. Most briefs mix levels: a high-finish kitchen and ensuite, a medium finish in the bedrooms. A good cost plan prices that mix room by room, so you can see where the money goes before it's spent.
"Luxury" isn't a price. A finish schedule is.
Display homes and house and land packages
If you've been looking at home designs from a display village or a house and land package, those plans are drawn for a typical lot and then fitted to yours. A custom home goes the other way: the lot's width, fall, orientation and access shape the plan from the first sketch.
That matters most on lots that aren't flat or rectangular. Driveway grades, retaining, where the living areas get winter sun and where stormwater can drain are all easier to solve in the design than on site.
Building in the Shire?
Send the address and the kind of home you have in mind. Oliver will respond within 4 working hours for a free initial conversation.
0476 300 300What the certificate shows in Sutherland
Before any design, read the section 10.7 planning certificate. It shows the zoning, and whether the lot is mapped bush fire prone or flood affected. Either can change the approval path, the construction standard and the price, so I check it first.
Sutherland station and town centre and Kirrawee station and town centre are both on the NSW list of Low and Mid-Rise Housing areas. Within 800m walking distance of a listed area, State standards apply to dual occupancies. If you only want one house, it's still worth knowing whether your lot could take two. The Sutherland duplex page covers that in detail.
- Zoning on the planning certificate
- Bush fire prone and flood mapping
- Easements and restrictions on the title
Approval, time and the contract
The Housing Code applies to lots in the R1, R2, R3, R4 and RU5 zones that are at least 200m² and 6m wide, for one- and two-storey homes. If the design meets it, a registered certifier can approve it, and a CDC must be decided within 20 days where neighbours are notified (10 days otherwise). Otherwise it goes to Sutherland Shire Council as a DA, and a DA has a 40-day assessment period. For the build, the ABS average build for a new NSW house was 2.99 quarters in 2025-26.
You get a written contract, and for work of $20,000 or more including GST, home building compensation cover before any money is taken or work starts. You can check that cover on Service NSW's HBC Check, and the builder's licence on Verify NSW. Buildana's NSW contractor licence is 487805C.
What I check first on a Sutherland lot
Before the finish schedule, these decide the house.
- 01
Zoning, bush fire and flood mapping on the planning certificate
- 02
Fall across the lot and the driveway grade
- 03
Orientation for the living areas
- 04
Easements, sewer and restrictions on the title
- 05
Walking distance to Sutherland station and town centre if two homes might suit
- 06
Which rooms need a high or prestige finish, and which don't
Custom homes in Sutherland and the Shire
Do you build custom homes across the Sutherland Shire?
Yes. Buildana designs and builds one-off homes across Sydney from a studio in Fairfield, including Sutherland and the rest of the Shire. Send the address and I'll tell you plainly what the lot allows.
What does a luxury home cost per square metre?
The closest published rate is Rawlinsons' prestige full brick house with partial air-conditioning: $5,200–$5,600/m² in Sydney, excluding GST. Your selections can sit above or below that, and site costs come on top.
Which council approves a new home in Sutherland?
Sutherland Shire Council, if it goes as a DA. If the design meets the Housing Code, a registered certifier can approve it as complying development instead.
Can you build from a display home design?
A custom builder can draw something similar, but it will be redrawn for your lot. That's usually where the value is: a plan that suits the block rather than one adjusted to fit it.
Sources and references
Costs are from the Rawlinsons handbook with the local cost index applied; rules and timeframes are checked against the sources below.
- Sutherland Shire Council
- Rawlinsons Australian Construction Handbook, Rawlhouse Publishing
- Environmental Planning and Assessment Act 1979 (NSW)
- State Environmental Planning Policy (Exempt and Complying Development Codes) 2008
- Building on bush fire prone land, NSW RFS
- Home Building Act 1989 (NSW)
- NSW Planning Portal Spatial Viewer (zoning, FSR and hazard maps)
- Low and Mid-Rise Housing areas, NSW Planning
- Environmental Planning and Assessment Regulation 2021 (NSW)
- HBCF: what am I covered for?, icare NSW
- Licence check, Verify NSW (Service NSW)
Start with the lot and the brief
Tell me where the lot is and what you'd like to build. Oliver will respond within 4 working hours for a free initial conversation.