
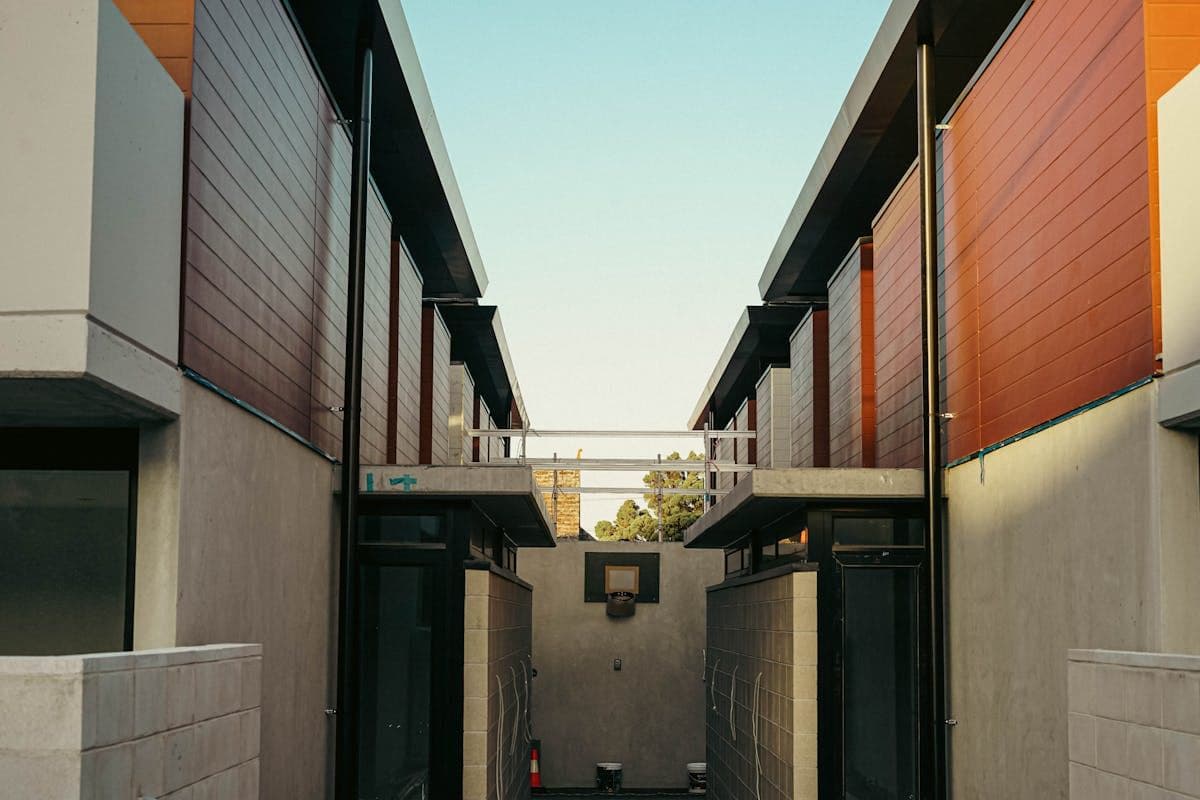
Bossley Park 2176 · Fairfield City
Duplex Builder in Bossley Park: Two Halves, Equal Value
Half the duplex gets the good yard. Unless you design it not to.
Bossley Park's wide 1970s to 90s blocks suit a duplex well. The mistake I see most is a plan that's simply flipped down the middle. On most lots that leaves one side with a sunny yard and the other with a shaded strip, and the buyer notices within five minutes.
Short answer
How do you design a Bossley Park duplex so both halves sell well?
Avoid a straight mirror image when one side gets the better aspect. Handed plans, a front-and-back layout, or staggered living areas can give both homes northern light and a usable yard. Check lot size, frontage and easements first. At $2,090 to $2,520 per m² mid-spec, two 220m² dwellings cost around $920,000 to $1.11 million before demolition and site works.
Written and reviewed by Oliver Alameri
Licensed builder, NSW Contractor Licence 487805C · Founder, Buildana
Fact-checked
Why a mirrored plan often fails
A mirrored duplex is cheap to draw. Same plan, flipped. It makes sense on paper and it's how a lot of project duplexes get built.
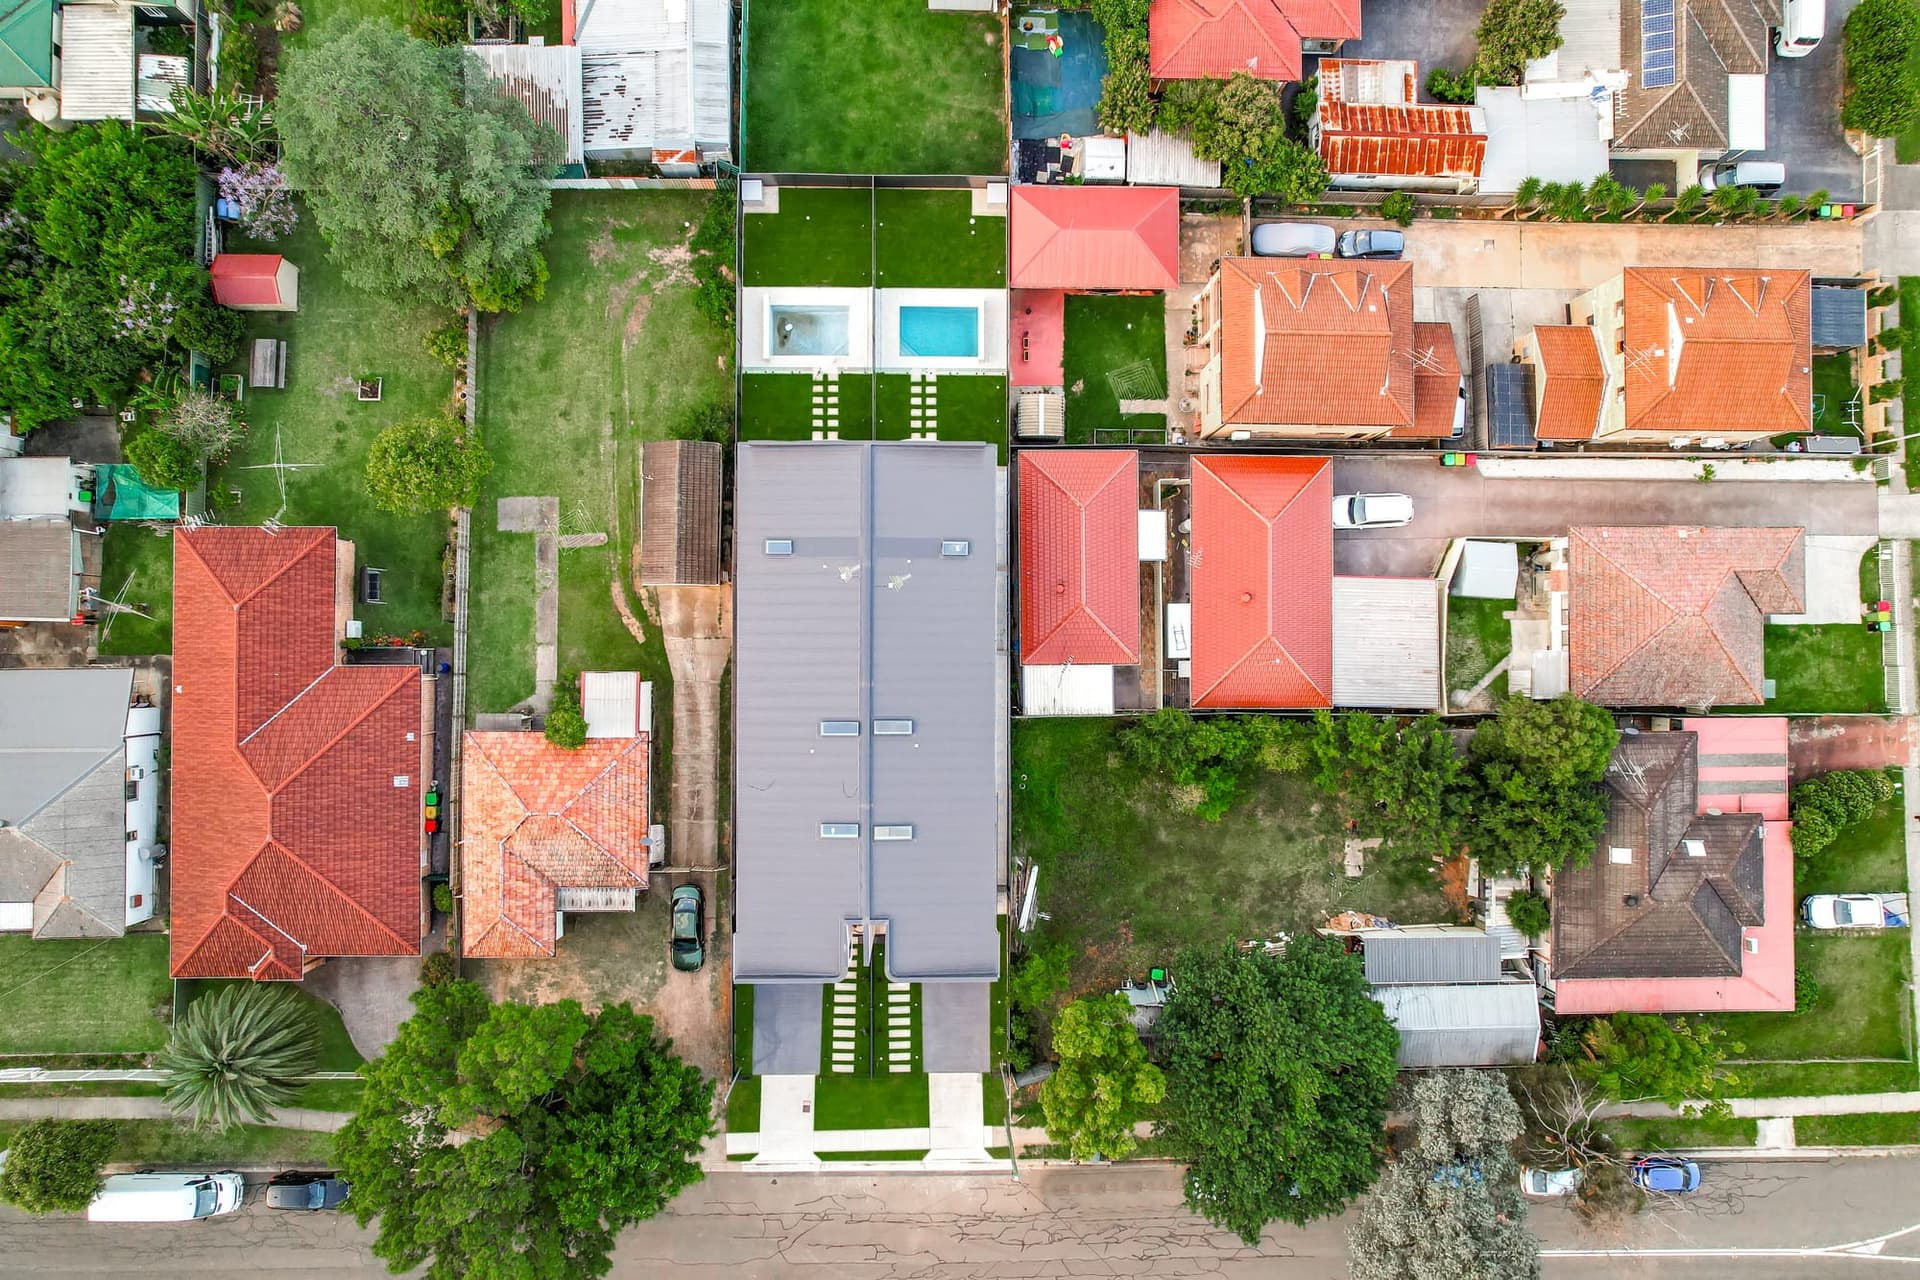
The problem is the sun. On a lot running north to south, both halves can share it reasonably well. On a lot running east to west, one dwelling's backyard faces north and the other's faces south, often in the shadow of its own two storeys for most of winter. Same floor area. Very different house to live in, and to sell.
So before anyone draws, I look at which way the lot faces and where the sun falls in June. That decides the layout, not a template.
Two identical floor plans can be worth different money if one of them never sees the sun.
Ways to share the good aspect
There are a few tricks. Stagger the two dwellings so the southern one steps back and picks up light over the top of its neighbour. Put the southern half's living area upstairs, or give it a courtyard in the middle of the plan. Use clerestory windows and skylights on the side that misses out.
On some Bossley Park lots a front-and-back layout works better than side by side. The rear dwelling gets a quiet, private yard and the front one gets the street presence. Each has trade-offs for access and resale.
The aim is two homes a buyer would pay close to the same for. That's what protects your return if you sell one or both.
- Stagger the two halves to open up northern light
- Non-mirrored plans that give each yard its own sun
- Upstairs living or a central courtyard on the shaded side
- Clerestory windows and skylights where aspect is poor
- Front-and-back where the lot shape favours it
Could your block take two homes?
Give me the Bossley Park address. I'll look at the lot's orientation and frontage and sketch how two dwellings could share the sun, with an honest build cost attached.
0476 300 300What Bossley Park lots need checked first
Dual occupancy approval hinges on your lot's area, its width at the street and the controls in the Fairfield LEP and DCP, plus any state code that applies. A survey and planning certificate settle that before design money is spent.
Lots on the suburb's western edge, near the Western Sydney Parklands, can fall inside bushfire mapping. A BAL rating there adds construction requirements to both halves. The ground across most of the suburb is reactive clay, so both slabs come off a geotech report.
Most houses here are 1970s to 90s brick. Budget for asbestos on the older end, and for disconnecting and reconnecting two sets of services.
Costs, and building to sell
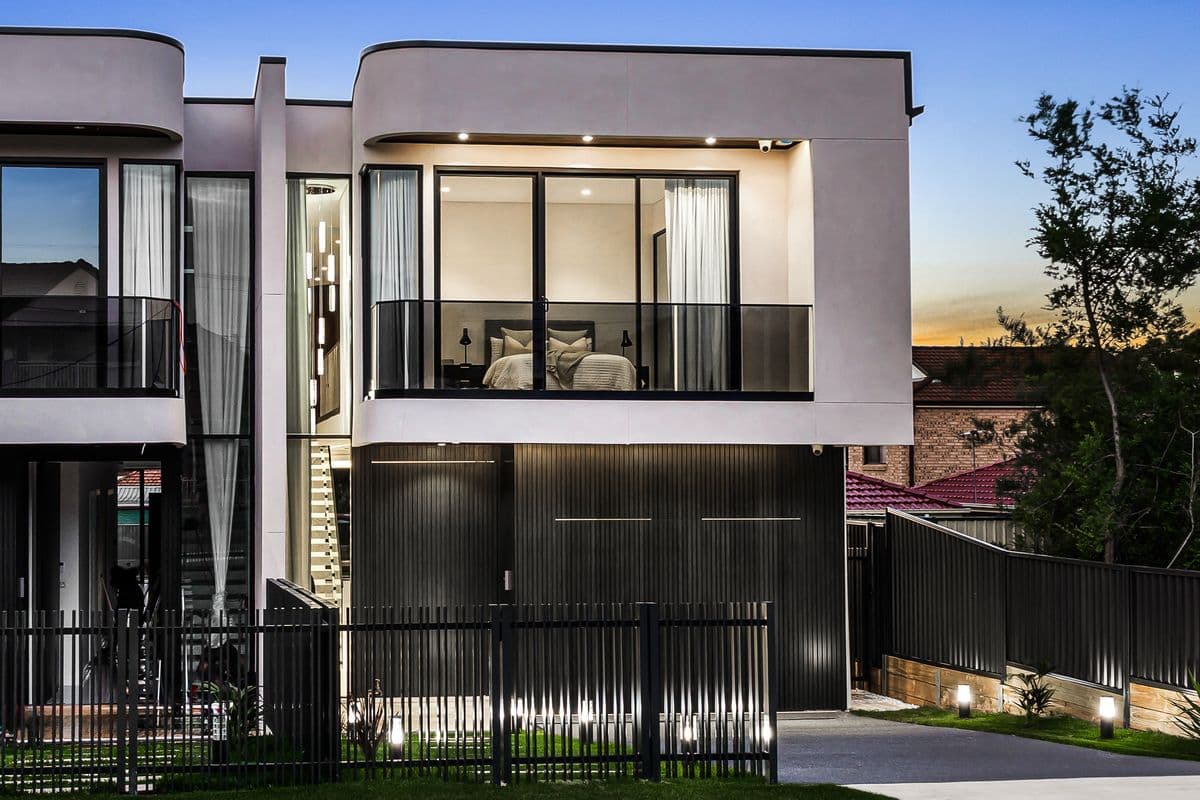
Using Rawlinsons for Sydney with Fairfield's 0.95 adjustment, the building work runs about $2,090 to $2,520 a square metre at mid-spec. Two 220 square metre dwellings, 440 in total, land around $920,000 to $1.11 million before demolition, site works and connections.
Plenty of owners keep one half and sell the other. If that's the plan, talk to your accountant early about tax and GST, and we'll design the sale half to the finish level buyers in 2176 actually pay for, not a display-home wish list.
Duplex checks for a Bossley Park lot
Before design, these six answers shape the layout and the budget.
- 01
Lot orientation, and where each rear yard will sit in winter sun
- 02
Frontage and area against the dual occupancy controls
- 03
Bushfire mapping if the lot is near the Parklands edge
- 04
Soil class for two engineered slabs
- 05
Keeping one half, both, or selling both
- 06
Asbestos in the existing house and outbuildings
Bossley Park duplex questions
Does my Bossley Park lot qualify for a duplex?
Many lots qualify, but not all. It comes down to the zone, the lot's area and street frontage, and the current Fairfield and state controls. We check yours from the survey and planning certificate.
Should a duplex be mirrored?
Only if the lot's orientation gives both sides similar sun. On many east-west lots, a staggered or non-mirrored design gives both halves a better yard and more even value.
Is side by side or front and back better?
It depends on the lot's width, depth and orientation. Side by side gives each home street frontage. Front and back can give the rear home more privacy and a better yard.
How long does a duplex take to build?
Design and approval come first. On site, a typical two-storey duplex takes the better part of twelve months. You get a program once the design is settled.
Sources and references
Costs are from the Rawlinsons handbook with the local cost index applied; rules and timeframes are checked against the sources below.
Two homes worth the same. That's the goal.
A Bossley Park duplex designed around the sun sells better and lives better, on both sides.