
Sydney cost guide / Reviewed 8 November 2026
Duplex build cost
in Sydney.
Typical attached four-bedroom pair
$1.54M–$1.87M
Including GST / construction of both homes
$1.4M–$1.7M + GST
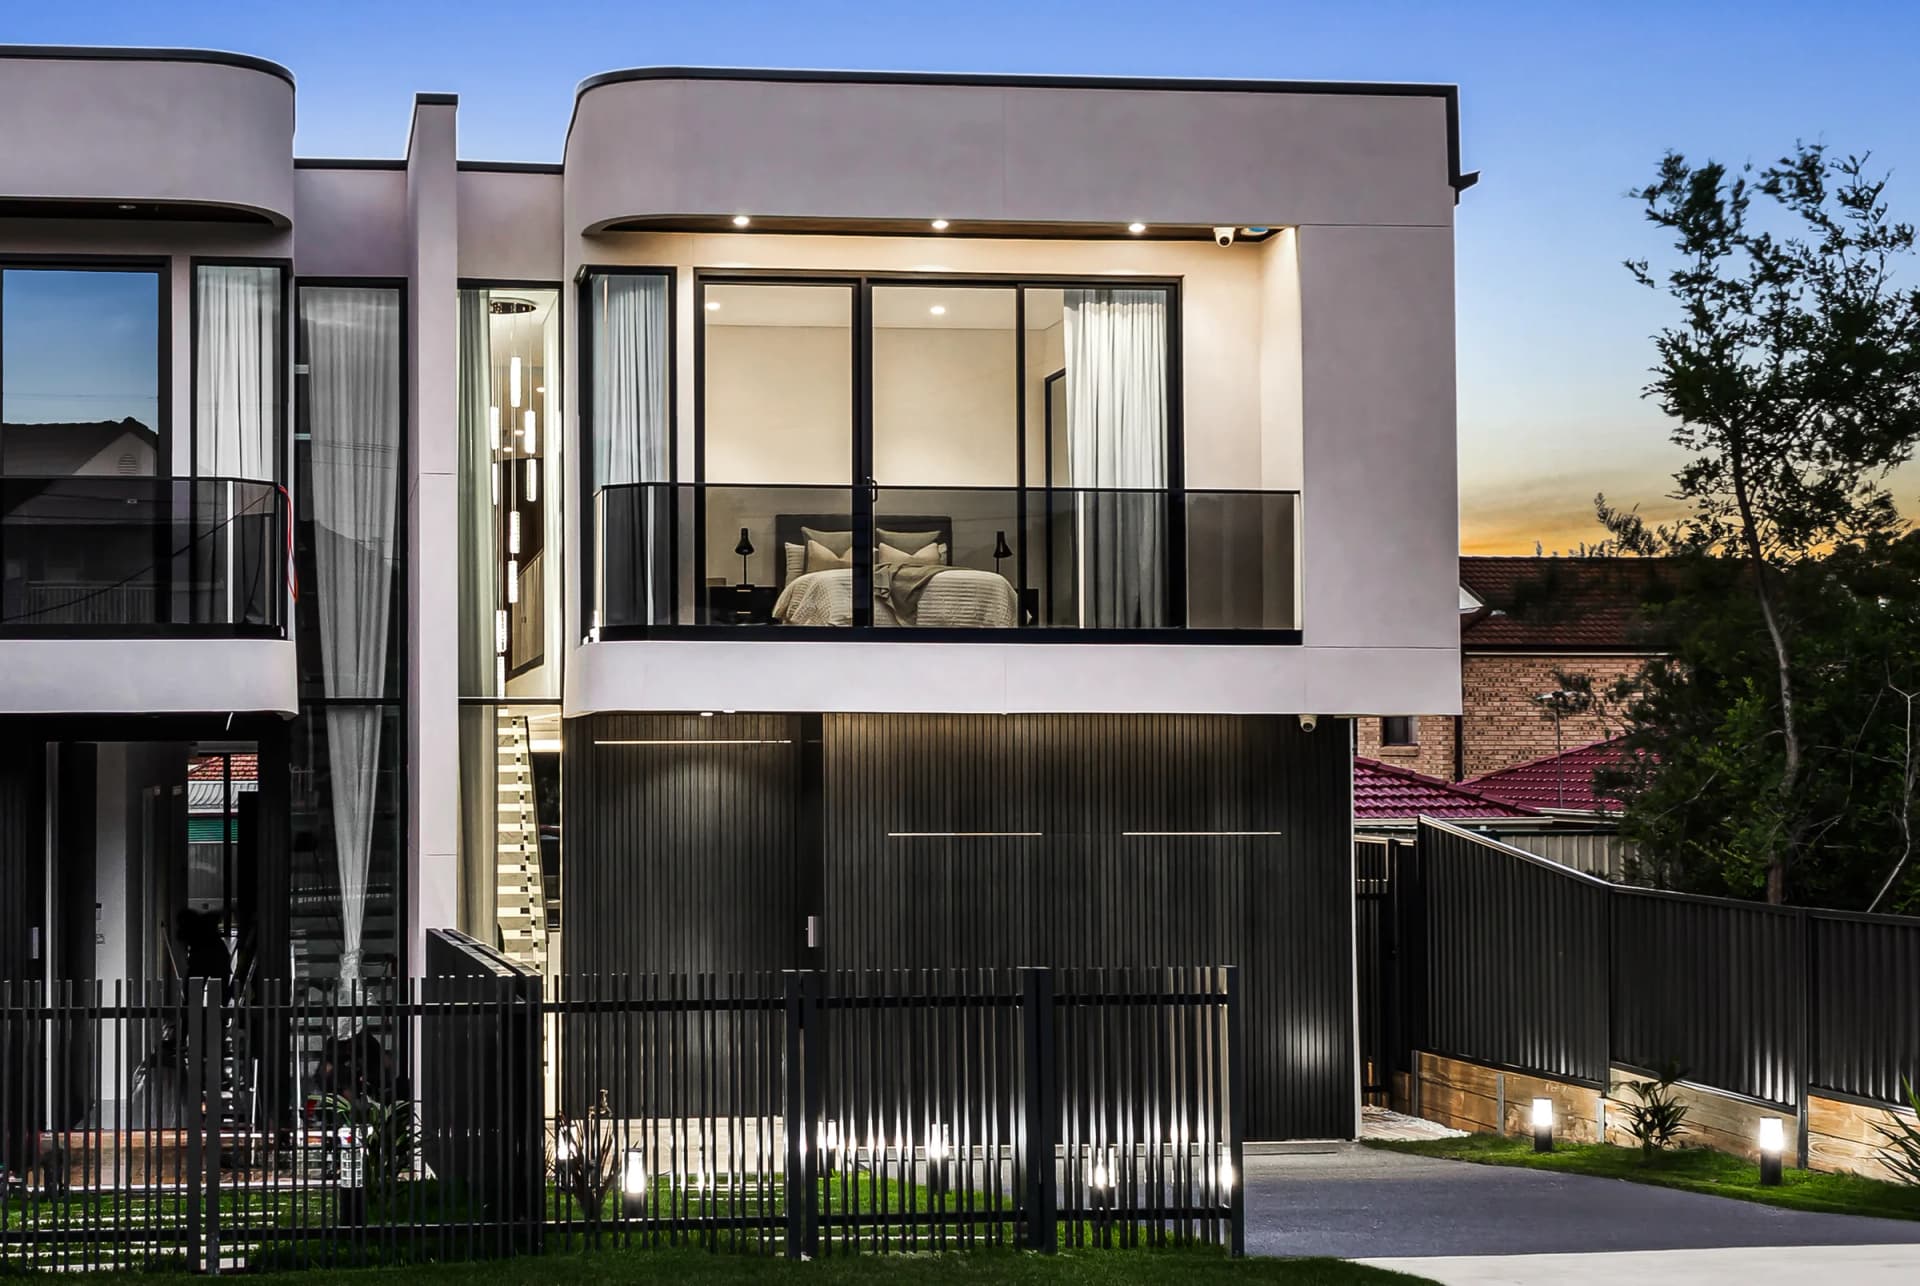
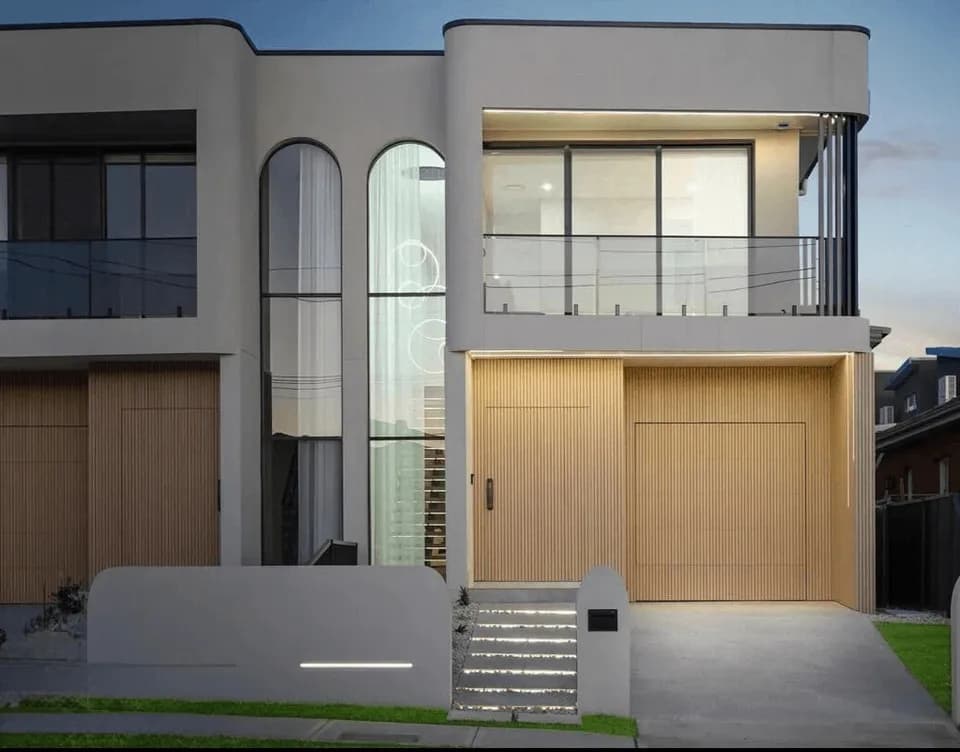
The allowance is not the price of this photographed project.
An indicative construction allowance for a typical attached pair of four-bedroom homes. It is not a standard package, a site quote or the total development budget. Final inclusions and exclusions belong in the written proposal. Looking for the builder rather than the number? See how we work as duplex builders in Sydney.
Three different questions
The build number
is not the whole budget.
A useful duplex budget separates construction from the work and decisions around it. Add only costs that sit outside the agreed construction scope: counting the same item twice is no more useful than leaving it out.
Construction of the two homes
The drawings, structure, separation, services, kitchens, bathrooms and finishes defined in the building scope. The allowance above is a starting point for this discussion.
The address-specific project
Investigations, design, existing buildings, access, ground conditions, approvals, contributions, connections and any subdivision. Each item needs an identified scope and responsible party.
Ownership and the time between decisions
Land, tax, finance, holding costs and contingency sit alongside the building work. Confirm the relevant advice and allow for the actual programme rather than a universal completion date.
What a rate can, and cannot, tell you
Compare the basis
before the square metre.
Rawlinsons provides construction-category references, not a quote for your duplex. These are two-storey full-brick townhouse benchmarks, shown for context. They are not duplex-specific rates and do not define Buildana's indicative pair allowance.
Area is measured to the inner face of external walls. Do not compare that directly with a figure using total area under roof, garages or outdoor spaces without reconciling the measurement and scope.
| Rawlinsons category | Escalated guide |
|---|---|
| Two-storey full brick townhouse, medium finish | $3,330–$3,600/m² |
| Two-storey full brick townhouse, high finish | $3,770–$4,070/m² |
Calculated from Rawlinsons Australian Construction Handbook Ed. 29 (2021), Sydney items 13.2.1.1 and 13.2.1.2, escalated using the ABS NSW house-construction PPI to September 2026. Rates are construction benchmarks, not complete development costs.
See the ABS index sourceWhy two proposals can differ
The decisions behind
the allowance.
The site and the structure
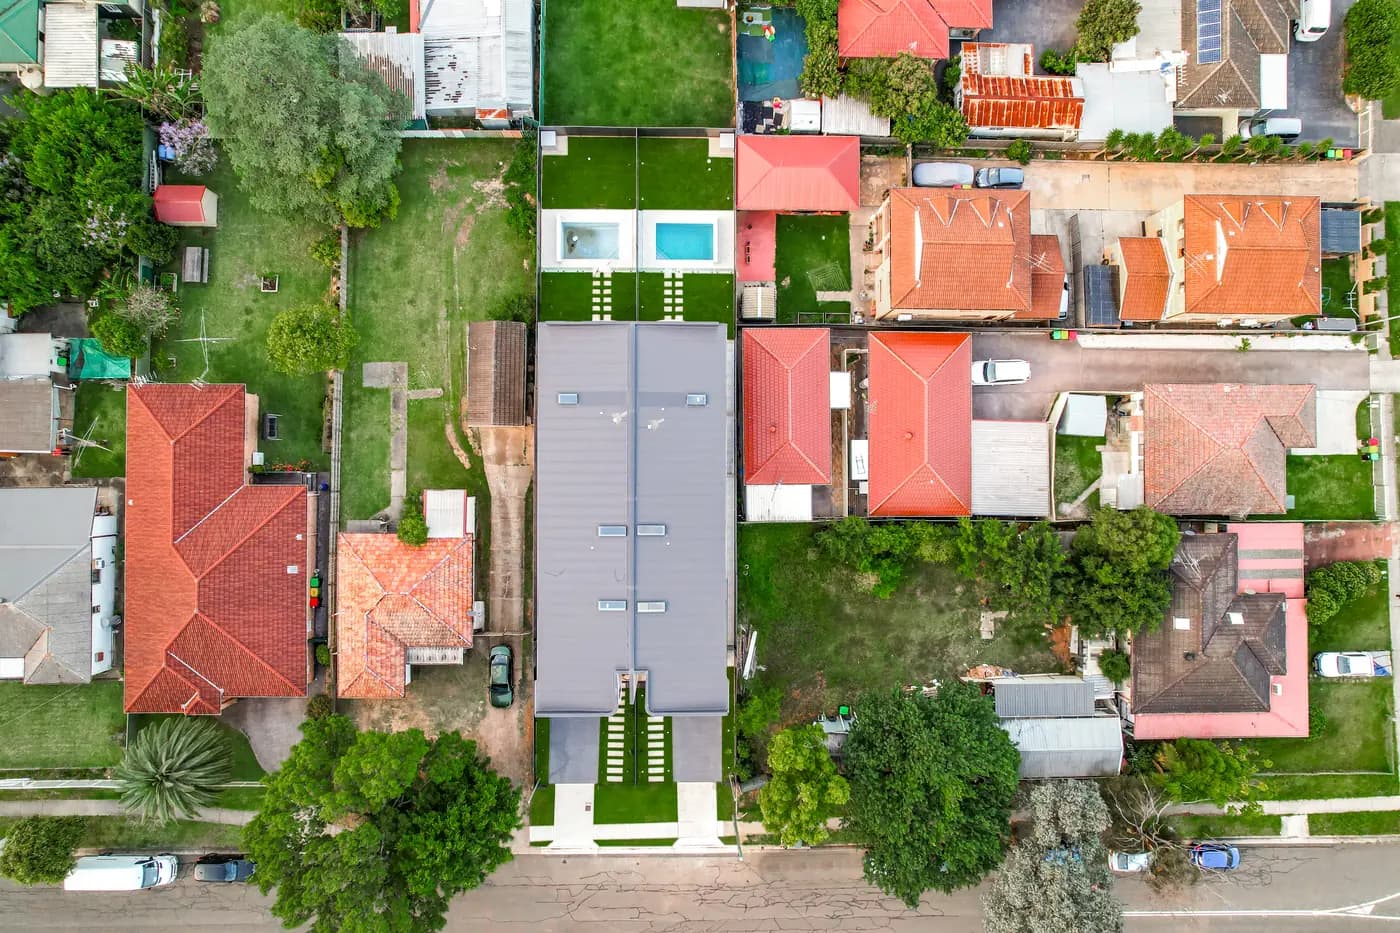
Levels, access, retaining, ground conditions and engineering affect the work. A completed-site photograph is not a survey or a soil report for another address.
The specification and selections
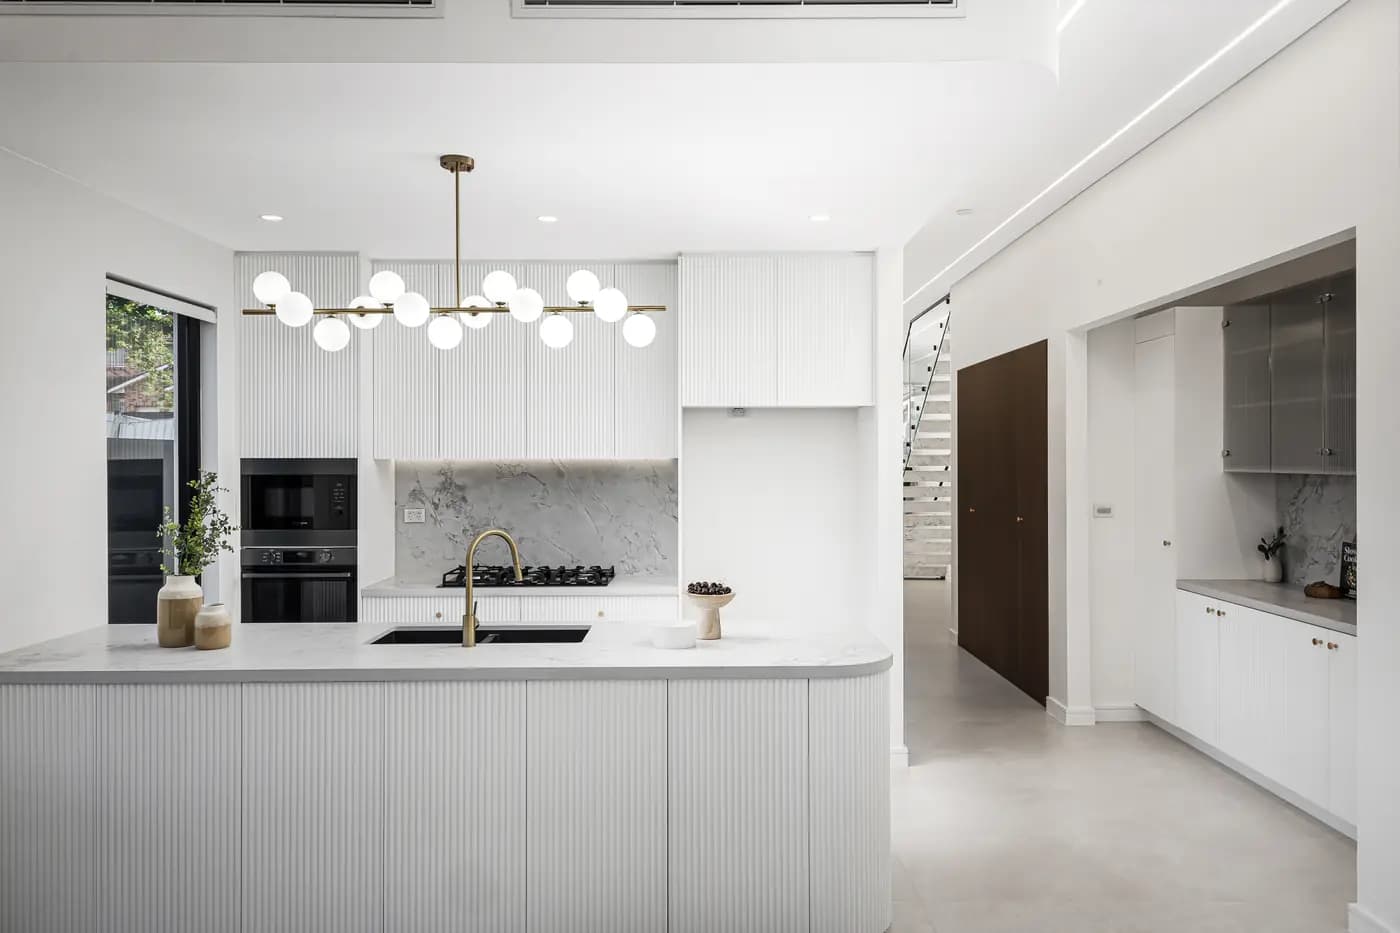
Joinery, glazing, fixtures, finishes and services need to be described in the proposal. Photographs help explain preferences; they do not establish standard inclusions.
The building and title arrangement
Attached and detached forms have different design implications. Permission for two homes, their approval pathway and any subdivision must each be established.
A floor plan changes the scope
Duplex designs and prices.
Compare the same brief.
A bedroom count is a starting point, not a complete cost description. Before comparing a three-, four- or five-bedroom duplex design, establish the area and specification of both dwellings, plus the site work each proposal assumes.
Ask for a schedule that separates internal living area, garages, covered outdoor areas and other spaces. Keep those measurements consistent when reviewing a total or a rate per square metre.
- More bedrooms, or more building?
- An extra room inside the same footprint and an enlarged dwelling are different changes. Compare circulation, storage, windows, bathrooms, kitchen scope and structural work. Dividing a pair allowance by the bedroom count does not create a reliable per-bedroom price.
- Single-storey or double-storey?
- A single-storey scheme can require a larger footprint, slab and roof. A double-storey scheme introduces stairs, upper-floor structure and different construction access. The block, permitted form and engineering determine the comparison; neither option is universally cheaper.
- Attached or detached?
- Joining the homes changes the external envelope and separation design. Detached homes have their own spacing, access and service considerations. Price the whole arrangement, including the intended title outcome, rather than assume a shared wall guarantees a particular saving.
- A clear site or a knockdown rebuild?
- A knockdown-rebuild duplex budget must account for the existing building, demolition approvals, hazardous-material assessment, disconnections and the transition between works. Check what is already in the building proposal before adding those items. Temporary accommodation and holding costs belong in the wider project budget.
Check these against the proposal
Not automatically included.
Not automatically extra.
For each item, identify what is already priced, what needs investigation and who pays. The purpose is a complete scope, not an arbitrary percentage added to a headline price.
- Demolition and hazardous materials
Existing structures, assessment, removal, disposal, access and clearance requirements.
Avoid assuming: A universal demolition or asbestos allowance based only on the suburb or age of the house.
- Surveys, reports and design
The survey, ground investigations, design, engineering and sustainability documents required for the actual proposal.
Avoid assuming: Assuming a preliminary drawing includes every consultant, revision or approval document.
- Groundworks and structure
Levels, excavation, retaining, soil conditions, foundations and the engineer's design.
Avoid assuming: Adding a second footing allowance if the same work is already in the construction scope.
- Approvals and certification
Application, certifier and inspection responsibilities, plus the documents and conditions needed before each stage.
Avoid assuming: Treating a council application fee as the complete approval and certification budget.
- Infrastructure contributions
Applicable local and state contribution requirements, assessment basis, credits, exemptions and payment timing.
Avoid assuming: Doubling a generic per-home figure or assuming a CDC means no contributions.
- Services and external work
Water, sewer, stormwater, power, metering, authority charges, driveways, fencing and landscaping.
Avoid assuming: Assuming photographed pools, gardens or external finishes are standard inclusions.
- Subdivision and titles
Whether separate titles are permissible, and the surveying, legal, authority and registration work required.
Avoid assuming: Assuming approval for two dwellings automatically creates two separately saleable properties.
- Ownership, holding and contingency
Land acquisition if applicable, tax, finance, holding costs and an informed contingency for unresolved risks.
Avoid assuming: Calling a construction allowance the complete development budget.
Contributions deserve their own check
A council fee table
is not a site assessment.
Check the local contribution plan and the relevant state requirements for the actual proposal, including any applicable credits, exemptions and payment timing. Local section 7.11 or 7.12 contributions and the NSW Housing and Productivity Contribution are separate matters.
Complying development does not automatically remove contribution obligations. Ask the relevant council officer or registered certifier to confirm the calculation rather than multiply a generic figure by two.
NSW guidance on Housing and Productivity ContributionsSpend on the brief, not avoidable complexity
A lower duplex build cost.
Without a thinner scope.
The useful question is not only which proposal starts lowest. It is which design meets the brief with fewer unresolved decisions and a clear account of the work. Test changes with the designer and builder before committing to a final scheme.
- Simplify deliberately
- Review unnecessary changes in building shape, roof form, structure and levels. Ask what each feature adds to usable space or the way the homes will be lived in. Simplifying a facade alone may not address the larger structural or site-cost drivers.
- Resolve the specification earlier
- Record the glazing, joinery, fixtures, appliances and finish selections being priced. Compare sensible alternatives before ordering or construction, when a change is less likely to undo completed work. Keep the required performance and durability in the brief.
- Coordinate services and access
- Discuss wet-area locations, service routes, deliveries, storage and the construction sequence together. Investigate access and ground constraints early enough to price a response, rather than treat every unknown as a small allowance.
- Track allowances and changes
- A small allowance can make a headline look attractive while leaving a later adjustment. Request the basis of prime-cost and provisional-sum items, the selections still outstanding and the contract's variation procedure. Keep an owner's contingency separate from the builder's priced scope; its amount should reflect identified risks, not an unexplained universal percentage.
Do not remove required structural, fire, acoustic, waterproofing or other compliance work to meet a target price. If the complete scope exceeds the budget, reconsider the design, specification or project brief before signing, rather than rely on omissions being inexpensive later.
Read two proposals side by side
Six checks before
comparing the bottom line.
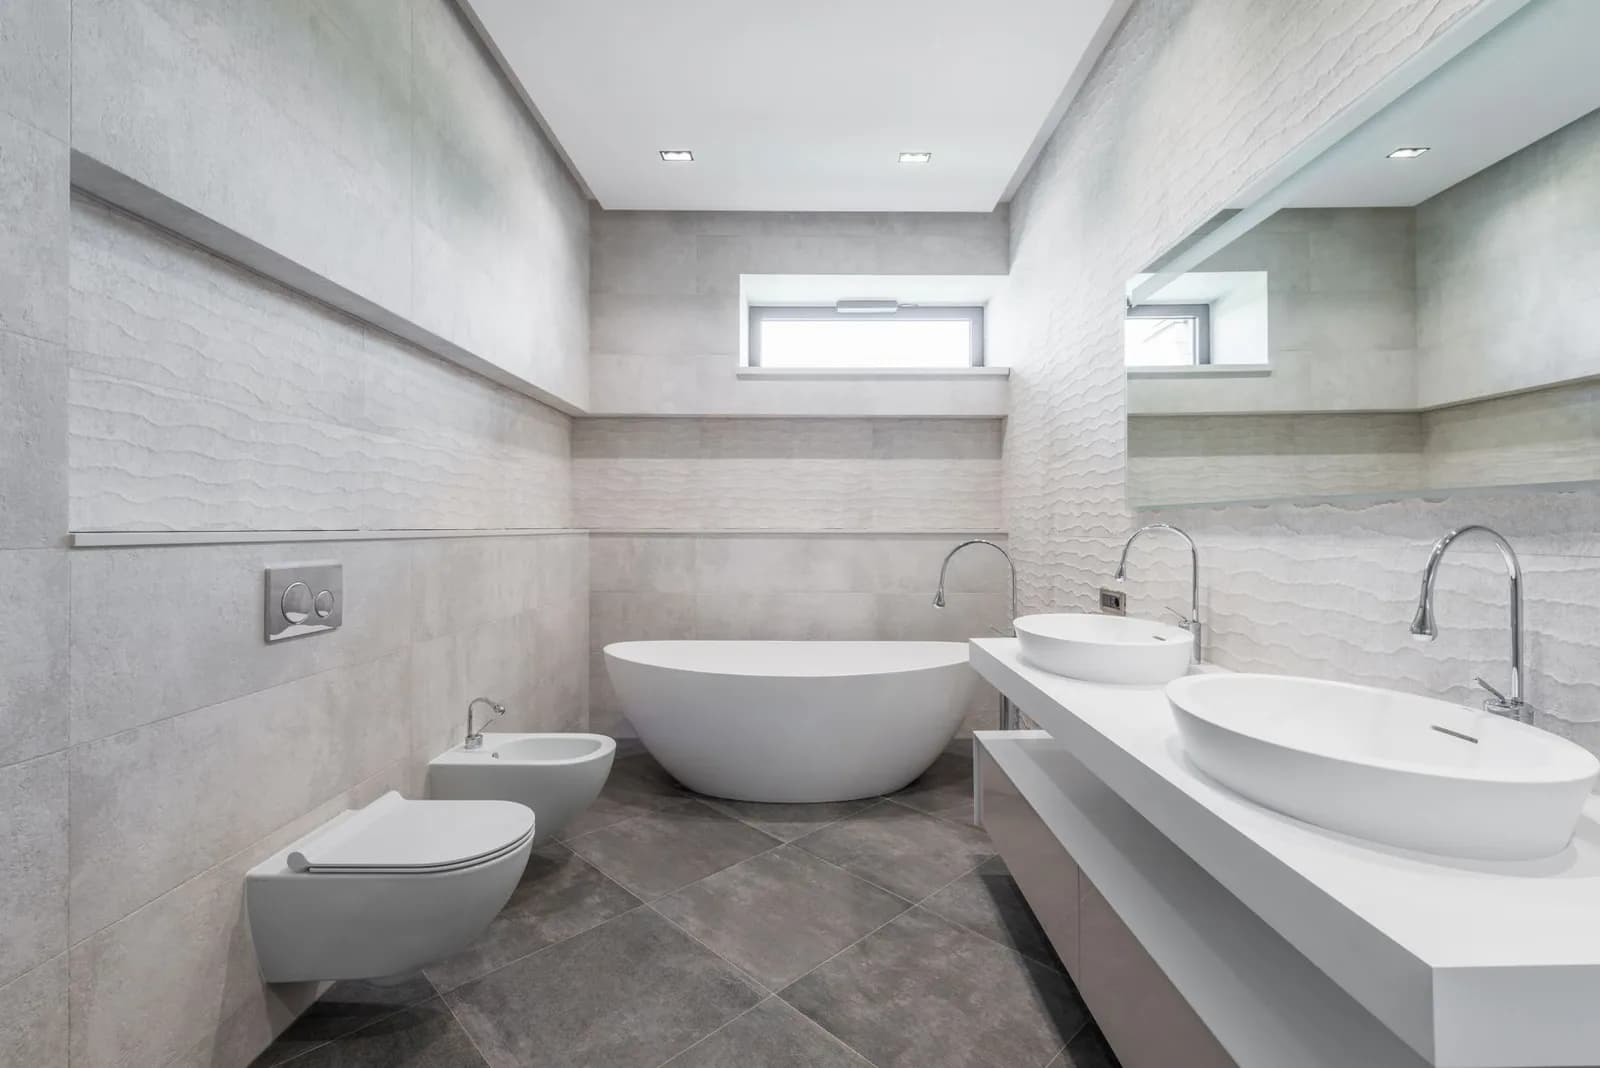
A finish reference starts a conversation; a specification records the commitment. The credited design images are not Buildana projects, priced designs or inclusions in the allowance.
Same price basis?
Confirm whether the figure covers one dwelling or both and whether GST is included. Compare totals on the same basis.
Same measured area?
Check what is counted in the area: internal floor area, garages, outdoor areas and other spaces are not interchangeable measures.
Same site assumptions?
Identify the reports and engineering behind the price. List investigations still outstanding and how their findings could change the scope.
Same specification?
Compare drawings, structure, windows, kitchens, bathrooms, services and finishes. A photo is not an inclusions schedule.
Same allowances and exclusions?
Read provisional sums, prime-cost allowances, excluded work and the contract's variation terms. Lower allowances can change the eventual comparison.
Same responsibilities?
Identify who arranges and pays for consultants, approvals, contributions, connections, subdivision and completion documents.
Before signing, check the contract price, attached plans and specification, progress-payment schedule and written variation arrangements. An indicative guide is not a contract review. NSW Government explains home-building contract requirements. HIA explains prime-cost and provisional-sum allowances.
From a broad allowance to your brief
Bring the address.
Let us identify the next checks.
Share any plans, the stage you are at and how you intend to use the homes. Oliver or the team will respond within 4 working hours for an initial discussion, not a completed feasibility report or fixed-price quote.
The first conversation is free and without obligation. Reports, consultant work and detailed pricing follow an agreed scope and the necessary site information.
Our studio in FairfieldShop 1 - 46 Court Road Fairfield0476 300 300
Short answers, with the scope attached
The questions behind
a Sydney duplex budget.
How much does it cost to build a duplex in Sydney?
Our indicative construction allowance for both homes in a typical attached four-bedroom pair is $1.54M–$1.87M including GST, equivalent to $1.4M–$1.7M plus GST. It is not a single-home price, a site-specific quote or the total development budget.
Does the duplex build allowance include land?
No. Land acquisition, any associated tax and finance costs need their own consideration. Also check demolition, consultants, approvals, contributions, subdivision and site-specific work against the written proposal.
How much does a duplex cost per square metre?
A useful comparison needs the same construction category, finish, measured area and inclusions. The reference table in this guide explains the Rawlinsons townhouse categories used for context; they are not a quoted duplex rate or a substitute for pricing your design.
Is an attached duplex always cheaper than detached homes?
Different building forms change wall and roof areas, separation requirements, services, access and site layout. Compare the actual designs. A universal percentage saving or promised resale premium is not a sound budget assumption.
What is the cheapest duplex to build?
There is no one cheapest plan for every block. A simpler building form, workable access, coordinated services and a resolved specification can reduce avoidable complexity. Compare those choices on the actual site, rather than cut required structure, fire and acoustic separation, waterproofing or other compliance work.
What is the difference between a prime-cost item and a provisional sum?
A prime-cost allowance typically covers the supply of an item still to be selected, such as a fixture. A provisional sum allows for work that cannot be definitely priced when the contract is prepared. Check installation, GST, margins and the adjustment process against the actual contract; an allowance is not the same as a fully resolved fixed price.
Are council contributions the same for every duplex?
No. Liability and calculation depend on the proposal and applicable requirements. Check local contributions, relevant state contributions, potential credits or exemptions and authority charges rather than use a suburb-wide flat figure.
Is Torrens title included or automatic?
Neither should be assumed. Permission for dual occupancy and permission for subdivision are separate questions. Confirm feasibility, title arrangements, survey and legal work, infrastructure requirements and registration costs with the relevant professionals.
How long should I allow for the project?
Allow separately for investigations, design, approvals, construction and any subdivision. Dependencies, documentation and site conditions affect the programme. A general cost guide cannot promise one approval or construction duration for every block.
Can Buildana discuss the cost for my address?
Yes. Share the address, intended use, any plans and your budget. Our initial response is within 4 working hours. Detailed feasibility, reports and a fixed-price proposal require the necessary site and scope checks; they are not promised on that first call.