
Caringbah 2229 · Sutherland Shire Council
Duplex Builder Caringbah
In Caringbah, the walk to the station and the zone on your certificate decide which duplex rules you design to.
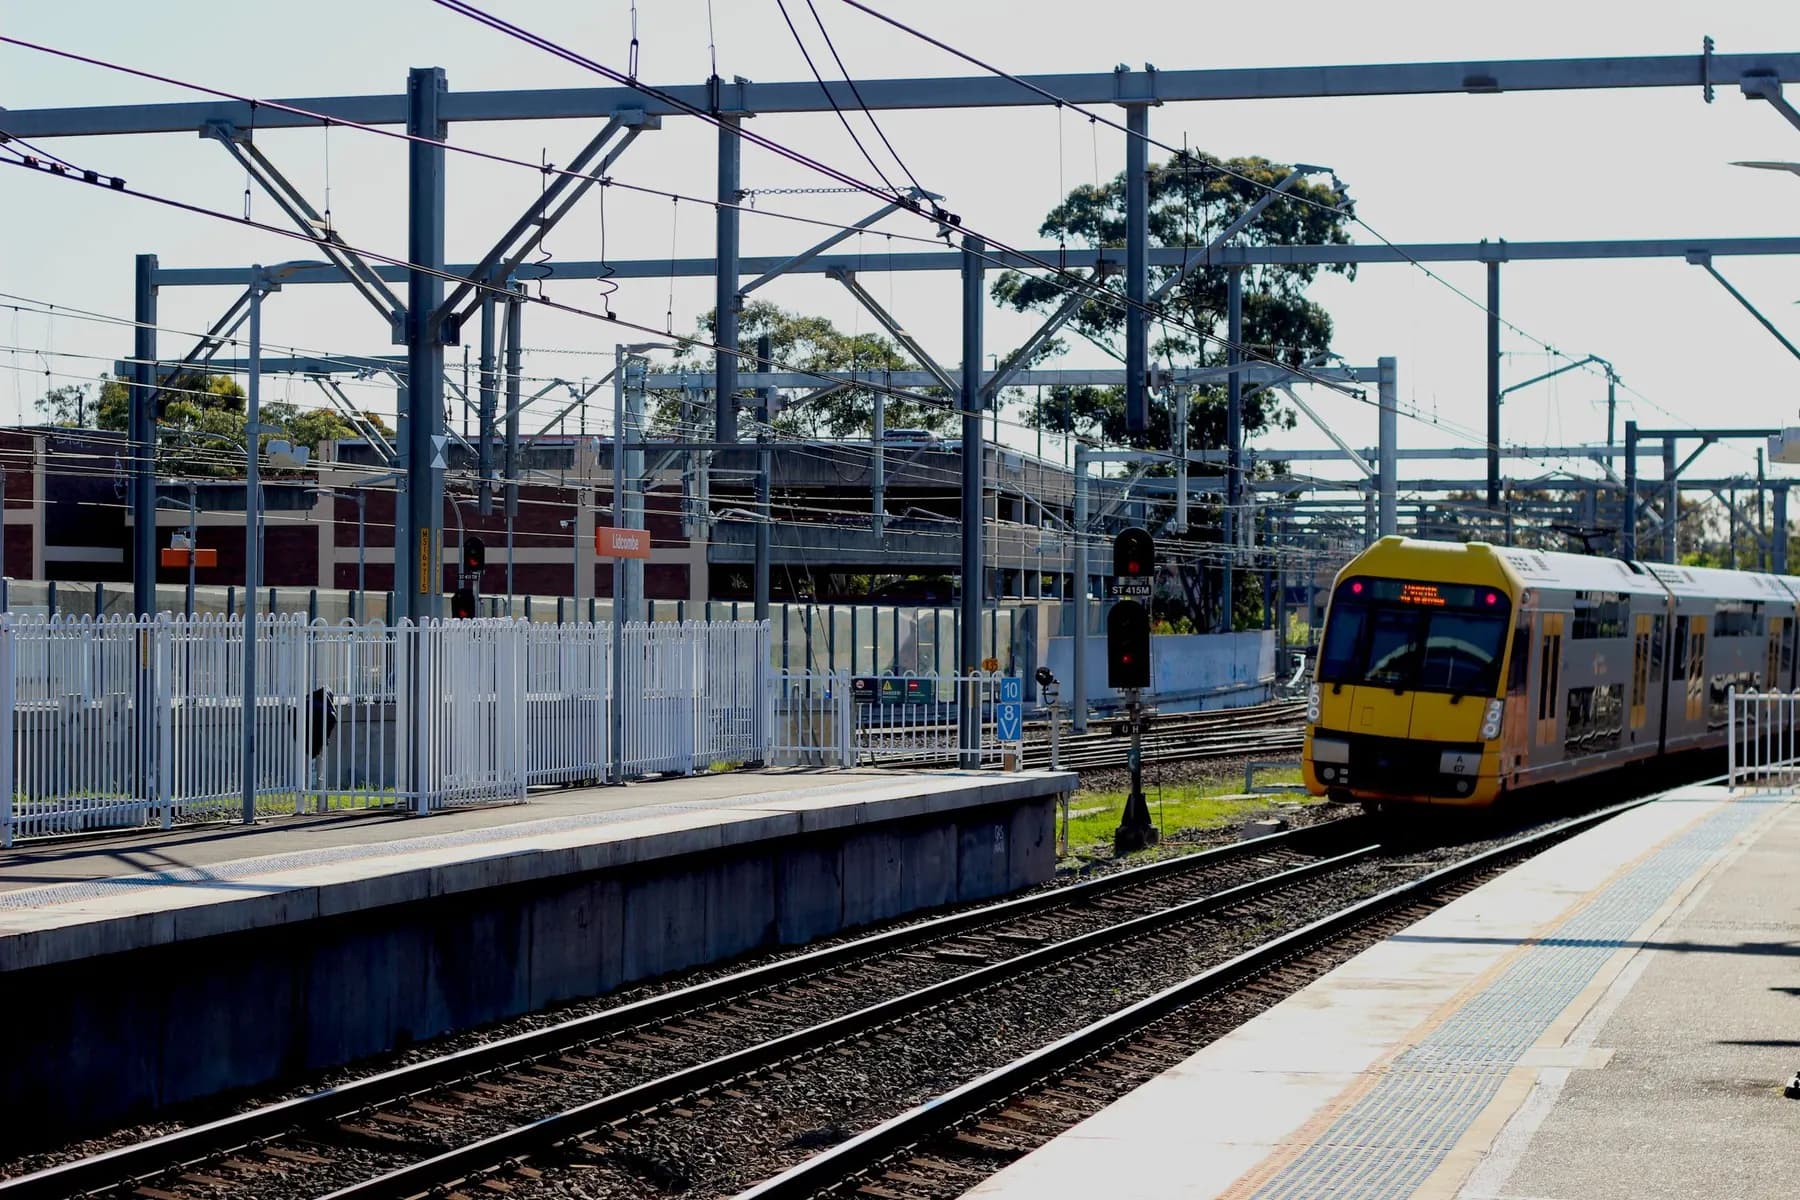
Caringbah station and town centre is one of the Shire's listed Low and Mid-Rise Housing areas. Sutherland Shire's DCP 2015 then has a dual occupancy chapter with a separate set of controls for each zone, and two of its precinct chapters sit just north of the centre. Work out which of those apply to your lot first. It changes the land you need, the height of a rear dwelling and how the pair meets the street.
Short answer
Can I build a duplex in Caringbah?
Yes, on the right lot. Within 800m walk of Caringbah station and town centre, a lot of 450m² and 12m wide meets the state's dual occupancy standard. Further out, the Sutherland Shire LEP 2015 sets the lot size. Either way, Chapter 4 of the Shire's DCP 2015 sets the design controls, with a separate part for each residential zone.
Written and reviewed by Oliver Alameri
Licensed builder, NSW Contractor Licence 487805C · Founder, Buildana
Fact-checked
Near Caringbah station and town centre: the state's numbers
Since 28 February 2025, residential land within 800m walking distance of a listed Low and Mid-Rise Housing area has state standards for dual occupancies. Caringbah station and town centre is on the list. Inside that walk, a duplex lot of 450m² and 12m wide, a floor space ratio of 0.65:1 and a height of 9.5m can't be grounds for refusal.
The same rules let a dual occupancy in the area be subdivided into lots of 225m² and 6m wide. If you plan to sell one home and keep the other, that number matters as much as the build. The walk is measured along streets and paths you can actually use, and exclusions such as heritage items and some hazard mapping still apply lot by lot.
Outside the walk, the Sutherland Shire LEP 2015 and its maps set the lot test. Council says dual occupancies are permitted with consent in the R2, R3 and R4 residential zones and the SP3 Tourist zone. I read the LEP's figure for your lot rather than quote one for the whole suburb.
Chapter 4 of the Shire's DCP: a part for each zone
The Sutherland Shire DCP 2015 deals with dual occupancies in Chapter 4, and it doesn't treat every lot alike. There's a separate part for the C3 and C4 environmental zones, for R2, R3 and R4 land, for the E1 Local Centre zone and for SP3 Tourist land. Each part runs through the same headings: streetscape and building form, setbacks, landform, landscaping, layout and solar access, privacy, vehicle access and waste.
If the certificate says R2 Low Density Residential, the R2 part is the one to read, and it's specific about how the pair meets the street. The path to each front door has to be obvious from the street. The entrance should be the dominant element of each frontage. Side-by-side homes shouldn't be entered through a parking space or from behind a garage. Each dwelling gets one single garage door facing the same street, and on a corner lot each home and its garage should address its own street.
Height is controlled by storeys as well as metres. The R2 part limits a dual occupancy to two storeys above existing ground, with a third storey possible only where council is satisfied it won't look out of place. A basement is only allowed where both homes share one entry point no wider than 4m.
- A clear, visible path to each front door
- One single garage door per home facing the same street
- Each home addresses its own street on a corner lot
- Two storeys above existing ground, stepped down a steep site
- A shared basement entry no wider than 4m, if there's a basement
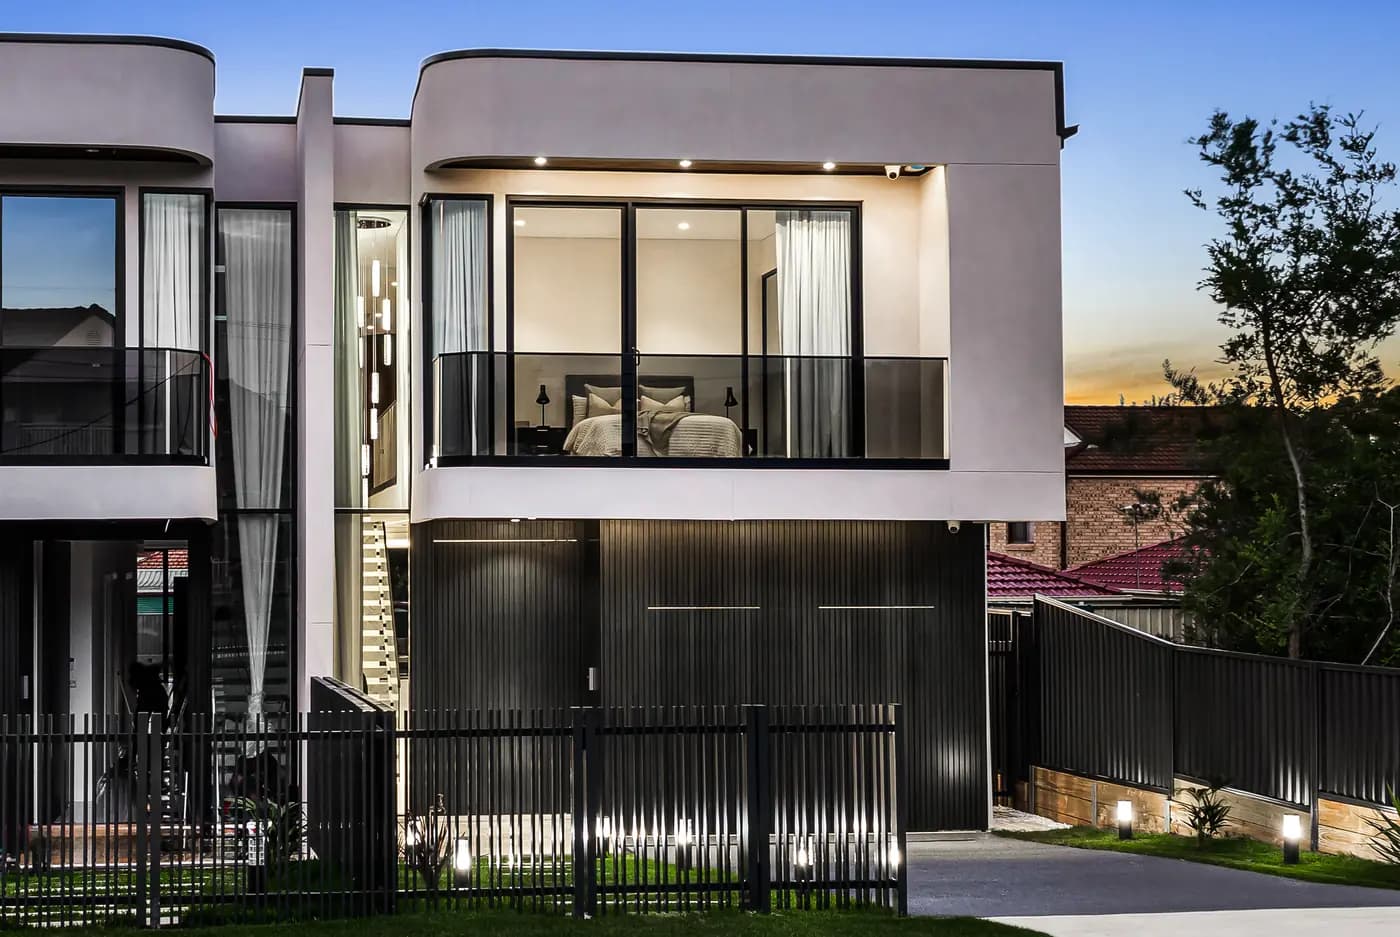
Two front doors, two single garages, and neither door hidden behind a car.
Got a Caringbah block?
Send the address and tell me whether you'd keep both homes or sell one. Oliver will respond within 4 working hours for a free initial conversation about which rules the lot falls under.
0476 300 300Setbacks, and the rule for a rear dwelling
In the R2 part, the street setback is 7.5m, or the established setback where the neighbouring houses sit closer or further back. The DCP works that out from the nearest houses on the same street within 40m. A secondary street setback on a corner lot is 3.0m. Side setbacks are 0.9m at ground level and 1.5m for a second storey, and the rear setback is 6.0m.
There's some flexibility. Where the street setback is 7.5m or more, part of the facade can step forward into an articulation zone, but garages can't. And where the dwelling at the back is single storey, the rear setback can come down to 4.0m.
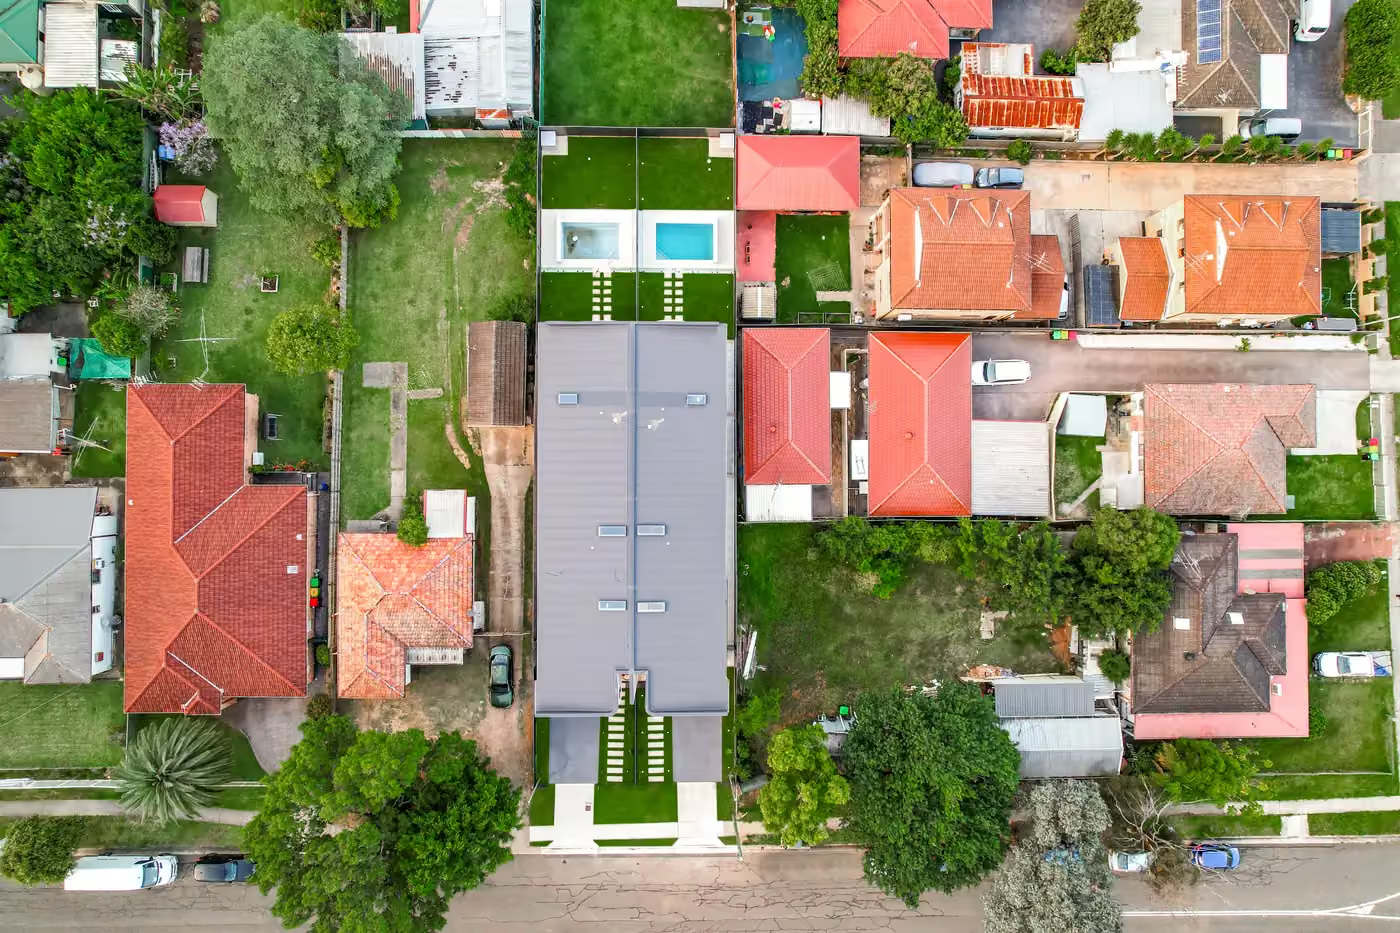
The rule that catches people is in the LEP itself. The DCP points to clauses 4.3(4) and (5) of the Sutherland Shire LEP 2015, which cap the height of a dual occupancy at 5.4m on an internal lot, and for a rear dwelling on a lot with only one road frontage. So a front-and-back duplex on an ordinary single-frontage block gets a low rear home. A side-by-side pair, or a corner lot, avoids that cap.
North of the centre: two R4 precincts
Two DCP chapters are written for land just north of the Caringbah centre. Chapter 7 covers the Caringbah North precinct around Willarong Road, bounded by Taren Point Road, the Kingsway and Dianella Street, which was rezoned R4 for residential flat buildings. Chapter 9 covers the Caringbah Medical Precinct, bounded by the Kingsway, the railway line, Sutherland Hospital and Willarong Road.
Chapter 9 says plainly that it applies to redevelopment that includes medical services facilities, and not to dwelling houses or dual occupancies. A duplex on R4 land there is assessed under the R4 part of Chapter 4 instead. It's still worth reading the precinct chapter, because it tells you what the lots around you may become.
If your lot sits inside either precinct, the questions change. Is a duplex the best use of land zoned for flats? Would a neighbour's amalgamation leave your lot isolated? Those are questions for a planner and a valuer before they're questions for a builder, and I'd rather you asked them first.
CDC or DA, the rates and the build
Council says a complying development certificate can be issued for a dual occupancy in the R2 and R3 zones by an accredited certifier. Under the Low Rise Housing Diversity Code, the lot needs at least 400m², or the LEP's dual occupancy minimum if that's larger, and 15m at the building line, or 12m where parking comes only from a secondary road, parallel road or lane. Once lodged, a CDC must be decided within 20 days where neighbours are notified (10 days otherwise). Every other case is a DA to the Shire, assessed against the LEP and Chapter 4, and a DA has a 40-day assessment period.
Rawlinsons gives $3,030–$3,270/m² for a medium-finish two-storey full brick townhouse, the closest published basis for a duplex, and $3,430–$3,700/m² at a high finish, Sydney, excluding GST, escalated to the ABS September 2026 index. For an attached four-bedroom pair, my working allowance is $1.4M–$1.7M plus GST, before land, demolition, site works, approvals and contributions.
As a guide to the build, the ABS average build for new NSW townhouses and semi-detached homes was 3.45 quarters in 2025-26. An older house on the lot gets an asbestos check before demolition, and the program is fixed in the contract once the design and approval are settled.
What I check first on a Caringbah duplex lot
These settle which rules apply before the pair is drawn.
- 01
Walking distance to Caringbah station and town centre
- 02
The zone, and which part of DCP Chapter 4 applies
- 03
Single frontage, corner or internal lot, and the rear dwelling height cap
- 04
Whether the lot sits in the Caringbah North or Medical precinct
- 05
Width at the building line against 15m for a CDC
- 06
Flood, bush fire and heritage entries on the planning certificate
Duplexes in Caringbah
Is my lot close enough to Caringbah station and town centre?
It has to be within 800m walking distance, measured along streets and paths rather than in a straight line. NSW Planning publishes an indicative map, and the planning certificate confirms how the lot is treated.
How high can a rear dwelling be in Caringbah?
The Sutherland Shire LEP 2015 caps a dual occupancy at 5.4m on an internal lot, and for a rear dwelling on a lot with only one road frontage. A side-by-side pair or a corner lot isn't caught the same way.
Does the Caringbah Medical Precinct chapter apply to a duplex?
No. Council's Chapter 9 says it doesn't apply to dwelling houses or dual occupancies. A duplex in that R4 precinct is assessed under the R4 part of the dual occupancy chapter.
Can a private certifier approve my Caringbah duplex?
In the R2 and R3 zones, yes, if the lot and the design meet the Low Rise Housing Diversity Code and nothing on the certificate excludes it. Otherwise it's a development application to Sutherland Shire Council.
I'm looking across the whole Shire, not just Caringbah.
The Sutherland Shire duplex page covers the other listed centres and the hazards that take lots out. Gymea and Cronulla have their own pages too.
Sources and references
Costs are from the Rawlinsons handbook with the local cost index applied; rules and timeframes are checked against the sources below.
- Sutherland Shire Council
- Rawlinsons Australian Construction Handbook, Rawlhouse Publishing
- Environmental Planning and Assessment Act 1979 (NSW)
- State Environmental Planning Policy (Exempt and Complying Development Codes) 2008
- Asbestos, SafeWork NSW
- Building on bush fire prone land, NSW RFS
- Search heritage databases, NSW Environment and Heritage
- NSW Planning Portal Spatial Viewer (zoning, FSR and hazard maps)
- Australia Post postcode search
- Low and Mid-Rise Housing areas, NSW Planning
- State Environmental Planning Policy (Housing) 2021
Station, zone, then the pair
Tell me the address and what you want from the lot. Oliver will respond within 4 working hours for a free initial conversation.