
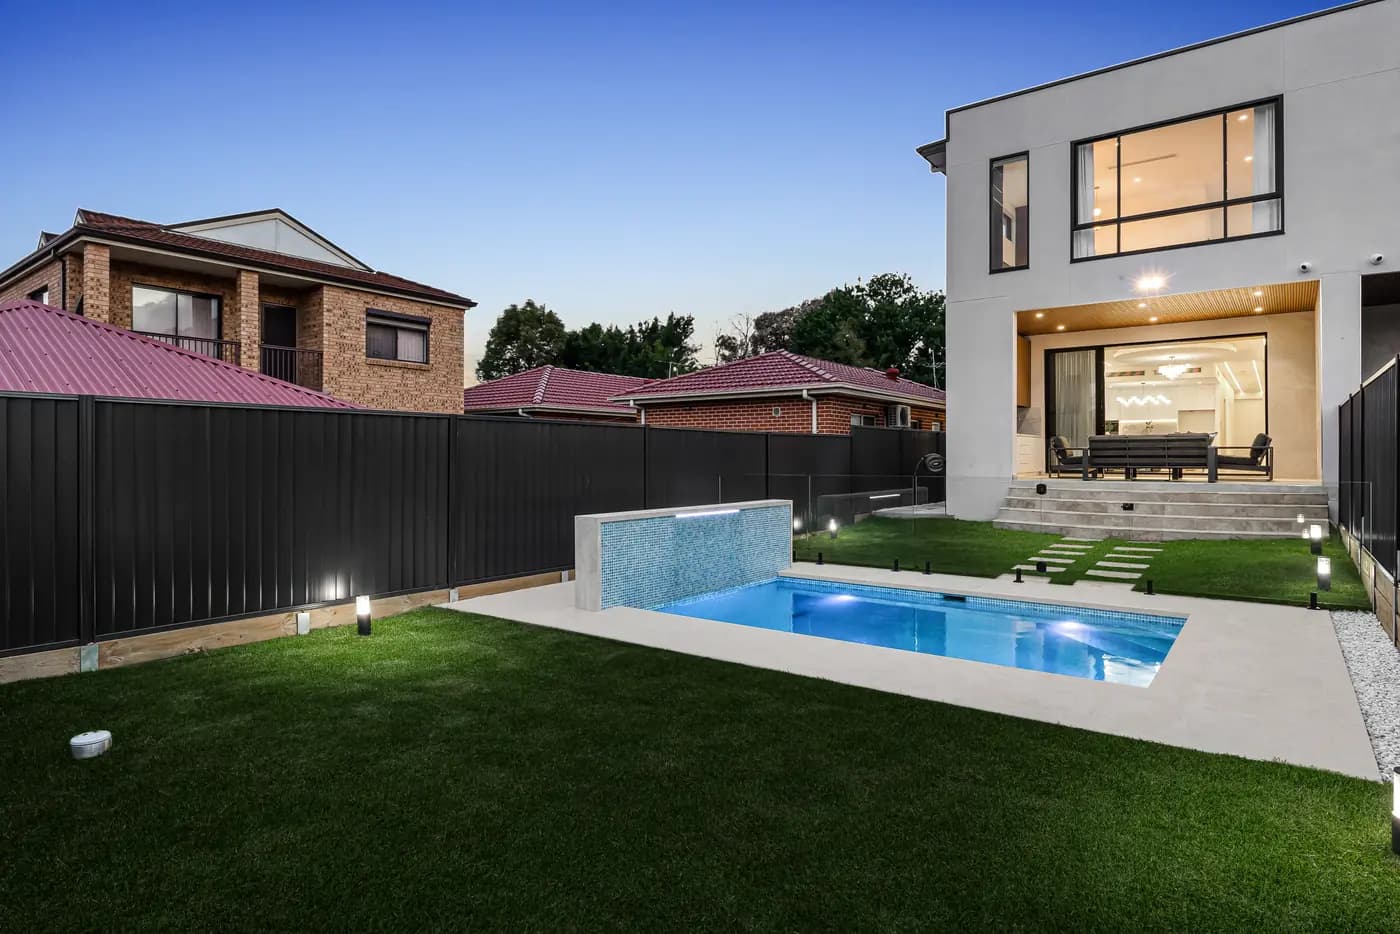
Henley 2111 · Hunters Hill Council
Duplex Builders Henley
A dual occupancy in Henley starts with three checks: the council, the conservation area and the lot size.
Henley is one of the localities of Hunters Hill Council, but its postcode is shared with suburbs on the Ryde side too. Before you think about two homes, confirm which council's plan applies, whether the lot sits in one of the municipality's conservation areas, and what the local plan sets for a dual occupancy.
Short answer
Can I build a dual occupancy in Henley?
Possibly. Henley is in Hunters Hill Council, and the Hunters Hill LEP 2012 sets separate minimum lot sizes for attached and detached dual occupancies in the R2 and R3 zones. Conservation areas and heritage items shape the design. Within 800m walk of Gladesville town centre (Victoria Road), the state standard of 450m² and 12m wide can apply instead.
Written and reviewed by Oliver Alameri
Licensed builder, NSW Contractor Licence 487805C · Founder, Buildana
Fact-checked
Henley 2111, and which council
Australia Post lists Henley under postcode 2111, together with Gladesville, Huntleys Cove, Huntleys Point, Monash Park and Tennyson Point. Hunters Hill Council's community profile covers Gladesville, Henley, Hunters Hill, Huntleys Cove, Huntleys Point and Woolwich. Monash Park and Tennyson Point aren't on that list, and Gladesville is shared with the City of Ryde, whose plans are different.
So a 2111 address doesn't settle which local plan applies. The section 10.7 planning certificate does. It names the council, the zoning, any heritage listing, and whether complying development can be carried out on the lot. For a Henley dual occupancy it's the first document to order.
A 2111 postcode can mean Hunters Hill or Ryde. The certificate decides which plan you're designing to.
Which conservation area, if any
Hunters Hill's heritage conservation areas are listed in Part 2 of Schedule 5 of the Hunters Hill Local Environmental Plan 2012. Council lists them as Department of Housing Subdivision, DP13260 (C435), Figtree Subdivision, DP 988 (C450), Foss' Subdivision (C451), Hunters Hill Conservation Area No 1, The Peninsula (C1), Hunters Hill Conservation Area No 2, The Isler (C2), Hunters Hill Conservation Area No 3, Gladesville Village (C3) and Sunnyside Estate Subdivision, DP 808 (C422). Heritage items are listed separately in Part 1 of the same schedule, and both are shown on the LEP's heritage maps on the NSW Planning Portal.
Council publishes character statements for its conservation areas. If your Henley lot is in one, read its statement before design starts, because council reads a new building against the character it describes. Two homes on one frontage have to sit comfortably in that street.
If the lot is a heritage item, or next to one, the design question gets harder, and the State's Low and Mid-Rise standards don't apply to a heritage item at all. Better to find that out before a designer is paid.
Thinking about two homes in Henley?
Send the address. Oliver will respond within 4 working hours for a free initial conversation about whether a dual occupancy can work on the lot.
0476 300 300Lot size, and Gladesville's centre
Clause 4.1A of the Hunters Hill LEP 2012 sets minimum lot sizes for dual occupancies in the R2 Low Density Residential and R3 Medium Density Residential zones, with one minimum for an attached pair and a larger one for a detached pair. Check the clause against your lot's area from the survey or title plan.
Since 1 July 2024, dual occupancies have been permitted in the R2 zone across NSW. Since 28 February 2025, residential land within 800m walking distance of a nominated Low and Mid-Rise Housing area has state standards for dual occupancies: a lot of 450m², 12m wide, a floor space ratio of 0.65:1 and a height of 9.5m. Gladesville town centre (Victoria Road) is one of those areas, shared between Hunters Hill and Ryde.
Whether a Henley lot is inside that distance depends on the walking route along streets and paths, not a circle on a map. Land that is or contains a heritage item is excluded from those standards, and so is bush fire prone land. The planning certificate confirms whether they apply.
What the Hunters Hill DCP asks of two homes
The Hunters Hill Development Control Plan came into effect on 12 August 2013. Part Two covers the character and heritage of the municipality, including trees and vegetation and heritage conservation. Part Three covers residential development, with sections on bushland localities, dwelling houses and secondary dwellings, and multi-unit residential development. Council replaced its Gladesville Village Centre chapter in November 2015, which matters for lots near the village.
For a dual occupancy, the DCP sets a minimum landscaped area as a share of the site, and strips narrower than a set width don't count towards it. It asks for hard paving to be kept down, driveways with water-permeable surfaces, and planted verges on both sides of a driveway. On a Henley lot with established trees, that landscaped area and the trees you must keep can decide where two homes fit.
An arborist's report with the survey, before design starts, tells you which trees constrain the footprint.
Complying development or a Hunters Hill DA
Where complying development is open, a duplex under the Low Rise Housing Diversity Code needs a lot of at least 400m², or the council's dual occupancy minimum if that's larger, and 15m at the building line (12m if parking is reached only from a secondary road, parallel road or lane). Then a CDC must be decided within 20 days where neighbours are notified (10 days otherwise).
Heritage status is one of the things that can rule complying development out, and the planning certificate says whether it's available. Otherwise it's a development application to Hunters Hill Council, assessed against the LEP and DCP, and a DA has a 40-day assessment period. Council also levies development contributions under its contributions plan. The consent states what's payable.
What the published rates say
Rawlinsons gives $3,030–$3,270/m² for a medium-finish two-storey full brick townhouse, the closest published basis for a duplex, and $3,430–$3,700/m² at a high finish. Those are Sydney rates excluding GST, escalated to the ABS September 2026 index. Multiply by each home's floor area. On time, the ABS average build for new NSW townhouses and semi-detached homes was 3.45 quarters in 2025-26.
Materials and detailing that answer a conservation area, tree protection during the build, landscaping to meet the DCP, site works, services and approvals sit on top. I price those once I've seen the lot and read the certificate, not from a first conversation.
What I check first on a Henley lot
Council, heritage and trees come before the floor plan.
- 01
The council and zoning named on the planning certificate
- 02
Conservation area or heritage item status, and the character statement
- 03
Lot area against clause 4.1A of the Hunters Hill LEP 2012
- 04
The walking route to Gladesville town centre
- 05
Trees on and next to the lot, with an arborist
- 06
Easements and section 88B restrictions on the title
Dual occupancy in Henley
Which council is Henley in?
Hunters Hill Council. Henley's postcode, 2111, is shared with suburbs that aren't all in Hunters Hill, so the planning certificate is the way to confirm the council for a particular lot.
What's the minimum lot size for a dual occupancy in Henley?
Clause 4.1A of the Hunters Hill LEP 2012 sets it, with different minimums for attached and detached dual occupancies. Within 800m walk of Gladesville town centre (Victoria Road), the state standard of 450m² and 12m wide can apply unless the lot is a heritage item or bush fire prone.
Is Henley a heritage conservation area?
Hunters Hill has several conservation areas, listed in Schedule 5 of its LEP and shown on the heritage maps. Whether a particular Henley lot is in one is shown on the planning certificate.
Can I subdivide a Henley dual occupancy?
It depends on the rules that apply to the lot. Within a Low and Mid-Rise area, the state rules set 225m² and 6m per lot for subdividing a dual occupancy. Elsewhere, get a planner's view on the Hunters Hill LEP before buying with separate titles in mind.
Who builds it?
Oliver Alameri, the licensed builder, NSW contractor licence 487805C, with 15+ years' building experience. Buildana's studio is in Fairfield, and Buildana builds across Sydney, including Hunters Hill.
Sources and references
Costs are from the Rawlinsons handbook with the local cost index applied; rules and timeframes are checked against the sources below.
- Hunters Hill Council
- Rawlinsons Australian Construction Handbook, Rawlhouse Publishing
- Environmental Planning and Assessment Act 1979 (NSW)
- State Environmental Planning Policy (Exempt and Complying Development Codes) 2008
- State Environmental Planning Policy (Housing) 2021
- Building on bush fire prone land, NSW RFS
- Search heritage databases, NSW Environment and Heritage
- NSW Planning Portal Spatial Viewer (zoning, FSR and hazard maps)
- Low and Mid-Rise Housing areas, NSW Planning
Start with the certificate
Send the Henley address and what you want from the lot. Oliver will respond within 4 working hours for a free initial conversation.