
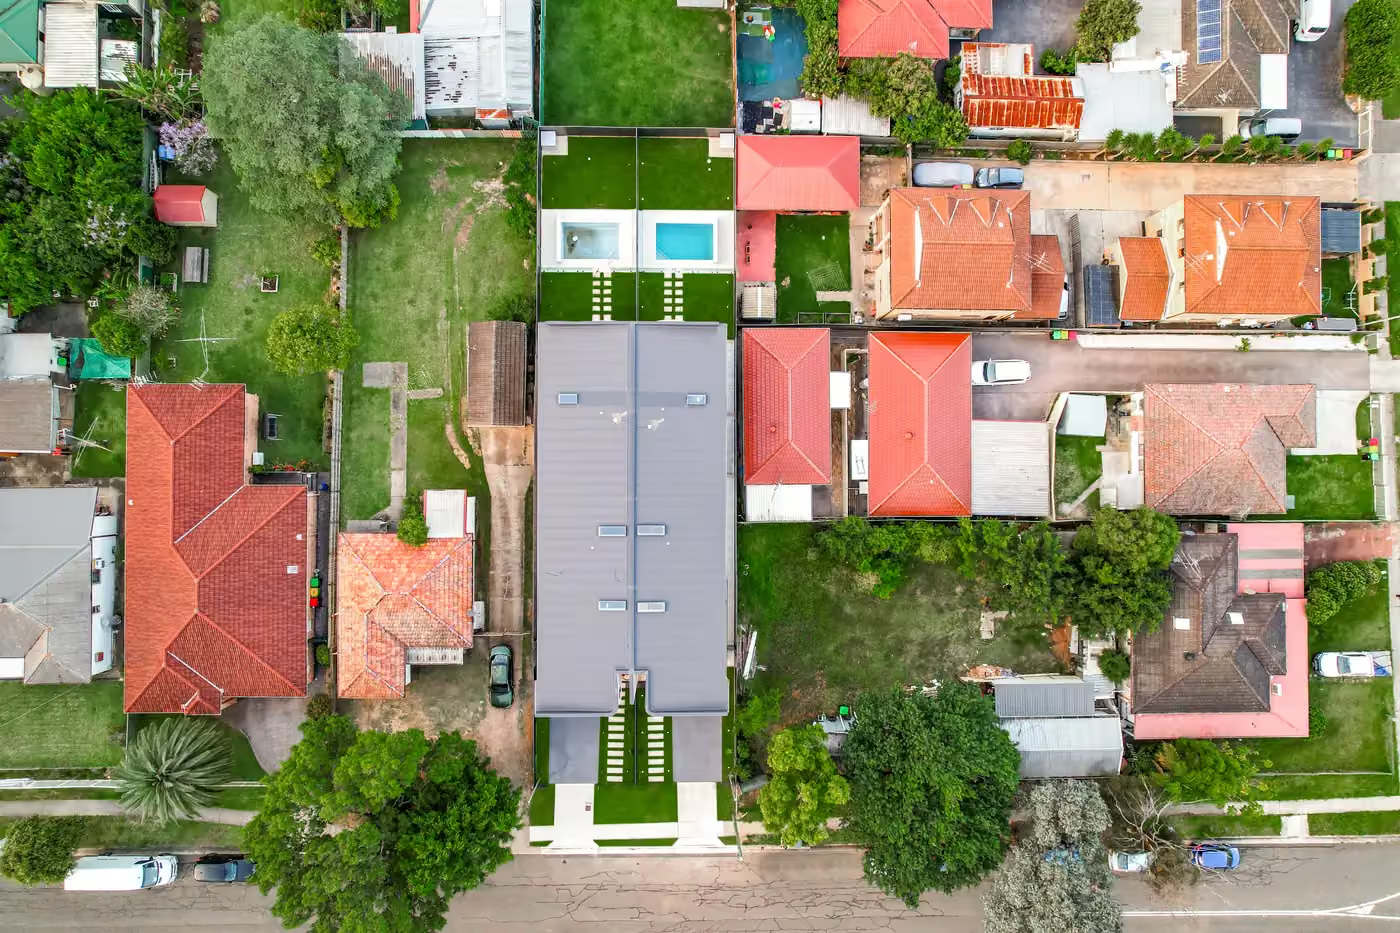
Leichhardt 2040 · Inner West Council
Duplex Builders Leichhardt
In Leichhardt, the houses either side decide where a duplex can sit.
Leichhardt is assessed under the Inner West LEP 2022 and the Leichhardt DCP 2013, and the DCP's central idea is the Building Location Zone: the part of a lot where a building can reasonably go, read from the main buildings next door, floor by floor. Near Leichhardt Market Place shopping centre, state standards set the lot test for a dual occupancy. Everywhere, the heritage map is read first.
Short answer
Can I build a duplex in Leichhardt?
It depends on the lot and the maps. Within 800m walk of Leichhardt Market Place shopping centre, the state standard of 450m² and 12m wide applies to a dual occupancy. Elsewhere, the Inner West LEP 2022 sets the test. The Leichhardt DCP 2013 then places the pair inside a Building Location Zone set by the neighbours, and heritage status can rule out complying development.
Written and reviewed by Oliver Alameri
Licensed builder, NSW Contractor Licence 487805C · Founder, Buildana
Fact-checked
Near Leichhardt Market Place shopping centre: the state's lot test
Since 1 July 2024, the R2 zone right across NSW has permitted dual occupancies. Since 28 February 2025, residential land within 800m walking distance of a listed Low and Mid-Rise Housing area also has state standards for them: a lot of 450m², 12m wide, a floor space ratio of 0.65:1 and a height of 9.5m. A pair that meets them can't be refused on those grounds.
Leichhardt Market Place shopping centre is the listed area inside Leichhardt. The Inner West list also includes Lilyfield light rail station and Annandale town centre (Booth Street). Whether your lot is within the walk of one of them is measured along real streets and paths, not as a circle, and exclusions such as heritage items still apply lot by lot.
Inside the walk, a dual occupancy can also be subdivided into lots of 225m² and 6m wide. Outside it, the Inner West LEP 2022 sets the lot test, and I read the clause and map for your lot rather than quote one figure for the suburb.
The Building Location Zone
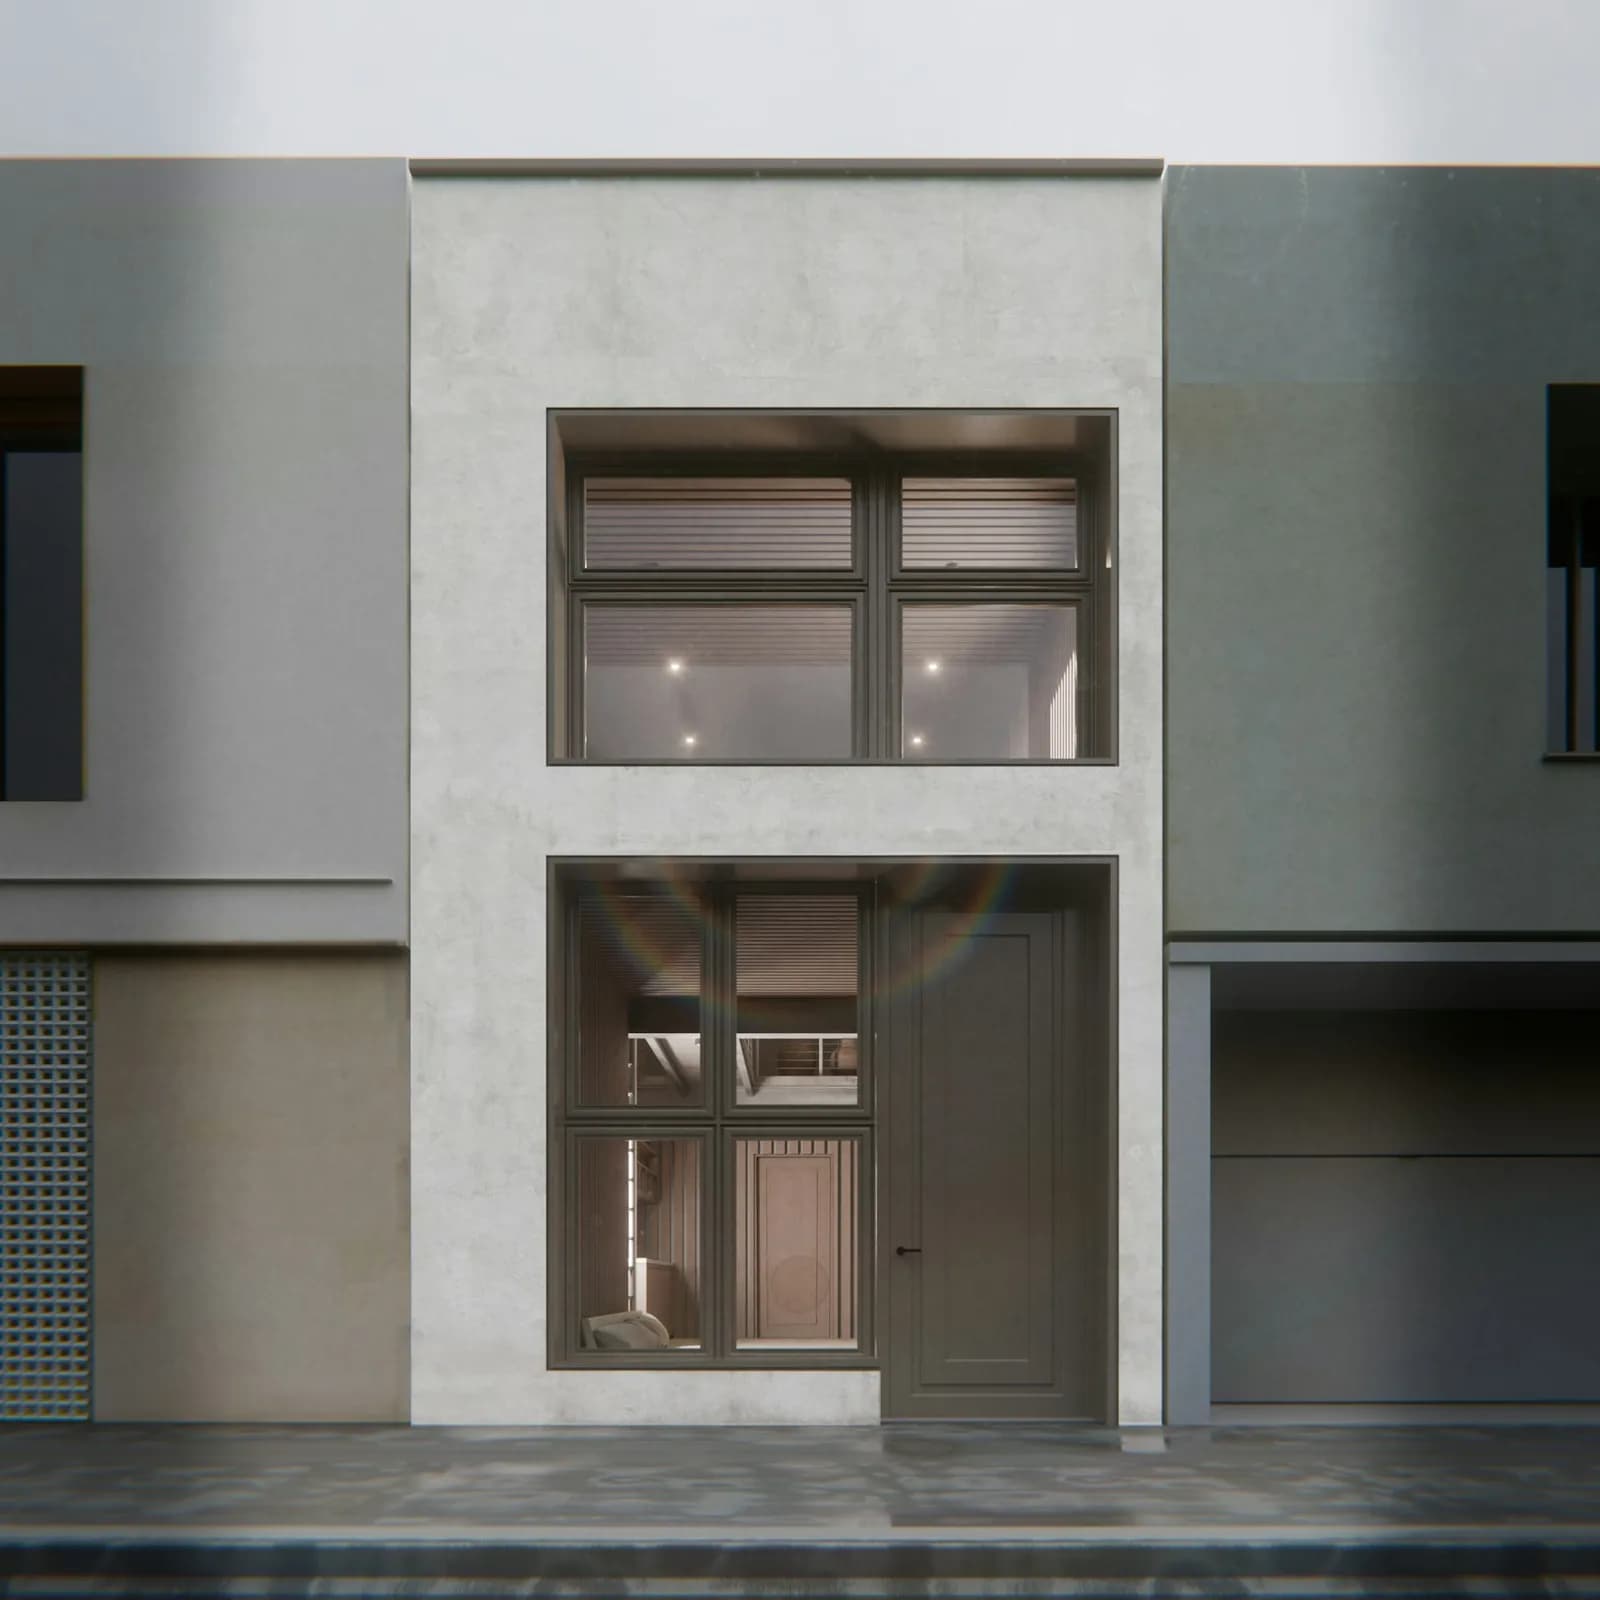
Section C3.2 of the Leichhardt DCP defines the Building Location Zone as the part of a site where a building can reasonably be expected to go. It's worked out from the main buildings on the lots either side. Front fences, sheds, garages, outside laundries and toilets don't count. It's set floor by floor, so the upper level of a duplex can have a smaller zone than the ground floor.
Where a neighbour's front or rear setback is clearly out of step with the rest of the street, council looks at the general pattern instead. A corner lot, or the end lot on a street, takes its zone from the neighbouring house that most resembles it in orientation, frontage and layout. Balconies and verandahs can step outside the zone if similar ones next door do.
If a design goes beyond the zone, the onus is on the applicant to show it fits the pattern of the street and protects the neighbours' sun, privacy and views, their open space and the trees, with the height kept as low as it can be. For a duplex, that usually favours a side-by-side pair inside the zone over a second home pushed deep into the back yard.
- Read from the main buildings next door, not their sheds or garages
- Worked out separately for each floor
- Uncharacteristic neighbours give way to the street's pattern
- Any variation has to protect the neighbours' amenity
The Building Location Zone is set floor by floor, by the houses either side.
Have a Leichhardt lot in mind?
Send the address and, if you can, a photo of the houses either side. Oliver will respond within 4 working hours for a free initial conversation about where a pair could sit on that lot.
0476 300 300Side setbacks, wall heights and site capacity
Side setbacks come from a graph in the DCP: the higher a wall, the further it sits from the boundary, so a first floor is set further in than the ground floor below it. Council can allow higher walls on the boundary where the design fits the building typology statements in the DCP's appendix, keeps the streetscape pattern, uses modest ceiling heights, limits the effect on neighbours and leaves room to maintain their walls.
The DCP illustrates its building envelopes with four wall heights. A 2.4m wall reads like a single-storey workers' cottage. A 3.6m wall suits a single storey, or a low two storeys using the roof space. A 6.0m wall is the scale of a two-storey Victorian terrace, and 7.2m suits grander terraces and mansions. Which one fits your street does more to set the duplex's form than the lot size.
Before any of that, the site has to have the capacity for the buildings, setbacks, access, parking and landscaped open space, judged against the lot's width, depth, heritage streetscape, trees, slope, flooding and drainage. Soft landscaping is expected at both the front and the rear.
Leichhardt's distinctive neighbourhoods
Part C Section 2 of the DCP divides the suburb into distinctive neighbourhoods, each with its own description, objectives and controls: Excelsior Estate, West Leichhardt, Piperston, Helsarmel and the Leichhardt Commercial neighbourhood. Most have sub areas with extra controls again. Your lot's neighbourhood statement is as important to a duplex design as the residential provisions.
They describe quite different streets. The DCP says most of Excelsior Estate was developed between 1881 and 1891, on small allotments, and that several of its narrower streets are serviced by rear lanes. West Leichhardt, the largest, runs down to the Hawthorne Canal and is described as mainly detached or semi-detached and generally single-storey. Helsarmel is mostly detached single-storey cottages on small lots in a regular grid. Piperston mixes wide streets with narrow laneways.
Those descriptions matter in practice. A rear lane can give a duplex its parking without two garages on the street. A street of single-storey cottages changes how a two-storey pair is massed and how much it steps down at the edges.
- Excelsior Estate, with its Core, Parramatta Road/Jarrett Street and Thornley sub areas
- West Leichhardt, the largest, down to the Hawthorne Canal
- Piperston, on the eastern slope
- Helsarmel, on the north-western slope looking toward Lilyfield and the canal
- Leichhardt Commercial, including the Norton Street sub area
Heritage, the next DCP, approval and cost
Heritage comes into it as well: where the certificate shows a heritage item or conservation area, the heritage controls shape the design and can rule out complying development. Council has also published a draft Inner West DCP 2026 that would replace the Leichhardt DCP 2013 along with the former Ashfield and Marrickville plans. The draft says an application lodged before it commences is assessed under the plan in force at lodgement, so the timing of the DA decides which one your duplex meets.
A private certifier can approve a duplex under the Low Rise Housing Diversity Code if the lot has at least 400m², or the LEP minimum if larger, and is 15m wide at the building line, or 12m where parking comes only from a lane or secondary road. With a certifier, a CDC must be decided within 20 days where neighbours are notified (10 days otherwise). Otherwise it's a DA to Inner West Council, and a DA has a 40-day assessment period.
Rawlinsons gives $3,030–$3,270/m² for a medium-finish two-storey full brick townhouse and $3,430–$3,700/m² at a high finish, Sydney, excluding GST, escalated to the ABS September 2026 index. My working allowance for an attached four-bedroom pair is $1.4M–$1.7M plus GST, before the land, demolition, site works, approvals and contributions. On time, the ABS average build for new NSW townhouses and semi-detached homes was 3.45 quarters in 2025-26.
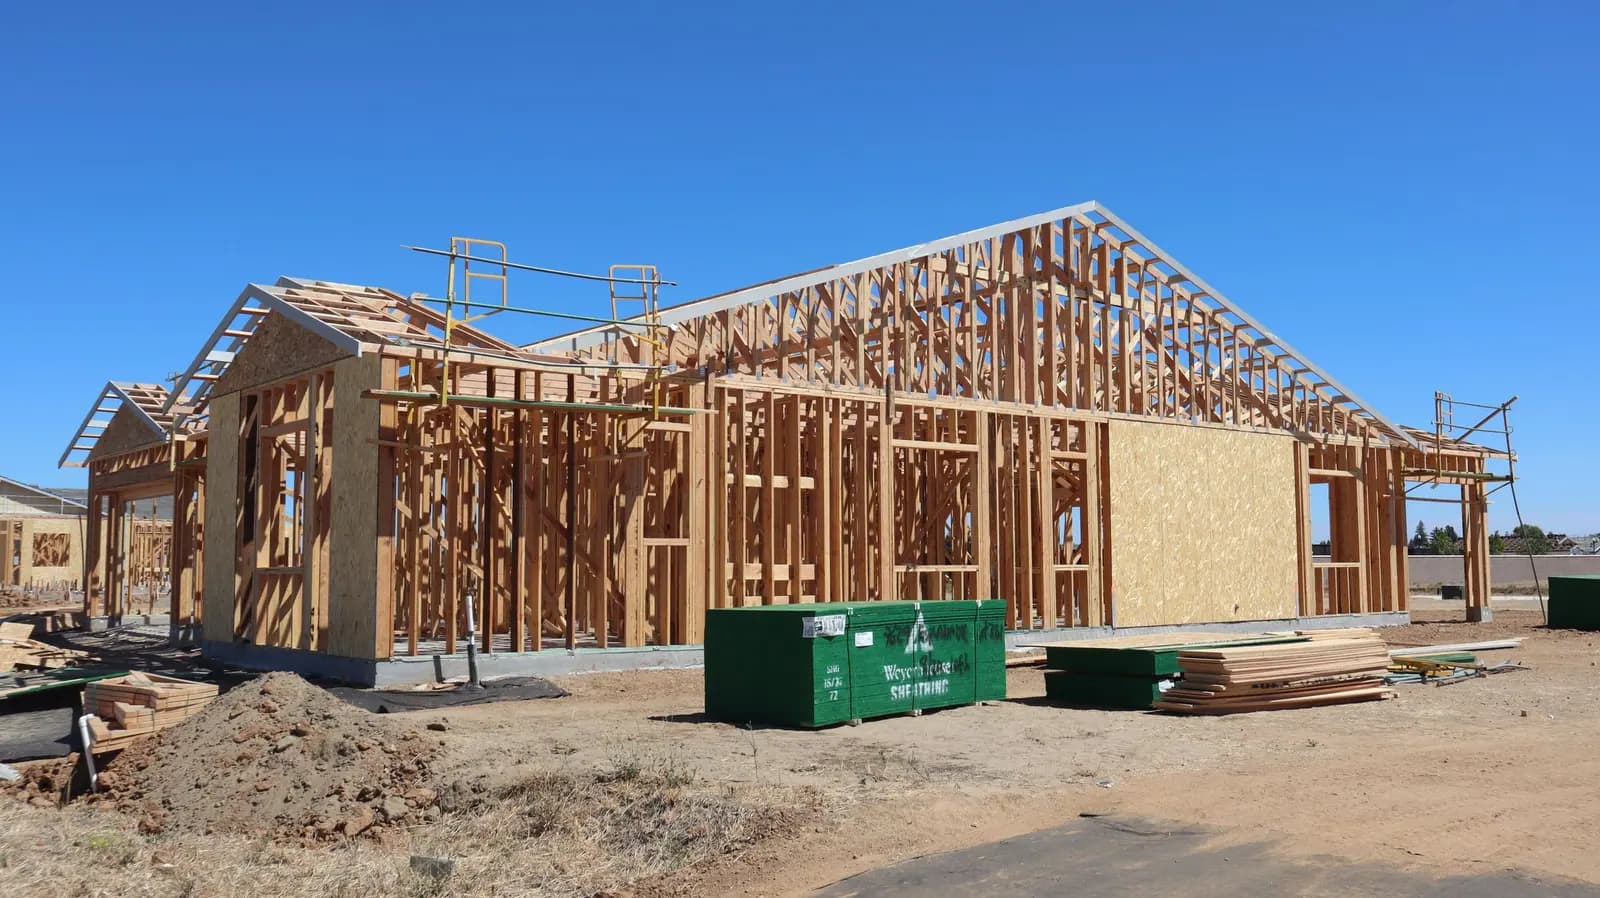
What I check first on a Leichhardt duplex lot
These place the pair on the lot before the floor plans are drawn.
- 01
Walking distance to Leichhardt Market Place shopping centre, Lilyfield light rail station or Annandale town centre (Booth Street)
- 02
Heritage item or conservation area status on the certificate
- 03
The Building Location Zone from the houses either side, floor by floor
- 04
Which distinctive neighbourhood and sub area the lot is in
- 05
Rear lane access for parking
- 06
Whether the DA will meet the Leichhardt DCP or its replacement
Duplexes in Leichhardt
Is my lot within walking distance of Leichhardt Market Place shopping centre?
The state standard applies within 800m walking distance along real streets and paths. There's an indicative map on the NSW Planning website, and the lot's planning certificate settles it.
What is a Building Location Zone?
It's the part of your lot where the Leichhardt DCP expects a building to go, worked out from the main buildings on the lots either side, separately for each floor.
Which distinctive neighbourhood is my lot in?
Part C Section 2 of the Leichhardt DCP maps them: Excelsior Estate, West Leichhardt, Piperston, Helsarmel and Leichhardt Commercial. Each has its own controls and most have sub areas.
Is the Leichhardt DCP being replaced?
Council has published a draft Inner West DCP 2026 to replace it. Until it commences, the Leichhardt DCP 2013 applies, and the draft says applications are assessed under the plan in force when they're lodged.
Would a knockdown and one new house suit the lot better?
Sometimes, especially in a conservation area or on a narrow lot. Our Leichhardt knockdown rebuild page covers whether a house can come down and what replaces it.
Sources and references
Costs are from the Rawlinsons handbook with the local cost index applied; rules and timeframes are checked against the sources below.
- Inner West Council
- Rawlinsons Australian Construction Handbook, Rawlhouse Publishing
- Environmental Planning and Assessment Act 1979 (NSW)
- State Environmental Planning Policy (Exempt and Complying Development Codes) 2008
- Search heritage databases, NSW Environment and Heritage
- NSW Planning Portal Spatial Viewer (zoning, FSR and hazard maps)
- Australia Post postcode search
- Low and Mid-Rise Housing areas, NSW Planning
- State Environmental Planning Policy (Housing) 2021
The neighbours first, then the pair
Send the address and what you'd like the lot to hold. Oliver will respond within 4 working hours for a free initial conversation.