

Bondi Beach 2026 · Waverley Council
Granny Flat Builders in Bondi Beach: Laneway Studios on Small Lots
No backyard to spare in Bondi? Look at the back lane instead.
Bondi Beach blocks run from 250 to 700 square metres, mostly inside heritage conservation areas. The fast-track granny flat rules rarely apply. But many streets here have rear lanes, and a well-designed studio above a garage on the lane can add a second dwelling without losing the garden.
Short answer
Where does a granny flat fit on a small Bondi Beach lot?
Often through a DA rather than the quick code route, because small lots, heritage and coastal controls knock most sites out of complying development. Where there's a rear lane, a laneway studio over or beside the garage is a strong option. Waverley DAs take 13 to 18 weeks or longer, and construction costs about $3,080 to $3,710 per m² with the 1.4 loading.
Written and reviewed by Oliver Alameri
Licensed builder, NSW Contractor Licence 487805C · Founder, Buildana
Fact-checked
Why the quick route rarely works here
Under the state housing code, a certifier can sign off a granny flat on lots over 450 square metres, provided a list of setback and height controls are met. Two problems in Bondi Beach. Many lots are under 450. And much of the suburb sits in heritage conservation areas, where the code route is heavily restricted.
That doesn't mean no. It means a development application to Waverley Council, assessed on merit against the LEP, the DCP and the heritage controls. Waverley permits secondary dwellings with consent in its residential zones. The design just has to earn its approval.
Plan on 13 to 18 weeks for a Waverley DA, and longer where heritage referrals are involved.
In Bondi, a granny flat is a design problem first and an approval problem second.
The laneway studio
A lot of Bondi Beach lots back onto service lanes. A garage on the lane with a studio above it keeps the garden intact, gives the secondary dwelling its own front door onto the lane, and puts the extra building where the street can't see it.
Heritage advisors tend to accept rear-lane structures that are clearly secondary: lower than the main house, simple roof forms, materials that sit quietly next to brick and render. Two storeys on the lane is often possible where two storeys at the front wouldn't be.
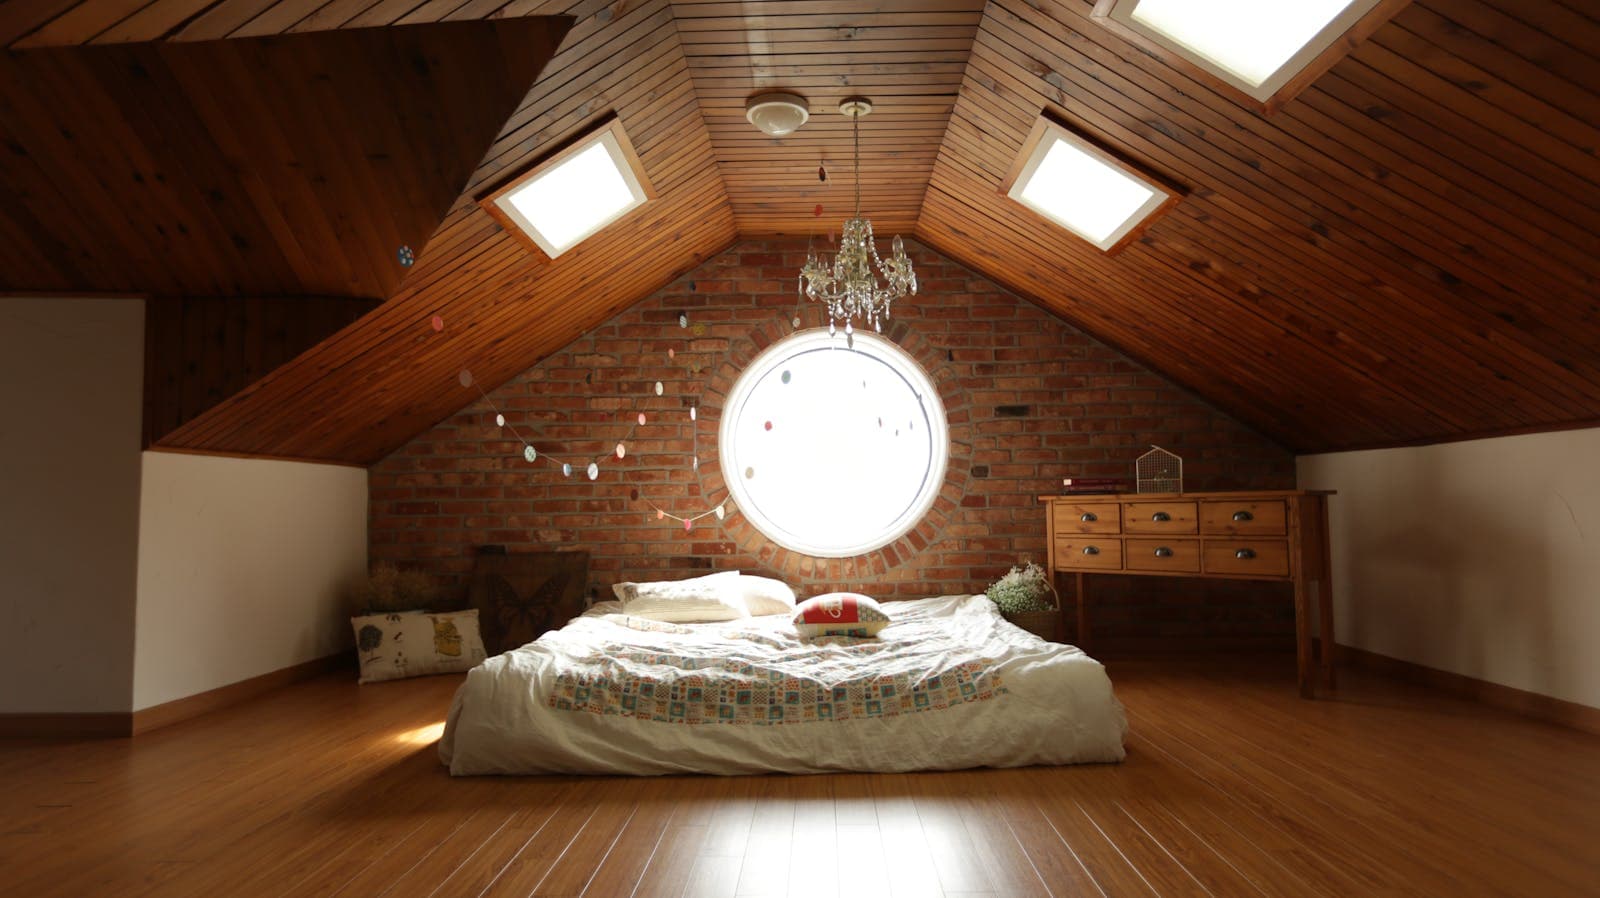
Privacy is the main negotiation. Upper-floor windows facing neighbours' yards get high sills, screens or obscured glass. Skylights do a lot of the heavy lifting for light.
- Garage at lane level, studio above
- Its own entry from the lane
- Height and roof form kept below the main house
- Skylights and high windows to protect neighbours' privacy
- Salt-rated fixings and finishes this close to the ocean
Does your lot have a lane at the back?
Send the Bondi Beach address. Lot size, heritage status, lane access: once I've looked at those you'll know if a studio over the garage is realistic, and roughly what it costs.
0476 300 300Sizing it right
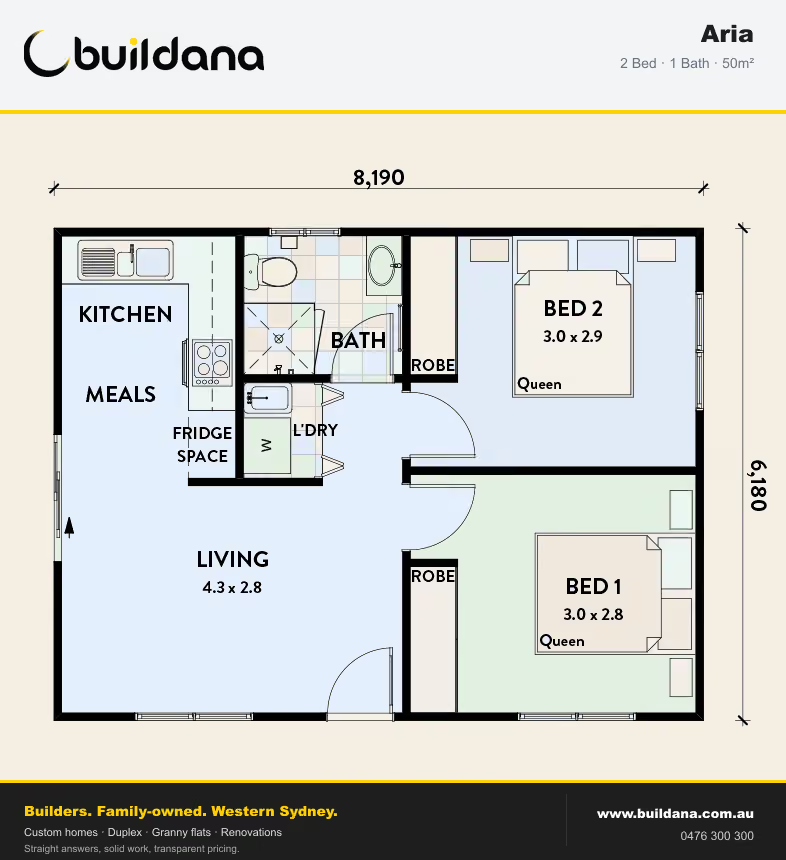
Even through a DA, state rules generally hold a secondary dwelling to 60 square metres unless the local plan allows more, and floor space ratio and site coverage limits bite hard on small lots. A compact one-bedroom studio is often the sweet spot.
Design matters more at this size. A proper kitchen, a separate bathroom, built-in storage and a small outdoor area make a studio liveable for a parent, an adult child or a long-term tenant.
Cost near the beach
Waverley's cost adjustment is 1.4 on the Rawlinsons Sydney baseline, putting mid-spec construction at roughly $3,080 to $3,710 per square metre. Small studios cost more per square metre than big houses, and building over a garage adds structure.
Access matters too. Lane access can be tight for trucks and cranes, and heritage streets may limit where materials can be stored. We plan logistics before we price.
Salt air eats cheap fixings. Stainless or hot-dip galvanised hardware, suitable window finishes and roofing matched to the coastal exposure are part of the spec.
Before designing a Bondi Beach studio
Six facts that decide whether a secondary dwelling can work on your lot.
- 01
Lot size, and whether it's under the 450m² code threshold
- 02
Heritage conservation area status on the planning certificate
- 03
Rear lane access and its width for construction vehicles
- 04
Floor space ratio and site coverage already used by the house
- 05
Neighbours' windows and yards that an upper studio could overlook
- 06
Coastal exposure, for fixings and finishes
Bondi Beach granny flat questions
Is a granny flat possible on a small Bondi lot?
Often, but usually through a DA with Waverley Council rather than the fast-track code, which needs a lot over 450 square metres and is restricted in heritage areas.
Is a studio over a garage allowed in Waverley?
It can be, particularly on rear lanes, where it can sit as a clearly secondary building. Height, privacy and heritage impact are assessed as part of the DA.
How long does Waverley take to approve a secondary dwelling?
A single-dwelling DA in Waverley typically takes 13 to 18 weeks, and heritage conservation areas often push it past 20.
What does a granny flat rent for in Bondi Beach?
Well-designed secondary dwellings here can rent for around $700 to $1,200 a week, depending on size, finish and proximity to the beach.
Sources and references
Costs are from the Rawlinsons handbook with the local cost index applied; rules and timeframes are checked against the sources below.
- Waverley Council
- Rawlinsons Australian Construction Handbook, Rawlhouse Publishing
- Environmental Planning and Assessment Act 1979 (NSW)
- State Environmental Planning Policy (Exempt and Complying Development Codes) 2008
- State Environmental Planning Policy (Housing) 2021
- Search heritage databases, NSW Environment and Heritage
- NSW Planning Portal Spatial Viewer (zoning, FSR and hazard maps)
A second home, tucked onto the lane.
In Bondi Beach, the right secondary dwelling is usually small, clever and approved on merit. Let's see if your lot has room.