
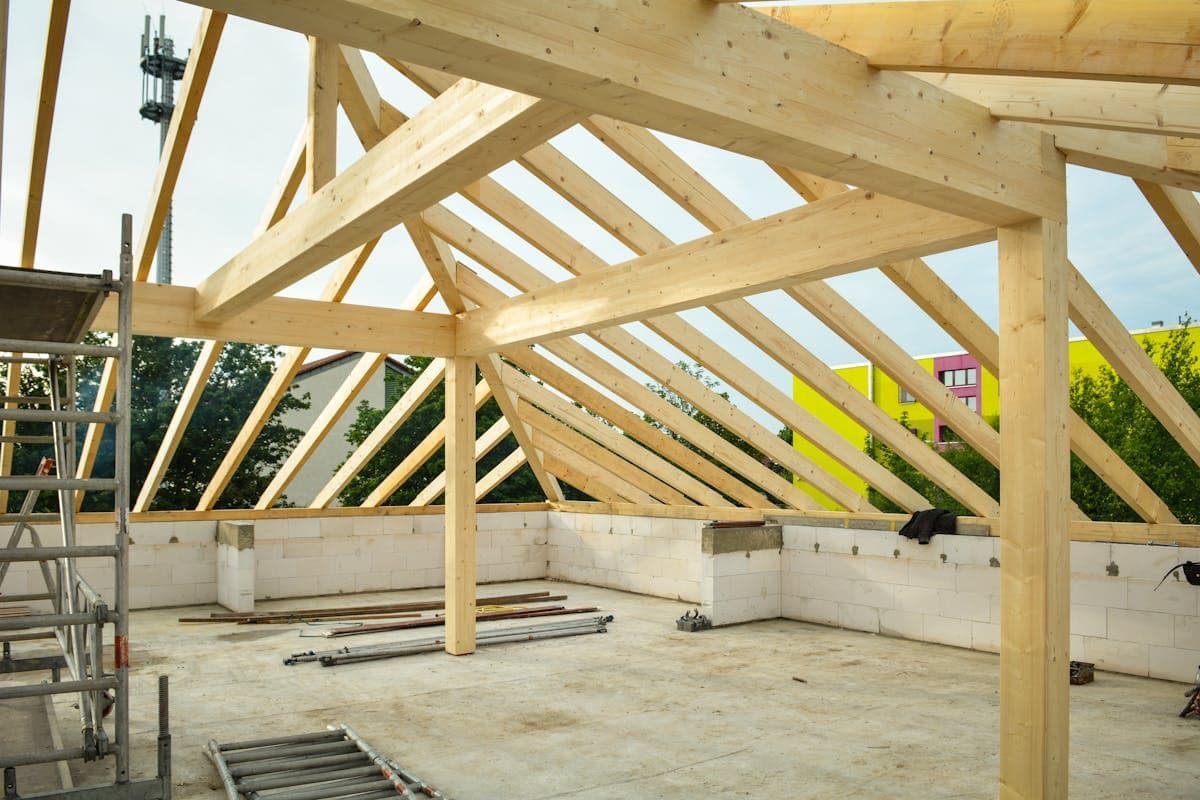
Frenchs Forest 2086 · Northern Beaches
Granny Flat Builders in Frenchs Forest: Building on a Sloping Rock Lot
The yard falls away and there's rock under it. Can a granny flat still go there?
Most Frenchs Forest homes sit on 600 to 900 square metre sandstone blocks, many sloping down behind the house. That's a great spot for a private granny flat with a view into the trees. It just needs a different kind of foundation, and a plan for where the plumbing goes.
Short answer
Can a granny flat go on a sloping rock lot in Frenchs Forest?
Yes. Gentle slopes suit a slab cut into the sandstone; steeper ones often suit a suspended floor on piers, which avoids costly rock excavation. If the flat sits below the sewer, a pump station is needed. Bushfire ratings or tree removal can push it to a Northern Beaches DA of 12 to 16 weeks. Construction costs about $2,460 to $2,970 per m².
Written and reviewed by Oliver Alameri
Licensed builder, NSW Contractor Licence 487805C · Founder, Buildana
Fact-checked
Slab on rock, or a floor on piers?
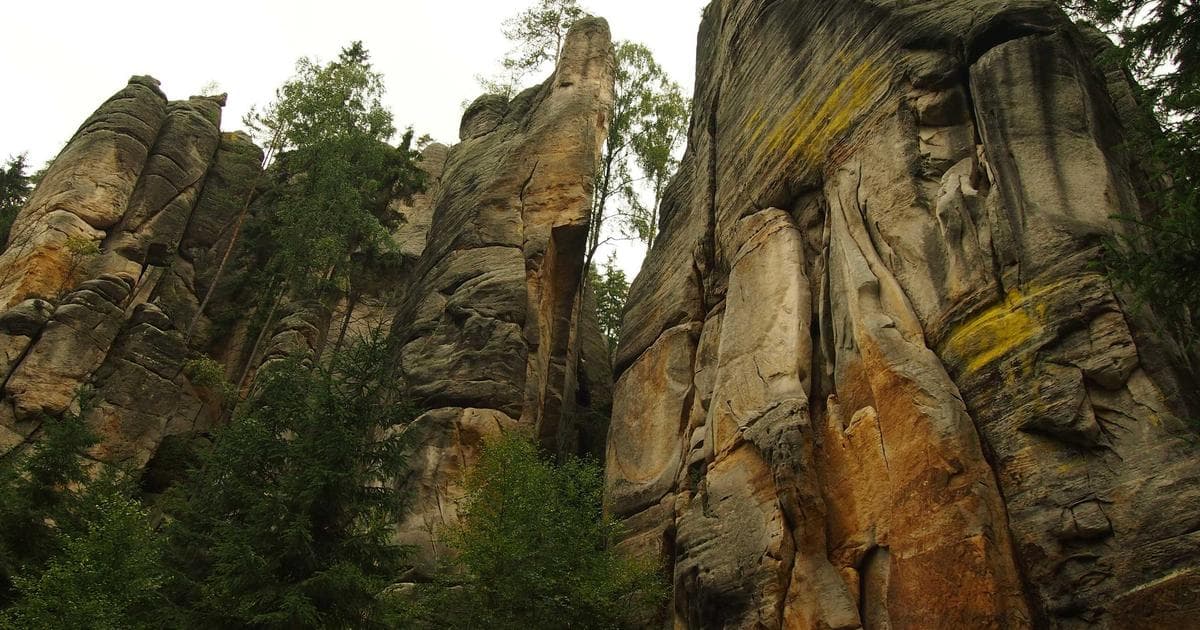
On a gentle slope, a slab cut into the ground works well, and sandstone makes a very stable base. The catch is rock excavation. Cutting a level pad out of sandstone is slow, loud and costs money per cubic metre removed.
On a steeper fall, it's often cheaper to leave the ground alone. A suspended floor on concrete or steel piers sits the flat above the slope, like a pavilion. The piers go down to rock, the floor frame spans between them, and the space underneath can stay natural or become storage.
Which one wins depends on the slope, the rock depth and your budget. We usually sketch both.
- Cut-in slab: best on gentle slopes, rock gives a firm base
- Suspended floor on piers: less excavation on steep falls
- Stepped slab: a middle path for moderate slopes
On a steep block, the cheapest hole is the one you don't dig.
When the sewer is higher than the flat
Plumbing drains by gravity. On a downhill block, the sewer connection is often at the street or along the top of the yard, higher than where the flat wants to sit. If the flat's toilet and shower are below that point, wastewater can't just run downhill to the main.
The fix is a small domestic pump station: a sealed tank with a pump that lifts wastewater up to the sewer. It works well, but it adds cost, needs power, and needs occasional maintenance. Sometimes the sewer main runs along the bottom of the lot instead, which avoids the problem entirely.
So one of the first things I check on a Frenchs Forest lot is where the sewer main actually is. The Sydney Water sewer service diagram shows it.
Got a sloping backyard in Frenchs Forest?
Send a few photos of the yard and the address. I'll look at the fall, the rock and the sewer and tell you whether a slab or piers makes more sense, with a price for each.
0476 300 300Bushfire and access
Plenty of Frenchs Forest lots near the bushland are mapped bushfire prone. If yours is, the granny flat gets a BAL assessment and its construction follows the rating, which may limit cladding and decking choices.
Access is the other practical question. A tenant or parent has to get to the flat safely, often down steps. A well-lit path with handrails and, where possible, a gentler grade makes the flat usable for more people.
Northern Beaches Hospital nearby keeps rental demand strong, so a flat designed for easy access is worth more.
Approvals and cost
On a residential lot over 450 square metres, the state housing code lets many granny flats be approved without a DA, but steep sites, bushfire ratings and tree removal can push the project to Northern Beaches Council, typically 12 to 16 weeks.
On the Rawlinsons Sydney schedule, lifted 12% for Frenchs Forest, mid-spec construction comes in near $2,460 to $2,970 per square metre. Rock excavation, piers and any pump station are priced separately after we've looked at the lot.
Before you draw a flat on a slope
Know these six before anyone designs a Frenchs Forest granny flat.
- 01
The fall across the backyard, from a detail survey
- 02
Rock depth where the flat will sit
- 03
Where the sewer main runs, from Sydney Water's diagram
- 04
Whether the flat's plumbing will be below the sewer connection
- 05
Bushfire map status, plus the BAL a consultant would likely give it
- 06
A safe, lit path from the street to the flat
Frenchs Forest granny flat questions
Can a granny flat be built on a sloping block?
Yes. On gentle slopes a slab cut into the ground works well. On steeper ones, a suspended floor on piers often costs less because it avoids heavy rock excavation.
What if my granny flat is lower than the sewer?
A small domestic pump station can lift wastewater up to the sewer connection. It adds cost and needs occasional maintenance, so we check the sewer location early.
Is rock excavation expensive in Frenchs Forest?
It can be. The stone gets sliced with saws, then hammered out in pieces. Designing the flat to follow the slope keeps excavation to a minimum.
What do granny flats rent for in Frenchs Forest?
Roughly $620 to $900 a week, helped by demand from Northern Beaches Hospital staff and the area's family appeal.
Sources and references
Costs are from the Rawlinsons handbook with the local cost index applied; rules and timeframes are checked against the sources below.
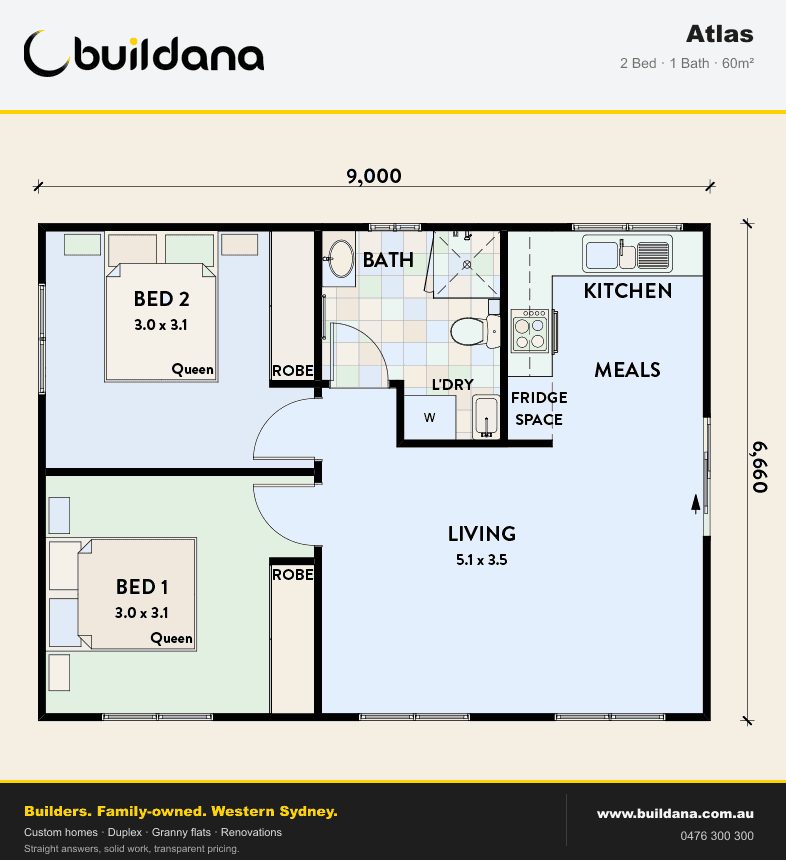
A granny flat that sits lightly on the slope.
Rock, fall and sewer levels, planned first. Then a Frenchs Forest flat that's easy to live in.