
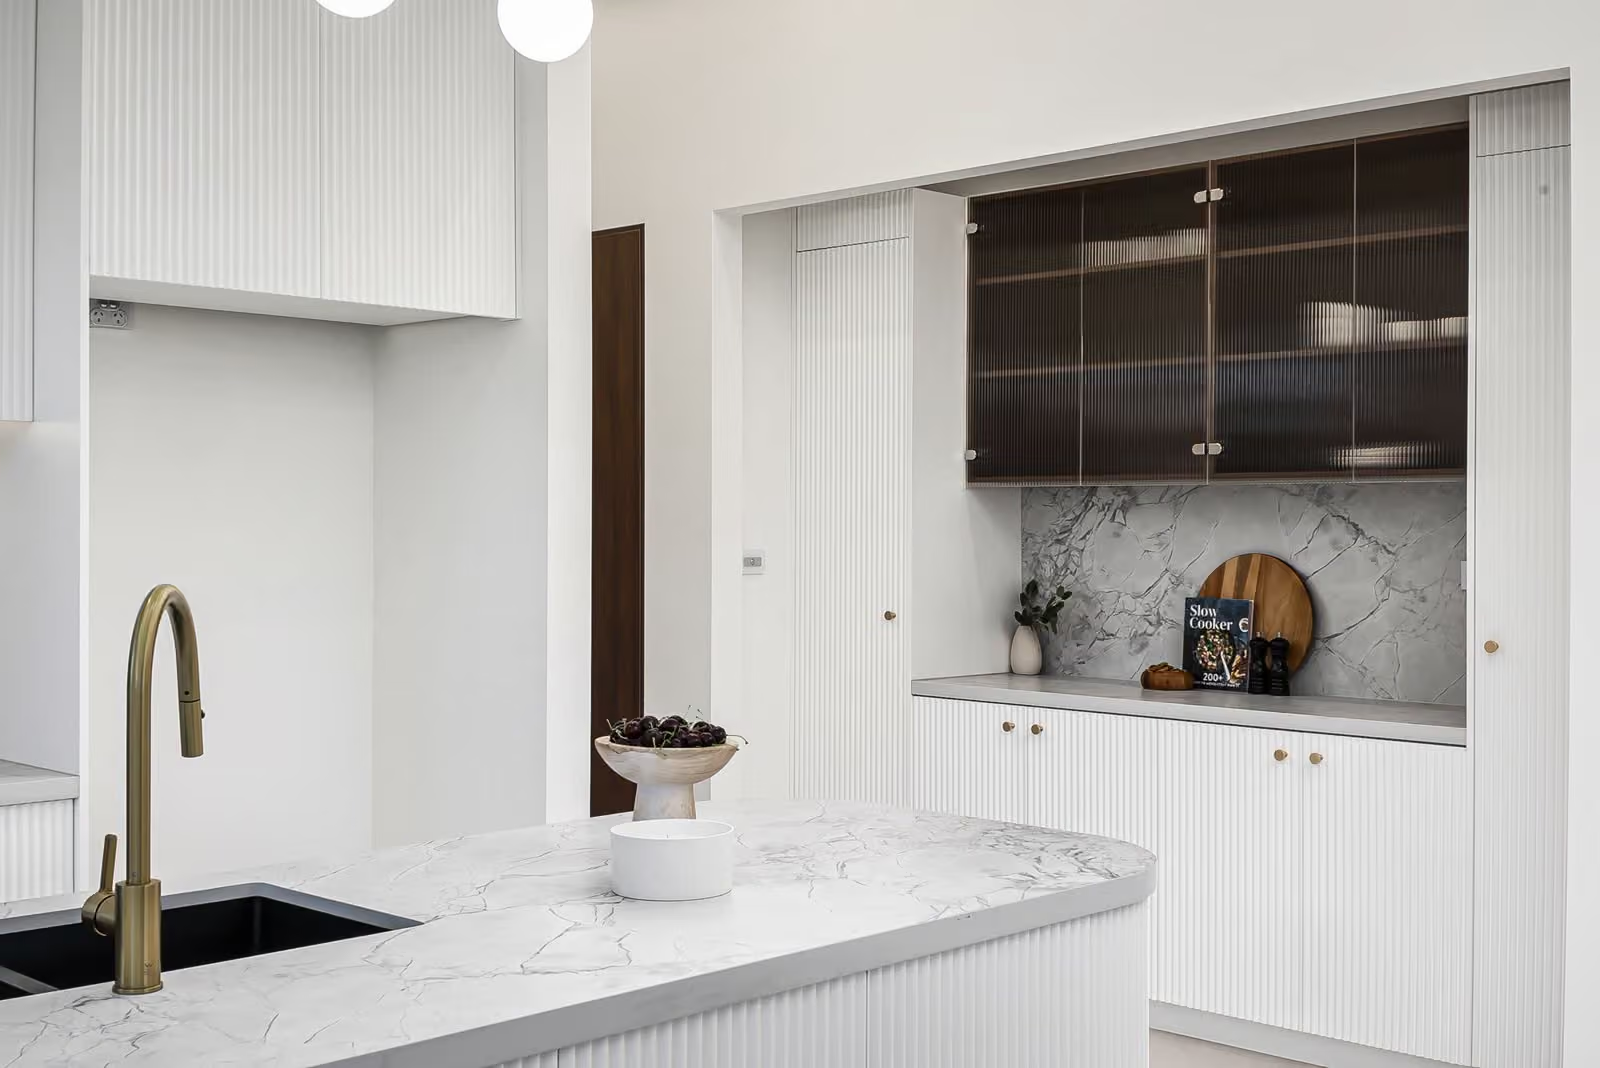
Home Additions Builder Beacon Hill — Approval Path Set Early
Beacon Hill 2100 extensions with the approval pathway chosen at concept stage: CDC where eligible or a DA to Northern Beaches Council. A CDC must be decided within 20 days where neighbours are notified (10 days otherwise); a DA has a 40-day assessment period.
 HIA Member
 MBA NSW0476 300 300
Quick Answer
Home extension build rates in Beacon Hill: Ground floor $2,360–$2,840/m² + GST; first floor $3,790–$4,230/m² + GST (Rawlinsons Sydney). Approval: a CDC must be decided within 20 days where neighbours are notified (10 days otherwise); a DA has a 40-day assessment period. Buildana manages design, Northern Beaches Council approvals and construction, with a fixed-price contract once design and scope are set.
Extending Homes in Beacon Hill
A home extension in Beacon Hill usually comes down to one thing: the rock. The suburb's 1960s to 1980s brick homes sit on 550 to 800m² blocks over Hawkesbury Sandstone, and the cost of excavating it quietly tilts the decision toward building up rather than digging out. The same rock, of course, gives a first-floor addition a base it will never settle on.
Elevation is the payoff. Beacon Hill sits high on a bushland fringe, so an upper level often claims a view the single-storey original never had. Lots backing Beacon Hill Reserve carry BAL-12.5 to BAL-29 ratings, which flow into the materials on any new external work. Adding the right level pays for itself.
What I would check first on your Beacon Hill block: where the sandstone starts under a dig, the BAL rating if you back the reserve, and whether an upper level would grab a view. Those set the direction.
We build these under NSW contractor licence 487805C. Get a quote that prices the rock with a test dig, not a guess.
Buildana manages the complete home extension process in Beacon Hill — from design consultation and structural engineering through to DA or CDC approval, and construction to handover, with a fixed-price contract once design and scope are set. Extend your home without the stress.
Read our Home Extension Cost Guide 2026 or explore extension approval pathways in NSW.
- Rawlinsons Sydney rates: ground floor $2,360–$2,840/m² + GST, first floor $3,790–$4,230/m² + GST
- Northern Beaches Council DA and CDC approvals managed
- Ground floor, rear and second-storey additions
- Hawkesbury Sandstone — structural engineering included
- 1960s–1980s-era homes assessed for extension suitability
- Connect new to existing — clean, matched finish
- 6-year structural warranty
- Free design consultation — near B-Line bus to CBD (Brookvale interchange) station
Reviewed by Oliver Alameri
Licensed Builder (NSW 487805C) · Master of Property Development · PhD Student · Building for over 15 years
The rock decides the direction
The 1960s to 1980s brick homes sit on 550 to 800m² blocks over Hawkesbury Sandstone, and the cost of excavating it quietly tilts the decision toward building up rather than digging out.
The same rock gives a first-floor addition a base it will never settle on, which is why so much local work goes up.
Elevation and bushfire
Perched high on a bushland fringe, Beacon Hill lets an upper level claim a view the single-storey original never had.
Lots backing Beacon Hill Reserve sit in the BAL-12.5 to BAL-29 band, which carries straight into the materials on any new external work. The right level pays for itself.
Home extension builder in Beacon Hill — key facts
- Suburb
- Beacon Hill, NSW 2100
- Council / LGA
- Northern Beaches Council (Northern Beaches)
- Primary zoning
- R2 Low
- Typical lot size
- 550–800m²
- Soil class
- Hawkesbury Sandstone
- Home era
- 1960s–1980s
- Typical price range
- Ground floor $2,360–$2,840/m² + GST; first floor $3,790–$4,230/m² + GST (Rawlinsons Sydney)
- Approval and build time
- Approval: a CDC must be decided within 20 days where neighbours are notified (10 days otherwise); a DA has a 40-day assessment period
- Approval pathway
- CDC for most rear extensions, DA for second-storey
Want a real number for YOUR block — not a generic estimate?
Send your block and brief. We'll reply within 4 working hours to discuss the site assessment and next steps. No high-pressure sales.
Cost Guide
| Item | Estimated Range |
|---|---|
| Simple rear extension (ground floor) | $2,360–$2,840/m² + GST |
| Moderate extension (multiple openings, roof extended) | Depends on openings, roof tie-in and structure |
| Complex extension (structural steel portals, re-roofing) | Depends on steelwork and roof scope |
| Second-storey tie-in (existing house re-engineered) | $3,790–$4,230/m² + GST |
Prices are indicative for Western Sydney (2026). Actual costs depend on site, specifications, and approvals.
How It Works
From First Call to Final Key
The first job on an extension is finding out what you're extending onto. Beacon Hill homes from the 1960s–1980s were built to different standards — we open walls, check footings, verify load paths. The existing house has to carry the new work.
⏱Design follows the existing roof. A bad extension looks like a bolt-on; a good one reads as original. Matched brickwork or contrasting render (whichever the architecture calls for), tied-in roofline, continuous flooring where it should be continuous.
⏱Construction happens while you live in the house. That means weatherproofing every night, staging the works so kitchens and bathrooms don't disappear on the same week, and keeping the site clean of debris that doesn't belong in a family home.
⏱Finish is seamless. Paint match, floor match, roofline match, brick match where possible. The only way to tell the extension is new is the date on the plans.
⏱Who you deal with
Oliver Alameri
Founder and Builder · Master of Property Development · NSW Licence 487805C
Estimate Your Build Cost
Use our free calculator to get an instant cost estimate for your project
Still got questions? Talk to Oliver directly.
30-min free call — bring your block, your brief, your budget. We'll map out feasibility, timeline, and realistic cost. No sales pitch.
Frequently Asked Questions
Buildana built our granny flat in just 12 weeks. Fast approvals, great communication, and a beautiful final product. Highly recommend.
Fatima Al-Rashid
Liverpool, NSW
We Build Across Sydney
Headquartered in Western Sydney's Fairfield. Active across all 28 metropolitan Sydney LGAs — from Penrith to the Eastern Suburbs, the Hills to the Sutherland Shire.
Last updated: 4 September 2026
Explore Related Topics
Start a Beacon Hill Home Extension
Free design consultation for Beacon Hill 2100. We'll assess your home and talk through extension options and the approval pathway, then provide a fixed-price contract once design and scope are set.
Start Your ProjectMore in Beacon Hill
Other Buildana services in Beacon Hill
Costs, approval pathway and fixed-price contract detail for every other build type we deliver in Beacon Hill 2100. Northern Beaches Council regulations and local controls are covered on each page.