

Seaforth 2092 · Northern Beaches
Home Extensions in Seaforth: Extending Down, Not Up
Your neighbours will fight a second storey. They won't even see a new floor underneath.
Seaforth falls hard toward Middle Harbour, and most older houses here sit on piers or brick walls with a dark undercroft below the living level. That space, carved a little deeper into the sandstone, is often where the extra bedrooms should go.
Short answer
What's the best way to extend a house on a Seaforth slope?
Often downward. Converting the undercroft into a lower-ground level adds rooms without raising the roof, so it sits inside the height limit and rarely costs anyone their view. Expect sandstone excavation, structural work under the existing floor and serious waterproofing on the uphill wall. A DA here usually sits with council's planners for 12 to 16 weeks, and new ground-level floor area here runs roughly $2,295 to $2,475 per m² before excavation.
Written and reviewed by Oliver Alameri
Licensed builder, NSW Contractor Licence 487805C · Founder, Buildana
Fact-checked
Why down beats up here
Houses on the high side of a Seaforth street already look over the roofs below. Add a storey and you take someone's water view, and the objections arrive before the notification period closes.
Council's height control measures from existing ground, and on a steep lot the roof may already be close to it at the downhill end. Going under the house avoids both problems. The roofline stays where it is. The street sees nothing new.
And the space is usually there. A lot of inter-war homes here have two to three metres of undercroft at the low side, used for a laundry, a workbench and forty years of paint tins.
- No change to roof height or bulk from the street
- Views from neighbours' homes left alone
- Direct access to the garden on the harbour side
- Often simpler to approve than a second storey
The best square metres on a harbour slope are the ones nobody else has to look at.
What it takes to make it a proper floor
The house above has to stay up while the ground under it changes. An engineer designs new footings and walls, often in stages, and existing piers get replaced with steel or blockwork down to rock.
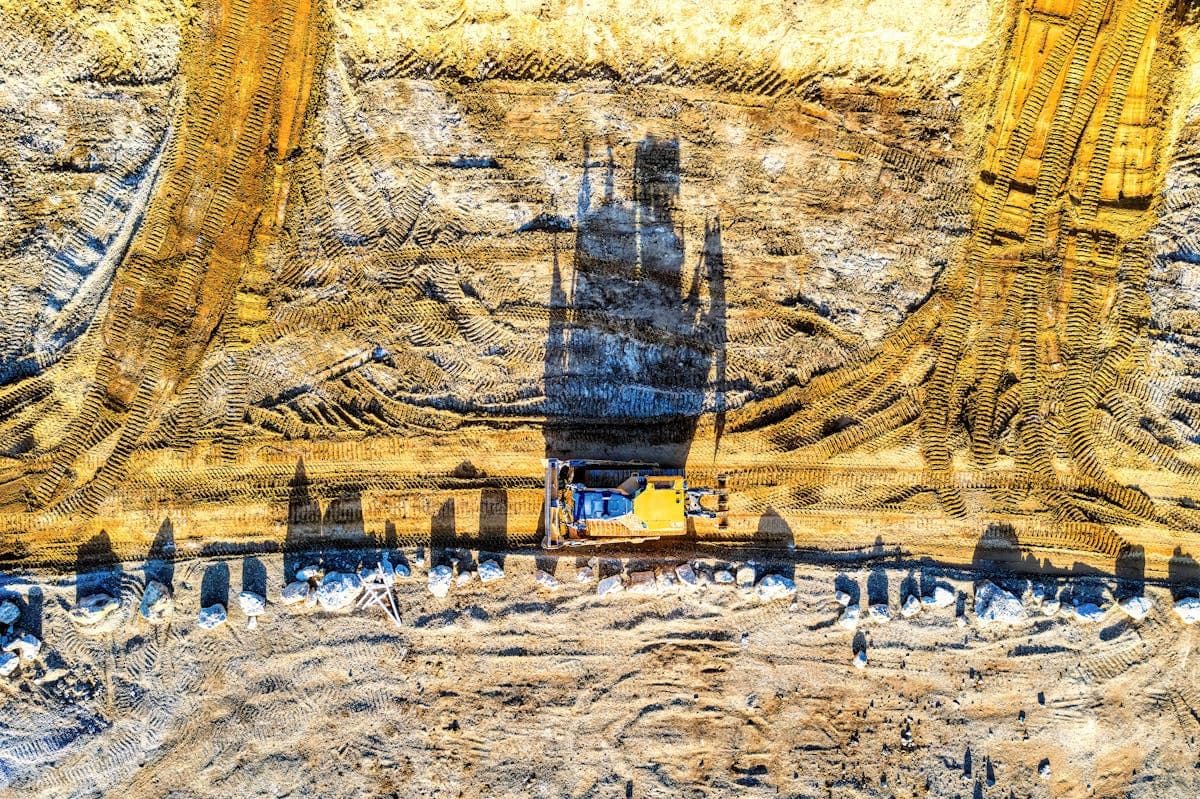
Then the rock itself. Getting a full-height ceiling usually means cutting deeper into the sandstone at the uphill end. Saw-cutting is slower than a hammer but gentler on the house above and next door.
The uphill wall will get wet. Always. Membrane or cavity, agricultural drains behind the wall, a pump pit if the levels demand one: that's what keeps the new bedrooms dry. Skimp here and nothing else matters.
Curious what's hiding under the floor?
Send me your Seaforth address and a phone shot taken from under the house, low side. I'll tell you whether a lower level looks realistic and what drives the price.
0476 300 300Light, air and the harbour side
A lower floor lives or dies by its downhill face. Big sliding doors to the garden, a skylight or light well at the back, and cross ventilation stop it feeling like a basement.
Bedrooms need windows for light and air under the building code, so the room layout follows the slope: bedrooms and a family room along the harbour side, bathroom, laundry and storage against the rock.
Approvals and cost in Seaforth
Heritage conservation areas cover several of the older streets, and those push you toward a development application. Northern Beaches Council typically assesses a single dwelling in 12 to 16 weeks, longer with heritage referral.
For budgeting: Rawlinsons' Sydney figure for a brick veneer ground-level addition of 75 to 125 square metres is $1,835 to $1,980 per square metre, and Seaforth's 1.25 loading takes that to about $2,295 to $2,475. Excavation into sandstone, underpinning and waterproofing come extra, each costed from the geotechnical and structural reports.
Is your undercroft a candidate?
What I look at first under a Seaforth house.
- 01
How much height is there now at the low side?
- 02
Where does the rock start, and how hard is it?
- 03
What holds the house up: piers, brick walls or both?
- 04
Where does water come from after heavy rain?
- 05
Can the downhill wall take large doors and windows?
- 06
Is the street inside a heritage conservation area?
Extending under a Seaforth house
Does extending down need council approval?
Yes. Turning an undercroft into habitable rooms is new floor area, so it needs a development application or, where the site qualifies, a complying development certificate.
How much ceiling height does a lower-ground bedroom need?
A habitable room generally needs 2.4 metres. Most undercrofts need some excavation to reach that across the whole room.
Can we stay in the house during an undercroft conversion?
Often, once the structural work under the floor is complete. During underpinning and rock cutting, noise and vibration make it hard going.
Is extending down cheaper than a second storey?
Not always. Rock excavation and waterproofing are expensive, but you avoid a new roof, scaffolding over the house and the approval fight a second storey can bring.
Sources and references
Costs are from the Rawlinsons handbook with the local cost index applied; rules and timeframes are checked against the sources below.
- Northern Beaches Council
- Rawlinsons Australian Construction Handbook, Rawlhouse Publishing
- Environmental Planning and Assessment Act 1979 (NSW)
- State Environmental Planning Policy (Exempt and Complying Development Codes) 2008
- National Construction Code, ABCB
- Search heritage databases, NSW Environment and Heritage
More house, same roofline.
A Seaforth extension that works with the slope instead of against the neighbours.