
Lane Cove Council · postcode 2066
Home Renovations in Lane Cove West: Reworking a Split-Level
Six steps up to the kitchen, five down to the bedrooms. Every day.
The split-level was the smart answer to a sloping Lane Cove West block in the 1960s. Sixty years on, the half-flights, the dark middle level and the flat roof are the reasons owners call. The bones are usually good. The plan needs rethinking.
Short answer
How do you renovate a split-level house in Lane Cove West?
Keep the levels and fix what they cause. Open the kitchen and living onto one level, bring daylight into the middle floor with a void or skylights, rebuild tired decks, and replace leaking flat roofs. Stairs can be regrouped rather than removed, and a platform lift can future-proof the house. Lane Cove Council assesses DAs in 12 to 16 weeks; kitchens run $19,500 to $22,000 on Rawlinsons Sydney rates.
Written and reviewed by Oliver Alameri
Licensed builder, NSW Contractor Licence 487805C · Founder, Buildana
Fact-checked
Why split-levels feel the way they do
Designers of the day stepped the floor with the ground to avoid digging sandstone. Clever. It also chopped the house into half-levels joined by short flights, each one a small barrier between rooms that should talk to each other, and the family slowly retreated to whichever level had the television.
The middle level? Darkest in the house, wedged between the upper and lower roofs. Kitchens were small and closed off. And many were finished with low-pitch or flat roofs that have been patched more times than anyone remembers.
- Kitchen, dining and living split across half-levels
- A dim middle floor with little natural light
- Cantilevered decks at the end of their life
- Flat or low-pitch roofs with a leak history
You don't have to flatten a split-level. You have to stop it splitting the family.
Moves that work
Put the rooms you use together on one level, usually kitchen, dining and family on the level with the best garden access. Bedrooms can happily stay up or down a half-flight.
Light the middle. A void through to the upper roof, a row of skylights or a clerestory above the kitchen changes that level completely. Removing a wall between half-levels and replacing it with a balustrade opens the sightlines without touching the floors.
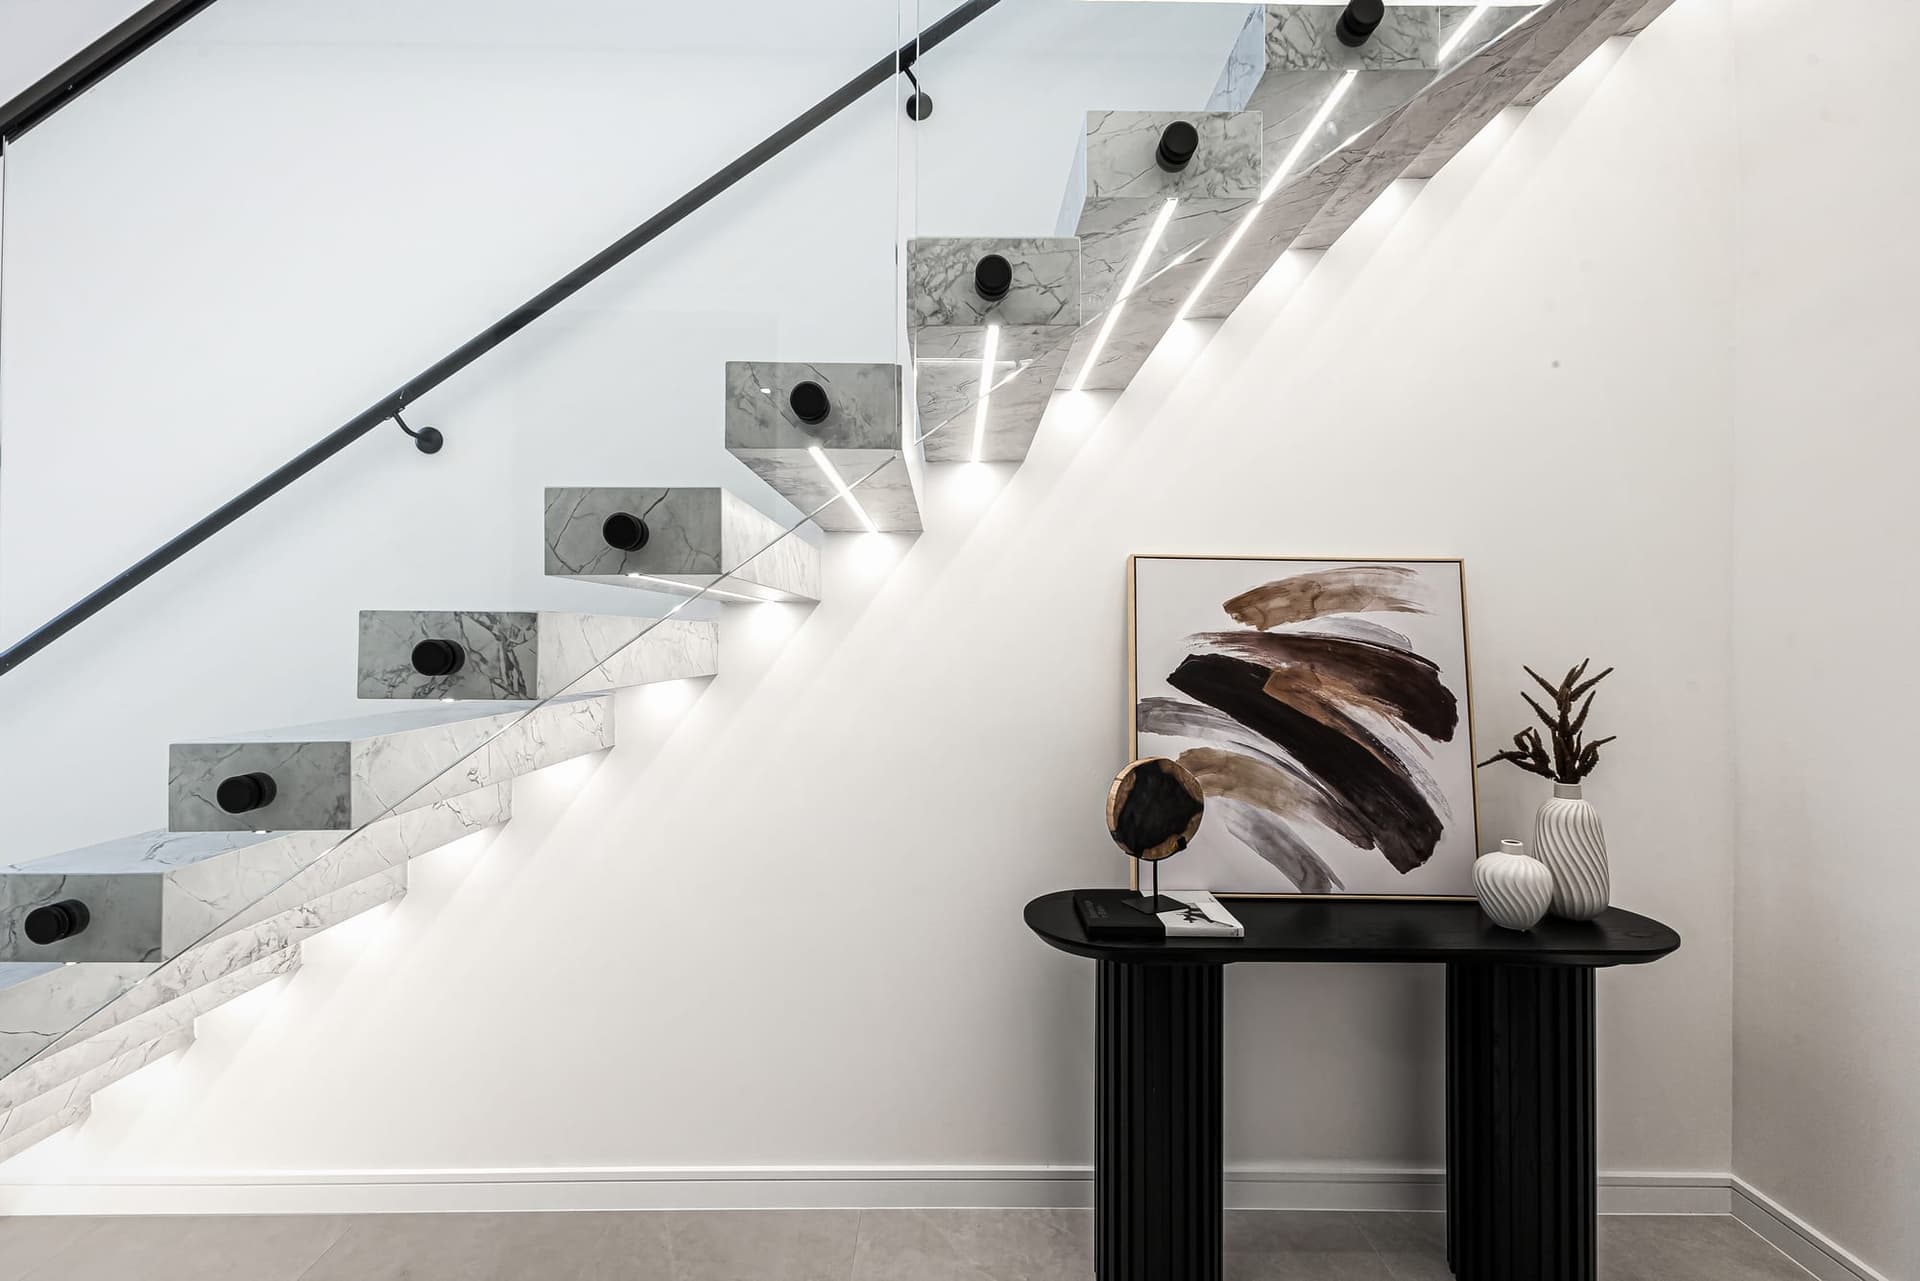
Group the stairs. Three separate half-flights can often become one well-placed stair with a landing. Room for a platform lift beside it is worth planning even if it's installed years later.
Living in a split-level that splits everyone up?
Send me your Lane Cove West address and a sketch of the levels. I'll suggest how the plan could open up, roughly what that costs, and which walls will fight back.
0476 300 300Decks, roofs and the bush edge
Timber decks cantilevered off a 1960s floor frame are the first thing I check. Rot at the joist ends and corroded fixings are common, and a deck is worth rebuilding properly rather than patching.
Flat roofs get replaced with a better membrane or a new pitched roof with proper falls. On lots next to Lane Cove National Park, bushfire mapping applies to new decks, windows and cladding facing the bush, often BAL-12.5 to BAL-29.
Approvals and cost
Internal changes on the same floor area are often exempt or complying development. New voids, roofs, decks and external changes usually need a DA with Lane Cove Council, typically 12 to 16 weeks, and heritage conservation areas cover some streets nearby.
Rawlinsons' Sydney rates put a mid-range kitchen at $19,500 to $22,000 and a bathroom at $23,500 to $26,500; Lane Cove's 1.18 loading applies on top. Structural steel for opened walls, skylights and deck rebuilds are priced from the engineer's design.
Before you redesign a split-level
What I look at first in a Lane Cove West split-level.
- 01
Which level has the best connection to the garden?
- 02
Which walls between half-levels are load-bearing?
- 03
Is there roof space above the middle level for light?
- 04
What condition are the deck joists and fixings in?
- 05
How old is the roof membrane, and where has it leaked?
- 06
Does bushfire mapping touch the National Park side of the block?
Renovating split-levels in Lane Cove West
Can a split-level house be made single level?
Rarely without major cost. It's usually better to group the main living spaces on one level and keep bedrooms a half-flight away.
Can I add a lift to a split-level home?
Often, yes. A residential platform lift needs a small footprint beside the stair; planning the space during the renovation keeps the option open.
Why is the middle level of my split-level so dark?
It's usually boxed in between the upper and lower roofs. Voids, skylights or clerestory windows are the most effective fixes.
Does Lane Cove Council need to approve my renovation?
Internal work on the same footprint often doesn't. New voids, roofs, decks and external changes usually need a development application.
Sources and references
Costs are from the Rawlinsons handbook with the local cost index applied; rules and timeframes are checked against the sources below.
- Lane Cove Council
- Rawlinsons Australian Construction Handbook, Rawlhouse Publishing
- Environmental Planning and Assessment Act 1979 (NSW)
- State Environmental Planning Policy (Exempt and Complying Development Codes) 2008
- Building on bush fire prone land, NSW RFS
- Search heritage databases, NSW Environment and Heritage
Keep the levels. Lose the barriers.
A Lane Cove West split-level reworked for how families live now.