
Insights · Custom homes · Timelines
How Long Does It Take to Build a House in Sydney? (2026)
The build is the part everyone asks about. It's rarely the part that takes longest.
Ask how long a house takes and people picture the slab going down. But by then you may have spent months on design and approvals. Here's the honest timeline, stage by stage, from the first conversation to the morning the keys change hands.
Short answer
How long does it take to build a house in Sydney?
Allow roughly 18 months to two years from first sketch to keys for a new home. Design and documentation usually take two to four months. A CDC takes weeks once lodged; a DA takes months, followed by a construction certificate. Construction itself runs around 8 to 10 months for a typical single-storey home and 10 to 14 months for a two-storey, weather and selections permitting.
Written and reviewed by Oliver Alameri
Licensed builder, NSW Contractor Licence 487805C · Founder, Buildana
Fact-checked
Before a shovel hits the ground
Design takes longer than people expect, and it should. A site survey, a soil test, concept sketches, revisions, engineering, BASIX, then the full set of drawings a certifier or council can assess. Two to four months is normal for a custom home. Rush it and you pay for it later in variations.
Then approval. If the design is code-compliant, a certifier can issue a complying development certificate; for a new home in greater Sydney the regulations give them 20 days once a complete application is lodged, which includes a 14-day notice to neighbours. A DA is slower: council assessment often takes two to four months, sometimes more, then a construction certificate.
Knockdown rebuilds add demolition to this front end. Disconnections, asbestos removal and clearing the site can take several weeks before the builder can start.
- Survey, soil test and concept design
- Engineering, BASIX and full documentation
- CDC in weeks, or a DA plus construction certificate in months
- Demolition and service disconnections for a rebuild
Base to frame
Site set-up, excavation and footings come first, then the slab. On reactive western Sydney clay, the slab is engineered for the soil and may involve deeper beams or piers. Allow four to six weeks, more if there's rock or wet weather.
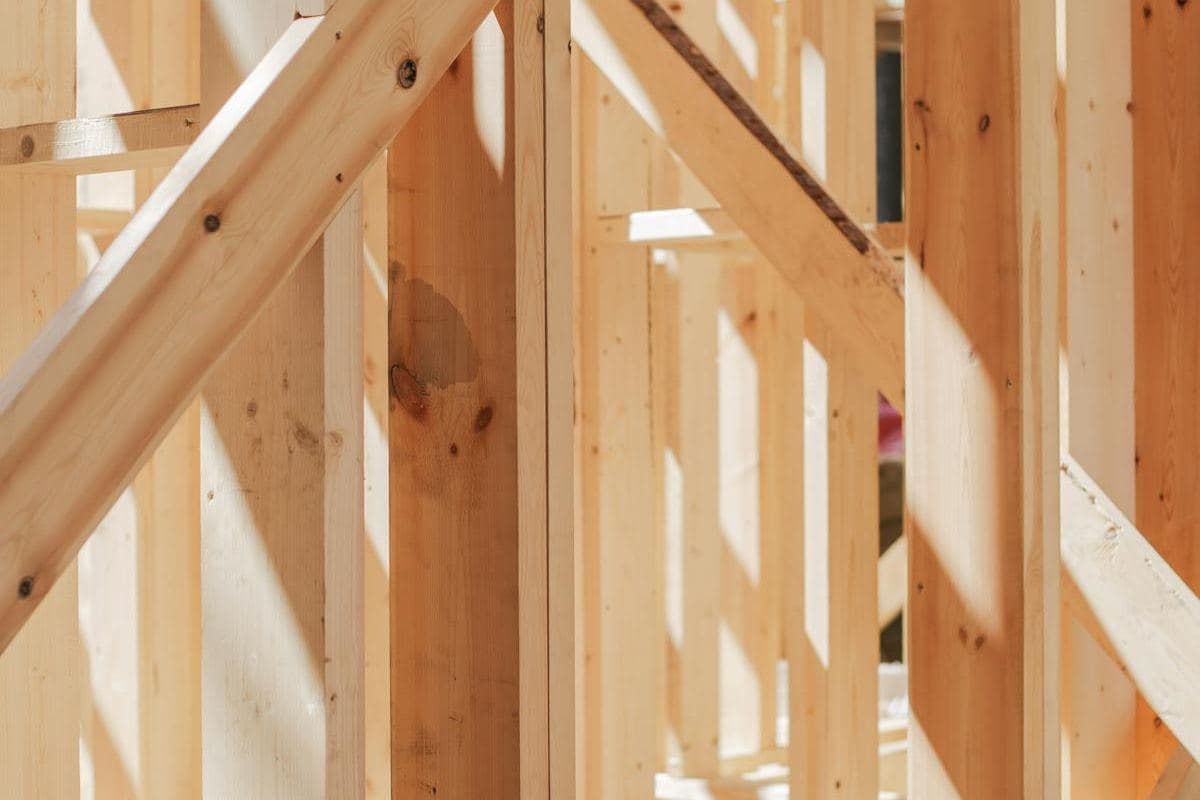
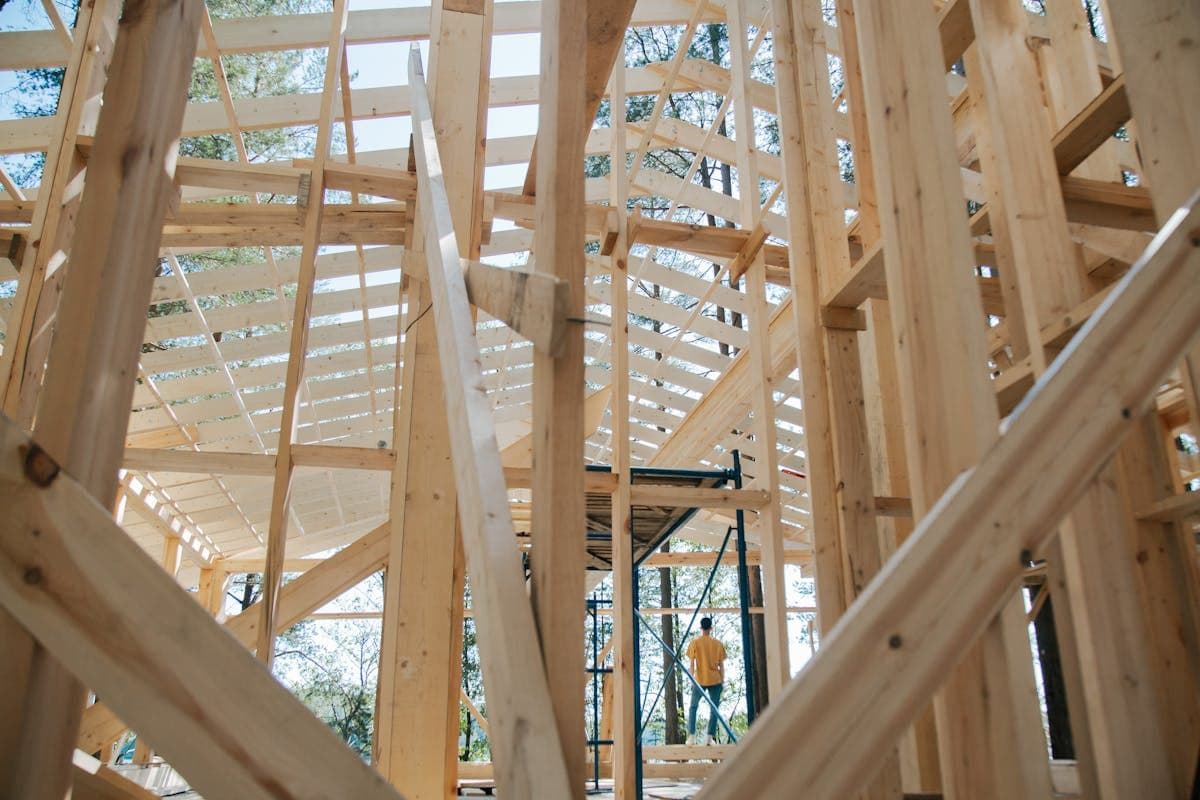
The frame goes up next, wall frames then roof trusses. For a single storey that's a few weeks; a second storey adds the floor system and more framing. The certifier inspects the frame before it's covered.
Want a timeline for your project?
Describe the lot and the home you're planning. I'll map design, approvals and construction into a dated program, stage by stage.
0476 300 300Lock-up to fit-out
Lock-up means the roof is on, windows and external doors are in, and the external walls are finished, whether brick, render or cladding. The house can be closed up. Six to ten weeks is typical.
Then the long middle: rough-in for plumbing and electrical, insulation, plasterboard, waterproofing in wet areas, tiling, joinery, internal doors and trims, painting. This fixing stage is usually the longest single block, often two to three months.
It's also where owner decisions bite. If selections aren't locked in, the joinery can't be ordered, and a delay of a few weeks at the supplier ripples through the whole program.
Lock in your selections before the frame goes up. The fit-out waits for no one, but it will wait for you.
The finish line
Final fix: fittings, appliances, tapware, lights, final paint. Then external works like driveways, paths, fencing and landscaping, which sometimes run in parallel.
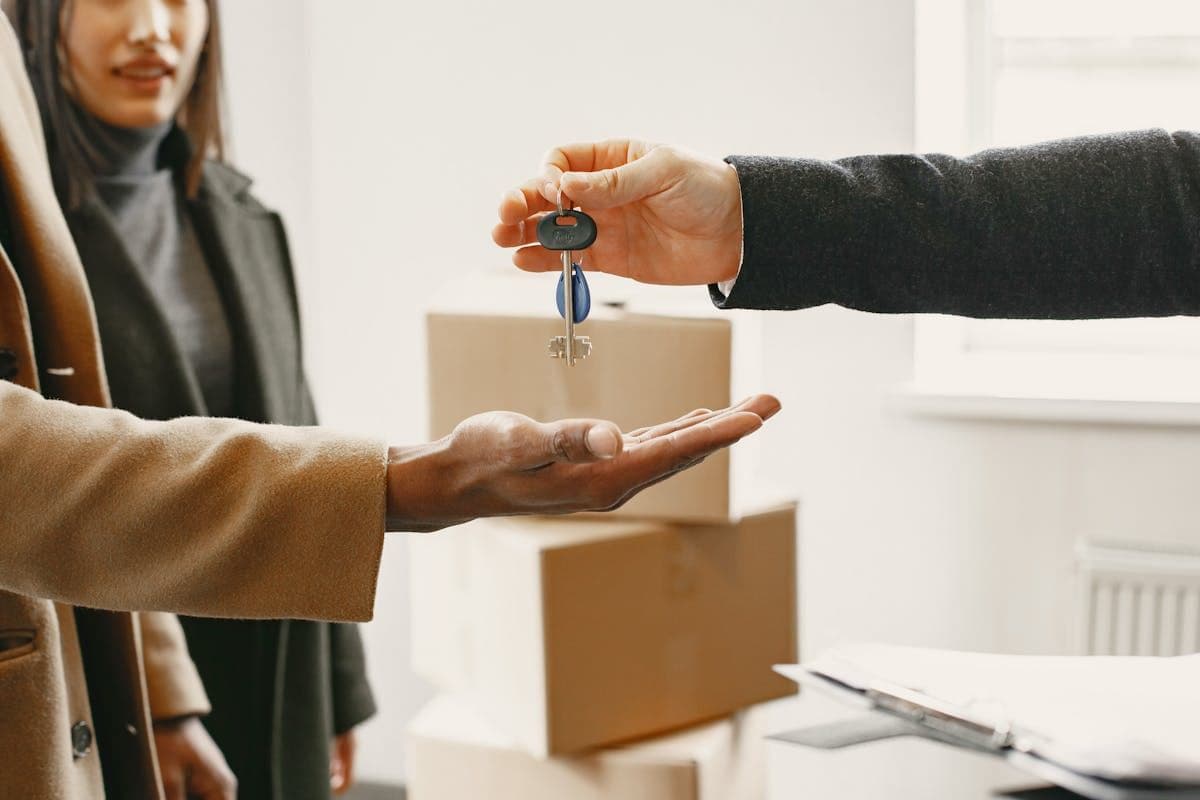
The certifier's final inspection has to happen before an occupation certificate can issue. You'll do a practical completion walk-through with the builder, list anything that needs attention, and then get the keys.
Allow four to six weeks from the end of fit-out to handover, depending on external works and how quickly the final certificates come through.
What really adds months
Rain, obviously. Sydney gets plenty of it, and a wet month can stall slab and roof work.
Design changes after approval, which may need a modification and re-certification. Late selections. Long-lead items like custom windows, imported tiles or steel. A DA that needs more information or amended plans.
And site surprises: rock, poor soil, a sewer main in the wrong place. Most of these show up in a proper site investigation before you sign. That's why we do one.
How to keep your build on schedule
Most delays trace back to one of these.
- 01
Survey and soil test done before design starts
- 02
Approval path chosen early: CDC or DA
- 03
All selections locked in before the frame stage
- 04
Long-lead items ordered as soon as the contract is signed
- 05
Design changes made before approval, not after
- 06
A realistic contingency in the program for wet weather
House building timeline questions
What does a knockdown rebuild add to the timeline?
Add a few weeks for disconnections, asbestos removal and demolition to the normal new-build timeline. From demolition to handover, many rebuilds take around a year or more.
Is a two-storey house much slower to build?
Usually a few months longer than a single storey, mainly for the upper floor structure, extra framing, scaffolding and the additional fit-out.
Can I speed up my build?
The biggest wins come before construction: a finished design, a code-compliant approval where possible, and all selections locked in early. Once building, fewer changes means fewer delays.
What inspections happen during construction?
The principal certifier inspects at set stages, typically including footings, frame, wet area waterproofing and stormwater, plus a final inspection before the occupation certificate.
Sources and references
Costs are from the Rawlinsons handbook with the local cost index applied; rules and timeframes are checked against the sources below.
See the whole program before you sign.
A realistic program for your build, from design to keys, based on your lot and your approval path.