
North Sydney Council · postcode 2061
Knockdown Rebuilds in Kirribilli: Keep the Front, Build Behind
In Kirribilli, the knockdown usually stops a few metres short of the street.
Heritage conservation effectively covers the whole suburb, so tearing down a terrace or Federation house entirely is a hard case to win. What does get approved is keeping the street front and rebuilding almost everything behind it. Done well, you get a new house that the street still recognises.
Short answer
Is a full knockdown rebuild possible in Kirribilli?
Rarely all the way. With heritage conservation covering nearly every street, North Sydney Council usually expects the street facade and front rooms to stay, while the interior and rear can be rebuilt. That means propping the retained facade, protecting shared party walls and planning access on tight streets. DAs take 13 to 18 weeks, often 20 or more, and new work costs about $3,080 to $3,710 per m².
Written and reviewed by Oliver Alameri
Licensed builder, NSW Contractor Licence 487805C · Founder, Buildana
Fact-checked
Why the facade usually stays
The conservation rules here care about the view from the footpath: the facade, the roof form you can see, the front fence and garden, and often the first room or two behind the front wall. What's behind that is judged mainly on bulk, height and impact on neighbours and the harbour view.
So the realistic rebuild keeps the front and replaces the rest. New floors, new structure, new services, new rear wing. Seen from the footpath, it's a restored old house. Inside, it's new.
- Street facade and visible roof form retained
- Front rooms often kept and restored
- Interior and rear rebuilt with new structure
- Rear wing designed for harbour views and light
The street keeps its house. You get a new one hiding behind it.
Holding up a wall with nothing behind it
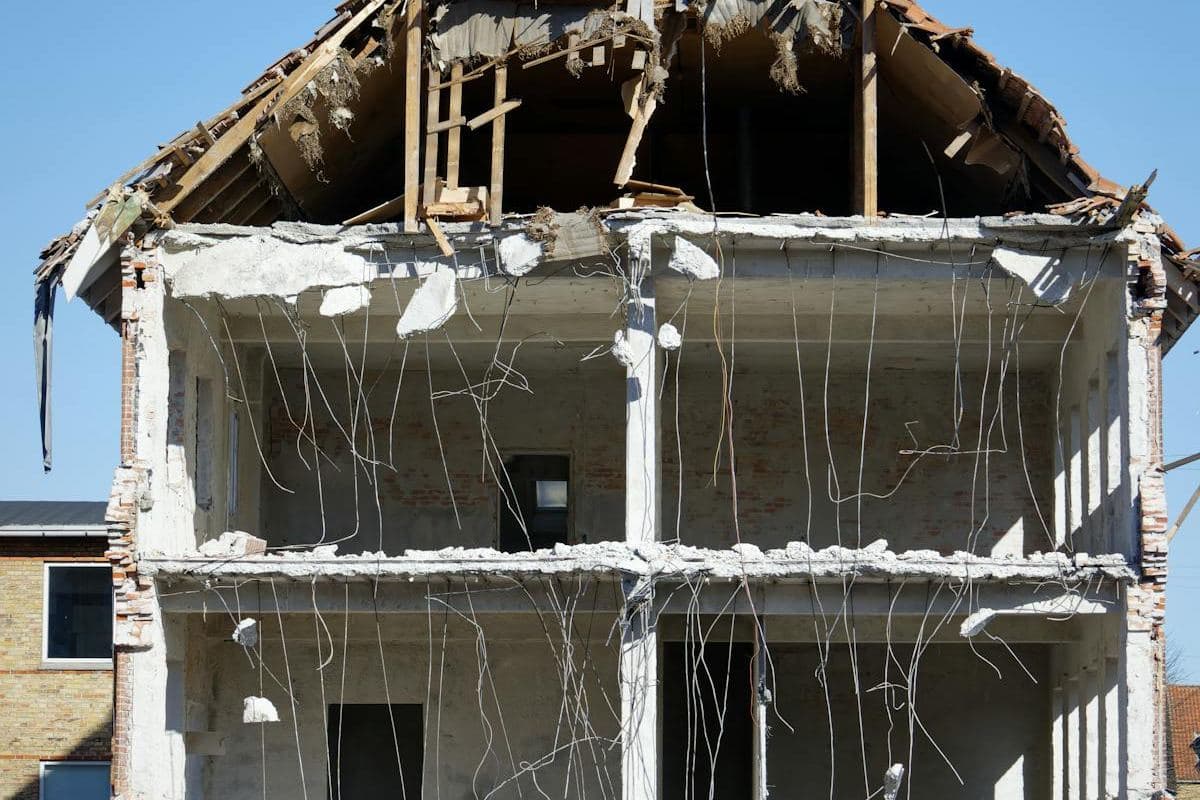
Once the floors and internal walls behind a facade come out, the front wall loses its bracing. Before demolition goes that far, an engineer designs a temporary retention system: steel frames bolted through the facade, braced back to the ground, holding it plumb until new floors tie it in again.
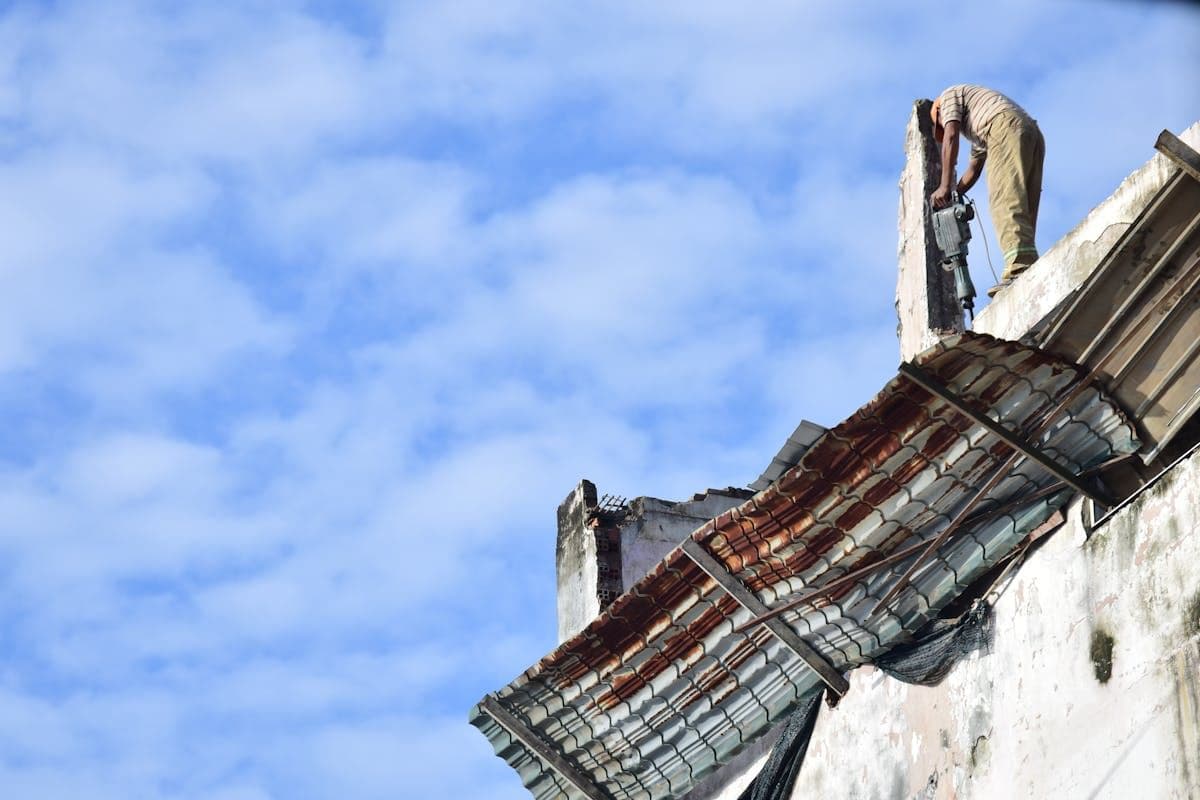
It's slow, careful work. Demolition behind the facade happens in sequence, often partly by hand. Vibration is monitored. The old wall is surveyed before, during and after.
Wondering how much of your house has to stay?
Send me your Kirribilli address. I'll look at the heritage controls and the building and tell you what a realistic rebuild would keep, replace and cost.
0476 300 300Party walls, neighbours and narrow streets
Terraces share walls. Rebuilding one means the party wall has to be protected, sometimes strengthened, and a condition survey of both adjoining homes completed first. Their roof junctions and flashings get attention too.
Kirribilli streets are narrow and steep, and parking is scarce. Hoardings, work zones and any crane lift need council permits, and deliveries are timed around the neighbourhood. On a harbour-facing lot, foreshore controls add another layer to the rear design.
Approval and cost
Expect a development application with a heritage impact statement, structural methodology for the retained fabric and a construction management plan. North Sydney Council generally takes 13 to 18 weeks and often more than 20 in conservation areas. Complying development is rarely available.
Apply Kirribilli's 1.4 cost loading to Rawlinsons' Sydney figures and new work at mid-spec runs about $3,080 to $3,710 a square metre. Facade retention, propping, heritage restoration and difficult access are priced on top from the engineer's and heritage consultant's reports.
Before planning a Kirribilli rebuild
What I'd confirm first on any Kirribilli property.
- 01
Which parts of the house does council's heritage study value?
- 02
Is the property an individually listed heritage item?
- 03
How will the facade be propped during works?
- 04
What condition is the party wall in, and who shares it?
- 05
Where can trucks, hoardings and a crane go on the street?
- 06
Does the foreshore building line affect the rear?
Rebuilding in Kirribilli
What is facade retention?
Keeping a building's street-facing front wall, and often the front rooms, while demolishing and rebuilding the interior and rear behind it.
Is a full knockdown ever approved in Kirribilli?
Occasionally, where a heritage assessment shows the building contributes little or is beyond repair. It's the exception, not the norm.
How is a facade held up during rebuilding?
With an engineered temporary steel frame braced to the ground, removed once the new floors and walls tie the facade back in.
Do the neighbours need to agree?
They don't approve the DA, but anything touching the wall you share needs careful coordination, documentation and often their written agreement.
Sources and references
Costs are from the Rawlinsons handbook with the local cost index applied; rules and timeframes are checked against the sources below.
Old face. New house.
A Kirribilli rebuild that satisfies the heritage planners and still delivers a house built for now.