
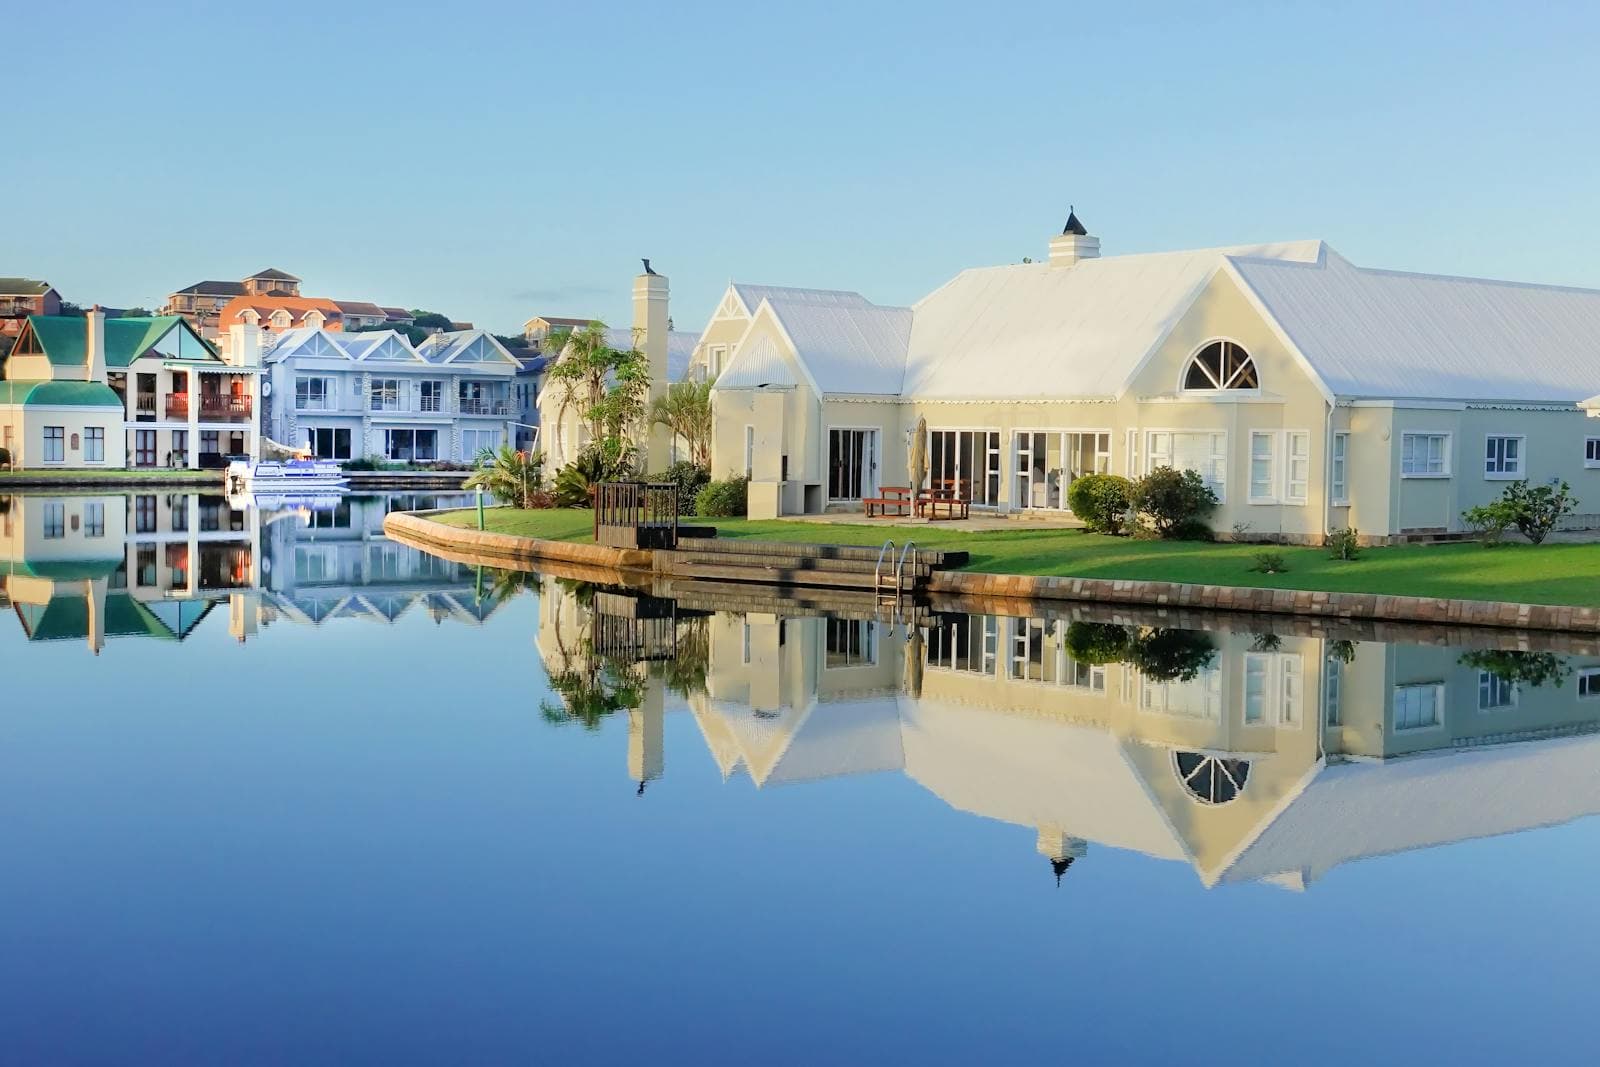
Kurraba Point 2089 · North Sydney Council
Builders in Kurraba Point: Building on a Steep Harbour Lot
The view is why you're here. Getting materials down the hill is our problem.
Kurraba Point is a small harbour peninsula, older homes from Federation through the 1930s on steep blocks falling to the water. Every project here has the same three challenges: access, the slope, and a neighbour's view. Plan those well and the rest is just good building.
Short answer
Why does building on a steep Kurraba Point lot cost more?
Access, retaining and excavation. Materials often come down the hill by crane, hoist or by hand, retaining walls need engineering and shoring, and sandstone must be cut. Neighbours' views weigh in assessment too. North Sydney Council takes 13 to 18 weeks, often more than 20 with heritage or view issues, and new floor area starts around $2,900 to $3,500 per m² before site costs.
Written and reviewed by Oliver Alameri
Licensed builder, NSW Contractor Licence 487805C · Founder, Buildana
Fact-checked
Access decides the program
Many Kurraba Point homes sit below street level, reached by steps or a narrow path. There's no driveway to the back and no room for a truck on the lot. So we plan how every piece of steel, every pallet of bricks and every skip bin gets on and off site.
The answers vary: a mobile crane from the street for heavy lifts, a materials hoist or inclinator down the slope, smaller loads carried by hand, and street space booked with council for deliveries and skips. Each one has a cost and a lead time.
Get it wrong and trades stand around waiting. Get it right and a steep site runs almost as smoothly as a flat one.
On a steep harbour block, logistics are a line item, not an afterthought.
Retaining, shoring and sandstone
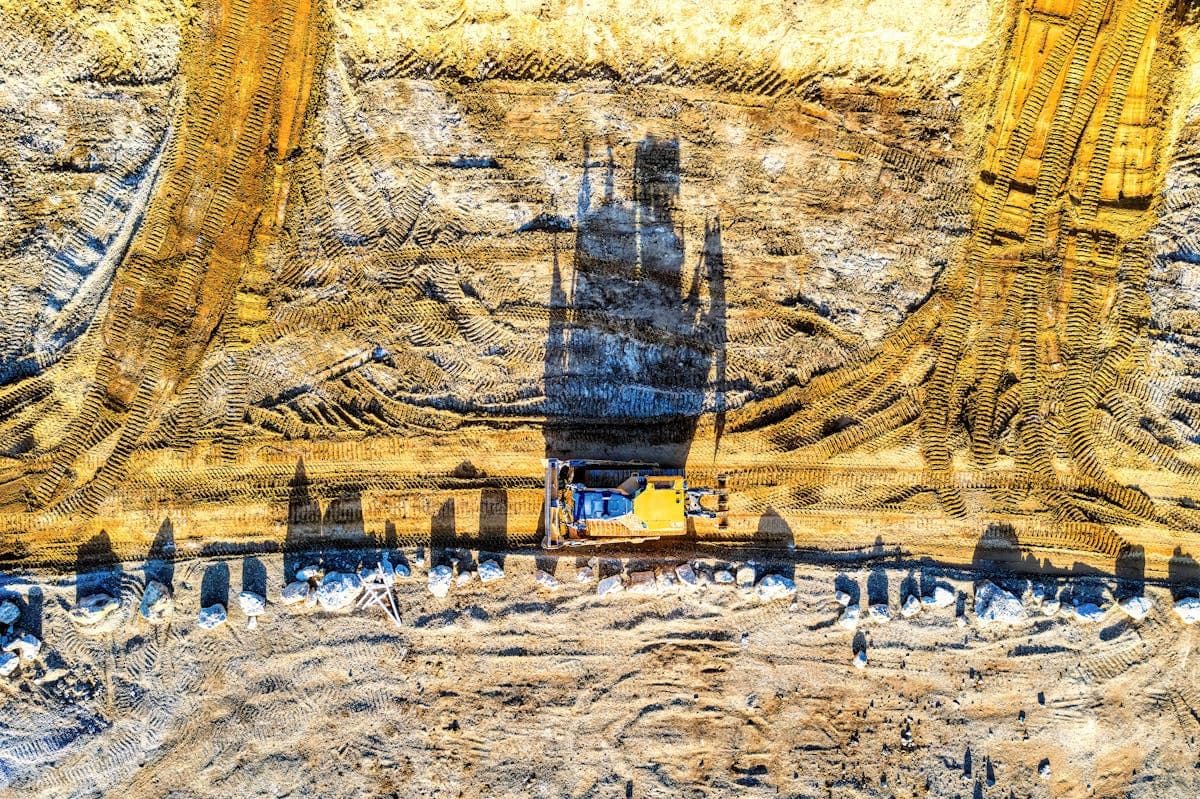
The ground is mostly sandstone with steep falls, sometimes with softer material near the waterline. Excavating into a slope to create a level floor or a garage means cutting rock and holding back what's above it.
That takes engineered retaining walls, and during excavation, temporary shoring or rock anchors to keep everything stable. Neighbours' structures near the boundary need protecting too, so a dilapidation report is standard before work starts.
Water runs downhill through all of it. So every retaining wall gets subsoil drainage behind it, and every wall that sits below ground gets waterproofed. Essential. Not optional.
- Geotechnical investigation of the rock and the slope
- Engineered retaining walls and temporary shoring
- Rock anchors where excavation is deep
- Dilapidation reports on neighbouring properties
- Subsoil drainage and below-ground waterproofing
Planning work on a harbour slope?
Send me your Kurraba Point address and photos of the access and the fall. I'll outline how the job can be run, what approvals it faces and the costs to expect beyond the building itself.
0476 300 300Views: your neighbour's as well as yours
Harbour views carry huge value, and the planning system takes them seriously. The NSW Land and Environment Court's view-sharing principle, from the Tenacity case, is how council assesses whether a new building takes an unreasonable share of a neighbour's view.
In practice, that means height poles and view analysis are often needed for a DA, and the design has to show it's reasonable. A modest reduction in height or a stepped roof can be the difference between approval and refusal.
North Sydney also applies foreshore and scenic protection controls to harbour-facing lots, and conservation areas blanket a big share of the lower north shore.
Approvals and cost
Almost every Kurraba Point project goes through a DA with North Sydney Council. Assessment usually takes 13 to 18 weeks, often more than 20 with heritage or view issues.
Lower north shore building isn't cheap. Multiply the Rawlinsons Sydney rate by 1.32 and a square metre of new floor comes to roughly $2,900 to $3,500, and that's before access, retaining and excavation, which on a steep harbour lot can add a serious amount on their own.
Before designing on a Kurraba Point slope
Six things that shape what can be built and what it costs.
- 01
How materials and waste will get on and off the site
- 02
A geotechnical report on the rock, slope and groundwater
- 03
Heritage status and foreshore controls for the lot
- 04
Neighbours' views and the likely need for height poles
- 05
Dilapidation reports on adjoining properties
- 06
Retaining and drainage design before architectural detailing
Building in Kurraba Point
How do builders get materials onto steep harbour sites?
With mobile cranes from the street, materials hoists or inclinators down the slope, and smaller hand-carried loads. We plan and price access before work starts.
Can my neighbour stop my renovation because of their view?
They can object, and council will assess view impacts using the Land and Environment Court's view-sharing principle. A design that shares views reasonably is much more likely to be approved.
Do I need height poles for a DA in North Sydney?
Often, where views are involved. Height poles show the proposed building's outline so council and neighbours can assess view impacts.
Why is building on a steep block more expensive?
Access, excavation, retaining, shoring and drainage all add cost, on top of the higher construction rates on the lower north shore.
Sources and references
Costs are from the Rawlinsons handbook with the local cost index applied; rules and timeframes are checked against the sources below.
Steep block. Big view. Carefully built.
A Kurraba Point project planned around access, slope and neighbours from the very first conversation.