
North Sydney Home Builder — Custom Homes, KDR, Duplex
Licensed NSW builder (licence 487805C) · Written contracts with an inclusions schedule · North Sydney DA and CDC pathways
Heritage Conservation Areas cover several pockets. Sandstone soil on the ridges.
NSW Planning has nominated 8 Low and Mid-Rise areas in North Sydney. Whether a North Sydney lot can use the state's dual occupancy standards depends on its walking distance from one and on the exclusions.
Council
North Sydney
Postcode
2060
Build rate (Rawlinsons)
$2,820–$4,250/m² + GST
DA assessment period
40 days (statutory)
Duplex minimum lot
Check the LEP
Low and Mid-Rise areas
8 nominated
Build rate: Rawlinsons individual house, brick veneer, medium to high finish, Sydney, excluding GST, escalated to the ABS September 2026 index.
Builder perspective
Building in North Sydney: what gets checked first
North Sydney shares North Sydney's planning controls with Lavender Bay and Waverton, but each lot still has to be read on its own. North Sydney is the consent authority for a DA; a DA has a 40-day assessment period, and requests for more information or referrals add time. A knockdown rebuild suits a house whose structure, layout or condition no longer justifies renovating; demolition, asbestos and site costs sit on top of the build price. Site costs are the part of a budget no desktop estimate can settle: soil, slope, trees, stormwater and services are each confirmed by the engineer, surveyor, arborist or authority responsible. Buildana was founded in 2025 by Oliver Alameri, a licensed builder (licence 487805C) with 15+ years' experience, and Oliver is the person you deal with from the first call to handover. The conversation that saves the most money on a North Sydney project happens before design: planning controls, site checks and a cost range from published rates.
Oliver Alameri — Founder & licensed builder
Licence 487805C · 15+ years' building experience
North Sydney build context
What's known for North Sydney, and the document that confirms each lot-specific fact before a price.
Council
North Sydney Council
Postcode
2060
Nearest station
North Sydney + Victoria Cross Metro 2024
Local landmark
North Sydney CBD, Victoria Cross Metro & Stanton Library
Zoning
Planning certificate (section 10.7) for the address, or the NSW Planning Portal Spatial Viewer
Lot area and frontage
Title plan, or a detail survey
Site classification (AS 2870)
Geotechnical report for the lot
Age of the house
Built before 1990? Asbestos inspection before demolition
Duplex minimum lot
Lot size map in the council's LEP
Low and Mid-Rise area
Walking distance to a nominated area, measured for the lot
Build rate (Rawlinsons)
$2,820–$4,250/m² + GST
Why owners build with Buildana in North Sydney
What every Buildana job includes, written down.
- Licensed NSW builder (licence 487805C): the price comes as a written contract with an inclusions schedule, after plans, engineering and site checks.
- North Sydney pathway explained plainly: a CDC from a certifier or the council if the design complies, a DA if it doesn't.
- Oliver coordinates the surveyor, geotechnical and structural engineers, BASIX assessor and certifier, so the documents arrive in the right order.
- Asbestos is identified before demolition, not discovered during it: pre-1990 houses are inspected and licensed removalists do the work.
- Build rates come from the Rawlinsons construction handbook, escalated with the ABS house construction price index, not a guess.
- Anchored on the amanah principle: keeping the word given. Local landmark: North Sydney CBD, Victoria Cross Metro & Stanton Library. Nearest station: North Sydney + Victoria Cross Metro 2024.
North Sydney build costs from published rates
Rawlinsons Australian Construction Handbook rates, Sydney, excluding GST, escalated to the ABS September 2026 index. They are the same across Sydney: what changes for a North Sydney lot is the site cost, covered below, and the design you choose. A written price comes once plans, engineering and site checks are done.
| Build type | Published rate | Basis |
|---|---|---|
| Custom home, per m² | $2,820–$4,250/m² + GST | Rawlinsons individual house, brick veneer, medium to high finish. |
| Knockdown rebuild, new house only (single storey 200–230m², double storey 260–300m²) | single storey $565k–$980k + GST, double storey $735k–$1.27M + GST | At $2,820–$4,250/m²; demolition, asbestos removal and site costs are extra. |
| Duplex, attached four-bedroom pair | $1.4M–$1.7M + GST | Both dwellings, before site costs and subdivision. |
| Ground-floor addition, per m² | $2,360–$2,840/m² + GST | Rawlinsons ground floor addition, framed to brick veneer. |
| First-floor addition, per m² | $3,790–$4,230/m² + GST | Rawlinsons full first floor addition. |
| New bathroom in an addition | $34k–$38k + GST | Rawlinsons bathroom fit-out and services, each. |
| New kitchen in an addition | $28k–$32k + GST | Rawlinsons kitchen fit-out and services, each. |
| Granny flat | From the catalogue price of the design you choose, plus site costs | Catalogue designs carry their own published price. |
Source: Rawlinsons Australian Construction Handbook, Edition 29, Sydney, escalated from the March 2021 to the September 2026 quarter with the ABS producer price index for NSW house construction (ABS). Floor area to the inner face of external walls. Excludes land, demolition, site costs, professional fees, council contributions and GST.
Free North Sydney feasibility
Thinking about building in North Sydney? Start with the lot, not a sales pitch.
Send your address and a rough brief. Oliver will come back with a straight read on the block: zoning, frontage, approval pathway, the checks it needs and a cost range from published Rawlinsons rates. Oliver will respond within 4 working hours for a free initial conversation. A written price follows once plans, engineering and site checks are done.
Buildana services in North Sydney
Six services across North Sydney, each priced for the lot once plans, engineering and site checks are done.
Knockdown Rebuild
Demolition, asbestos removal by licensed contractors, a slab engineered to the geotechnical report, then the new house, under one written contract.
North Sydney knockdown rebuild approachDuplex
Subdividing the finished pair is a separate question from the build, so it's checked against the council's rules before design.
North Sydney duplex approachGranny Flat
If the lot and design meet Housing SEPP Schedule 1 the granny flat can be complying development; if not, it goes to the council as a DA.
North Sydney granny flat approachCustom Home
Brief-first design: drawn to your block and budget, then engineered and approved.
North Sydney custom home approachExtension
Rear and second-storey additions, with the existing slab, frame and roof investigated before pricing.
North Sydney extension approachRenovation
Older homes renovated with care: original materials kept where they're worth keeping, replaced where they aren't.
North Sydney renovation approachApproval pathway in North Sydney
Council: North Sydney Council.
For a North Sydney rebuild, the pathway is worth settling before drafting starts. A CDC suits a design that meets every code standard on a lot the codes apply to; a CDC must be decided within 20 days where neighbours are notified (10 days otherwise). A DA through North Sydney lets the design flex; a DA has a 40-day assessment period. Neither clock includes design, engineering or the time to answer requests for more information.
CDC pathway
Council or private certifier. Under the EP&A Regulation, a CDC must be decided within 20 days where neighbours are notified (10 days otherwise). The design must meet every standard of the codes.
DA pathway
North Sydney merit assessment. Under the EP&A Regulation, a DA has a 40-day assessment period. Used where the design needs to flex.
Local duplex minimum
Check North Sydney Council's local environmental plan and its lot size maps for the lot.
As complying development (Low Rise Housing Diversity Code): a lot of at least 400m², or the council's local minimum where that is larger, and 15m of width at the building line (12m where parking is reached only from a secondary road, parallel road or lane).
Low and Mid-Rise areas in North Sydney
Cremorne town centre, Crows Nest station, Milsons Point station, Neutral Bay town centre, Victoria Cross station, Waverton station, Wollstonecraft station, St Leonards station. Within an 800m walk of a nominated Low and Mid-Rise area, the Housing SEPP standards allow a dual occupancy on a lot of 450m² and 12m wide, unless an exclusion applies (NSW Planning). Council rules compared
Granny flats
Under Housing SEPP 2021, Schedule 1, complying development needs a lot of at least 450m² (with 12m of frontage at the building line on a 450–600m² lot) and a secondary dwelling of no more than 60m². Otherwise a granny flat goes to North Sydney as a DA.
North Sydney site considerations
Three things move a North Sydney budget before the house itself: the ground (confirmed by a geotechnical report), the slope (confirmed by a detail survey) and the service connections (confirmed by Sydney Water and the electricity network). Each is priced once that document is in hand, not allowed for by guesswork.
Soil & footings
A geotechnical engineer classifies the site under AS 2870; the structural engineer designs a waffle pod, stiffened raft or piered slab to that class.
Demolition & asbestos
A house built before 1990 may contain asbestos. A licensed assessor confirms it, a SafeWork NSW licensed removalist takes it out, and a clearance certificate comes before demolition continues.
Flood, bushfire & heritage
These are mapped lot by lot, not suburb by suburb. The lot's planning certificate and the maps below show whether any apply.
What to check for a North Sydney lot, and where
- Zoning, height, floor space ratio and lot size. The zone decides what can be built; the height, floor space ratio and lot size maps set the numbers for the lot. NSW Planning Portal Spatial Viewer
- Setbacks, landscaping, parking and design. These sit in the council's development control plan, which a DA is assessed against. Development control plan, North Sydney Council
- Flooding. Whether the lot is flood affected, and which floor level or design controls follow. The lot's planning certificate records it too. Flood information, North Sydney Council
- Bush fire prone land. Whether the lot is mapped bush fire prone, which brings a bush fire assessment and construction standards. NSW Rural Fire Service
- Heritage. Heritage items and conservation areas, listed in Schedule 5 of the council's local environmental plan. NSW heritage databases
- Low and Mid-Rise exclusions. Lots inside a nominated area can still be excluded, for example by hazards or heritage. NSW Planning, Low and Mid-Rise exclusions
- Development contributions. Section 7.11 or 7.12 contributions depend on the council's plan, the location and the proposal. Contributions plans, North Sydney Council
- Application fees and timing. Each council publishes its application fees in its fees and charges, and tracks its own applications online. Fees and charges, North Sydney Council
Built by Buildana
Smart Street and The Boulevarde
Buildana builds across North Sydney: single and double-storey homes, knockdown rebuilds, duplexes where the lot meets North Sydney's minimums or the state's Low and Mid-Rise standards, and granny flats under the Housing SEPP. It starts with your North Sydney site: title, zone, slope, frontage and soil. Then design, then a written price.
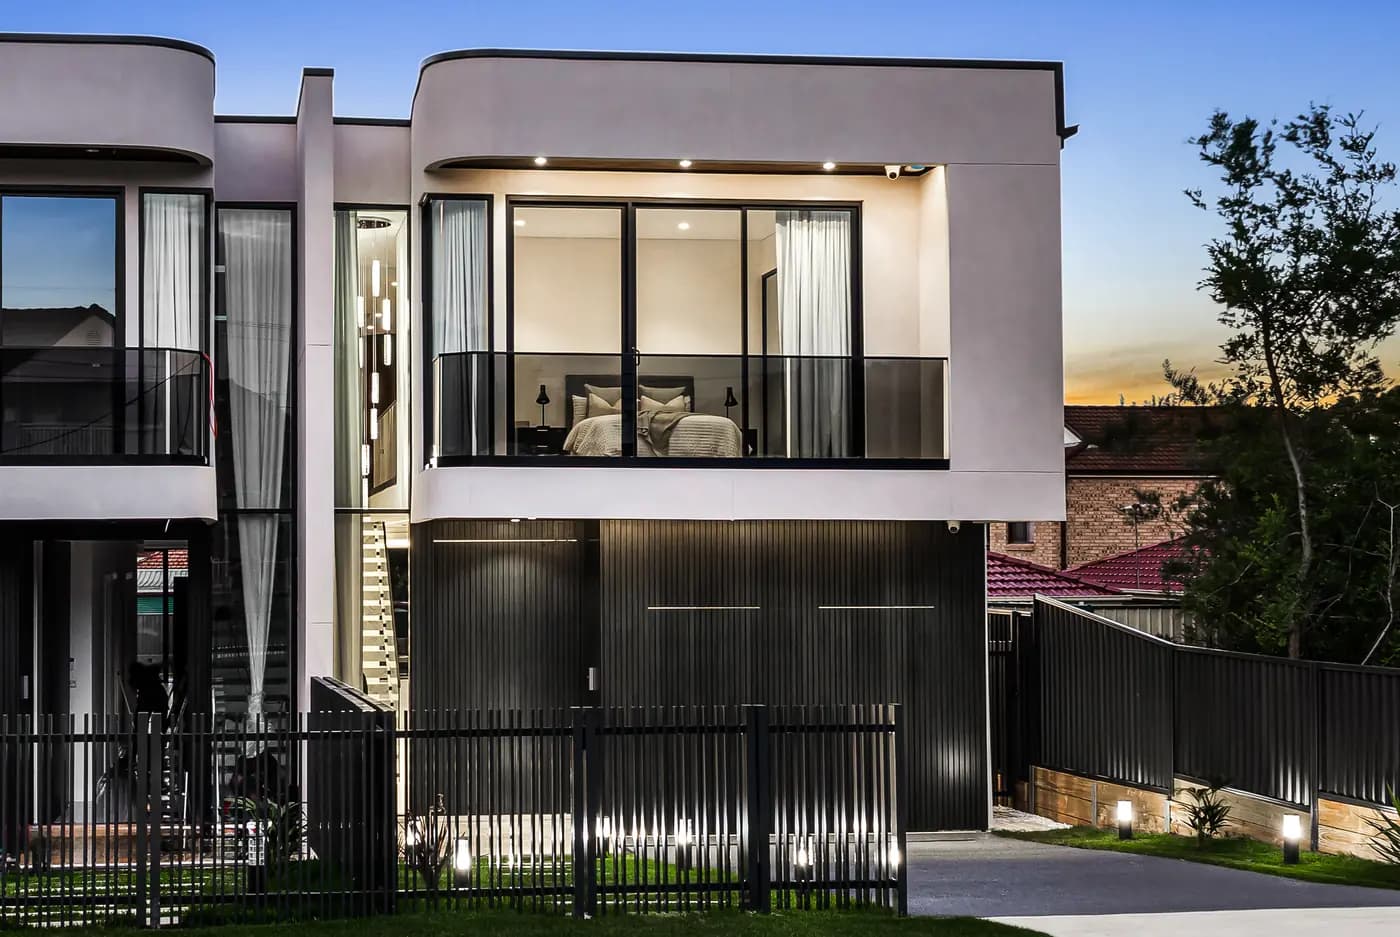
Smart Street
A two-storey duplex designed and built by Buildana, pairing a rendered upper floor with dark vertical cladding.
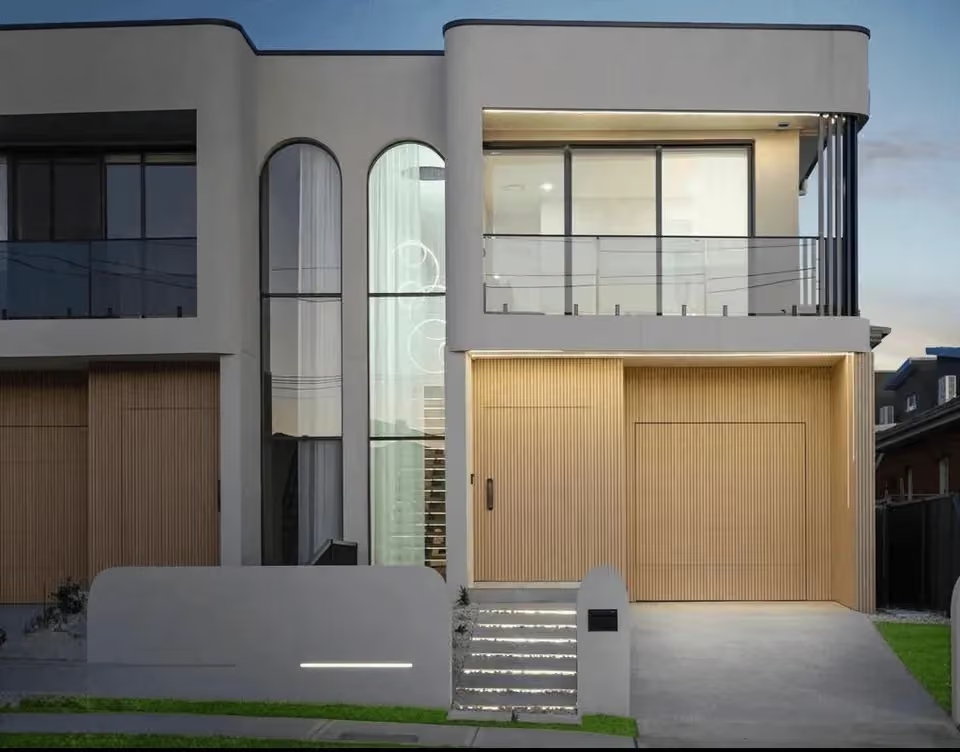
The Boulevarde
An attached two-storey duplex Buildana delivered from start to finish, with tall arched windows and timber-toned joinery.
Projects and case studies
See Smart Street and The Boulevarde, built by Buildana, and studies of other completed Sydney homes.
Read case studiesNorth Sydney hub
Builder hub for North Sydney: every suburb, every service, council pathway notes.
Open North Sydney hubFree North Sydney site check
Send your North Sydney address: Oliver checks title, zone, slope, frontage and soil before you spend a dollar.
Book a site checkNorth Sydney build FAQs
The questions that come up most often on a first North Sydney site walk.
- What does it cost to knock down and rebuild in North Sydney?
- For the new house, Rawlinsons rates (Sydney, excluding GST, escalated to the ABS September 2026 index) give single storey $565k–$980k + GST, double storey $735k–$1.27M + GST. Demolition, asbestos removal and site costs sit on top and depend on the lot, so they're confirmed by inspection, survey and geotechnical report before a written price.
- Do you do extensions and renovations in North Sydney?
- Yes: ground-floor and first-floor additions, whole-house renovations, kitchens and bathrooms. Rawlinsons rates (Sydney, excluding GST, escalated to the ABS September 2026 index) are $2,360–$2,840/m² + GST for a ground-floor addition and $3,790–$4,230/m² + GST for a first-floor addition. The existing slab, frame and roof are checked before a price is written, because what's there decides what the addition needs.
- How long does a DA take with North Sydney?
- NSW law sets the clock: a DA has a 40-day assessment period, and a CDC must be decided within 20 days where neighbours are notified (10 days otherwise) for complying development through North Sydney or a private certifier. These are deadlines for a decision, not a promise; requests for more information, referrals and design changes add time. Application fees are in North Sydney's fees and charges.
- What decides the site costs on a North Sydney block?
- The lot does. Soil is confirmed by a geotechnical report, slope by a detail survey, trees by North Sydney's tree controls and an arborist, stormwater by North Sydney's requirements and an engineer's design, asbestos in a pre-1990 house by a licensed assessor, and connections by Sydney Water and the electricity network. Each is confirmed for the address before the contract, which is why no suburb-wide allowance is given here.
- How long does a custom home build take in North Sydney?
- The ABS average build for a new NSW house was 2.99 quarters in 2025-26, measured from the start of work to completion; for townhouses and semi-detached homes such as duplexes, the ABS average build for new NSW townhouses and semi-detached homes was 3.45 quarters in 2025-26. Approval comes first: a CDC must be decided within 20 days where neighbours are notified (10 days otherwise); a DA has a 40-day assessment period. Design, engineering and requests for more information add time before either clock runs, so a North Sydney timeline is set once the design and the approval pathway are known.
- Can I build a duplex in North Sydney?
- The local minimum lot size for a duplex is set in North Sydney Council's local environmental plan; the lot size map for the address shows it. As complying development under the Low Rise Housing Diversity Code, a duplex also needs a lot of at least 400m², or the council's local minimum where that is larger, and 15m of width at the building line (12m where parking is reached only from a secondary road, parallel road or lane). Separately, within an 800m walk of a nominated Low and Mid-Rise area, the Housing SEPP standards allow a dual occupancy on a lot of 450m² and 12m wide, unless an exclusion applies. Zoning, exclusions and every other standard still apply, so the title and planning certificate are checked before design.
- What's the granny flat pathway in North Sydney?
- Secondary dwellings in North Sydney are governed by State Environmental Planning Policy (Housing) 2021. Under its Schedule 1, complying development needs a lot of at least 450m² (with 12m of frontage at the building line on a 450–600m² lot) and a secondary dwelling of no more than 60m², along with setbacks, site coverage and landscaping standards. Smaller or constrained lots need a DA with North Sydney. The title, overlays and current controls are checked with the certifier or North Sydney before design.
- What soil class is typical in North Sydney?
- There's no single answer for a suburb. The site classification is set lot by lot by a geotechnical engineer under AS 2870, from boreholes on the lot, and it decides the slab design: waffle pod, stiffened raft or piers. The report is commissioned before the engineering and the price, and it's yours to keep.
Nearby North Sydney suburbs we build in
Other North Sydney suburbs, assessed by the same council: North Sydney Council.
Ready to talk about your North Sydney build?
Oliver will respond within 4 working hours for a free initial conversation about your North Sydney site, the North Sydney pathway and what it could cost to build.