
North Sydney 2060 · North Sydney Council
Custom Home Builder North Sydney
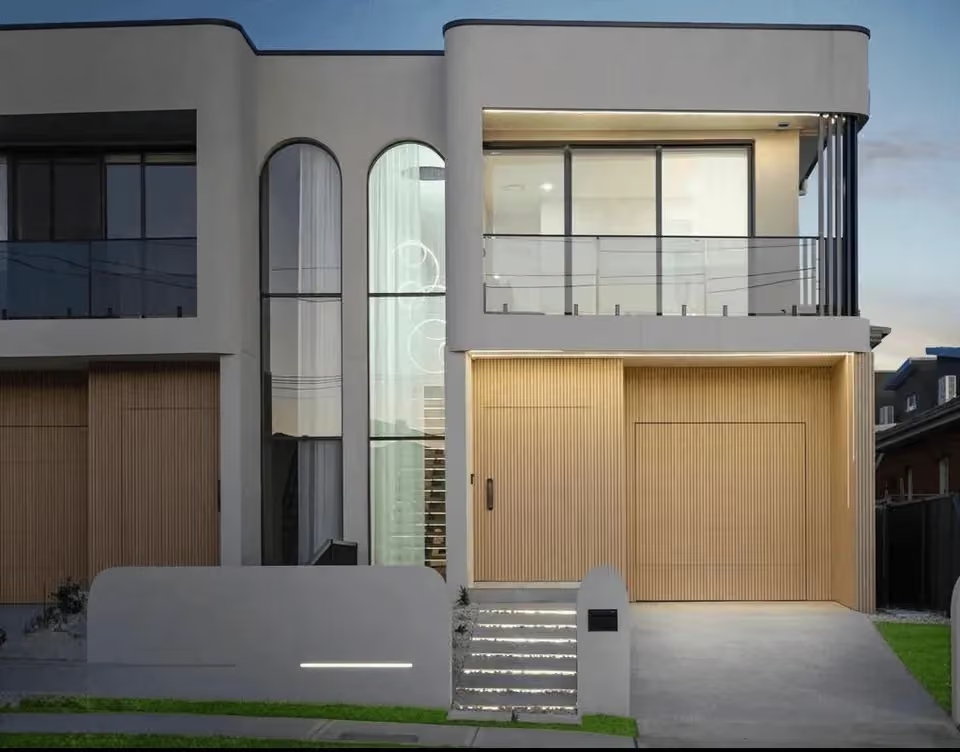
In North Sydney, a new house is designed to a conservation area's character statement, next to a business district.
North Sydney Council's DCP 2013 has a character statement for each of its planning areas. The one for North Sydney covers the business district, the Civic, Eden and Hampden neighbourhoods, and two conservation areas: Walker/Ridge Street and McLaren Street. If your lot is in one of those areas, its statement says what a new home should look like and lists what council sees as out of character. Building beside the CBD brings construction rules of its own.
Short answer
What shapes a custom home in North Sydney?
Whether the lot is in the Walker/Ridge Street or McLaren Street conservation area, or near a heritage item, which the planning certificate and the North Sydney LEP maps show. The DCP's character statement for the North Sydney planning area then sets what a new home should look like. Expect a DA, and possibly a construction management plan for demolition or excavation.
Written and reviewed by Oliver Alameri
Licensed builder, NSW Contractor Licence 487805C · Founder, Buildana
Fact-checked
The North Sydney planning area, as the DCP describes it
Part C Section 2 of the North Sydney DCP 2013 splits the planning area into six parts: the Central Business District, the Civic neighbourhood, the Eden neighbourhood, the Hampden neighbourhood, and the Walker/Ridge Street and McLaren Street conservation areas. Each has its own significant elements, desired future character and desired built form, and that's the first thing I read for a North Sydney address.
Eden is described as mainly commercial and mixed use along the Pacific Highway. Hampden is residential and educational, a mix of modern and older flat buildings, and the DCP wants the original two- and three-storey attached houses on Hampden Street kept, generally at two storeys. It asks for low front fences there, no higher than 800mm, picket fences on sandstone bases, and it says existing sandstone retaining walls on the street can't be cut through for garages.
Those last details are a good guide to the area's attitude. The street front is treated as part of the place, not just the edge of your lot, and parking is expected to fit around it rather than through it.
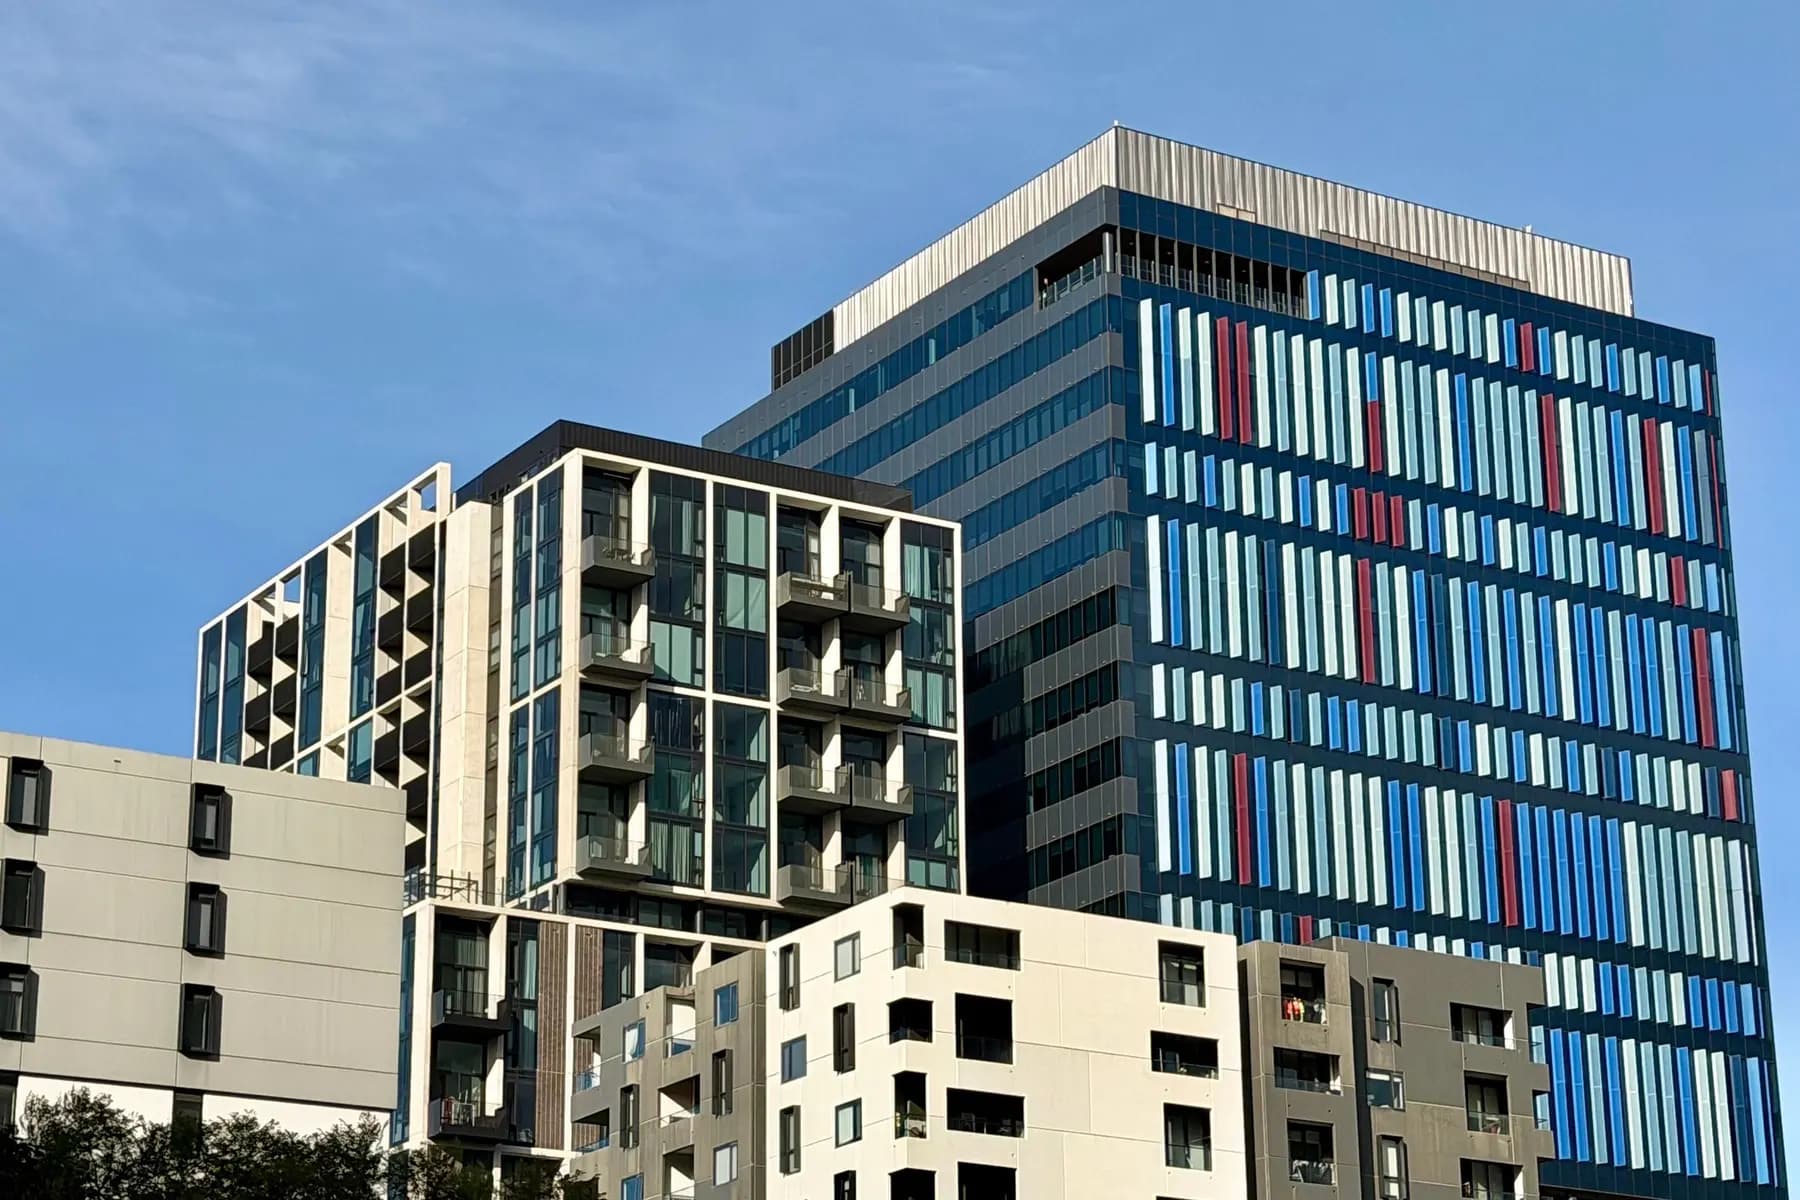
Walker/Ridge Street Conservation Area
The DCP says the Walker/Ridge Street area was laid out in the original town plan for North Sydney, then known as St Leonards, but stayed largely undeveloped until the 1880s, with the main building period from 1880 to 1900. It takes in the eastern end of Ridge Street and the sloping northern part of Walker Street, bounded by St Leonards Park to the north, Elliott Street to the west and the Warringah Expressway to the east. Part of it is now Wenona School.
It's described as intact groups of single and two-storey detached and attached houses in Victorian Italianate and Federation styles, with substantial Federation Arts and Crafts and Queen Anne residences at the northern end of Walker Street. The statement lists lot sizes of 700m² to 1250m², the continuity of fences and landscaping, and the vista up Walker Street to the war memorial in St Leonards Park as significant.
It's just as specific about what doesn't belong. A new home or a rebuild here is designed so it doesn't introduce any of the elements the statement calls uncharacteristic.
- Contemporary multi-storey buildings
- Over-scaled two-storey additions
- Over-scaled or poorly detailed carports and garages
- Front and side dormers and rooflights
- Rendered or painted face brickwork, and modernised facades
- High walls and fences to the street
The DCP lists what doesn't belong on Walker Street, down to dormers, carports and painted brick.
Planning a home in North Sydney?
Send the address and a photo of the street front. Oliver will respond within 4 working hours for a free initial conversation about the character statement and what it means for the house.
0476 300 300McLaren Street Conservation Area
The McLaren Street area is two parts either side of McLaren Street and Church Street, including the park north of the Council Chambers. The DCP records that St Thomas' Church was rebuilt between 1877 and 1884 to a design by Edmund Blacket, and that Miller Street was once known as the Macquarie Street of the North Shore for its doctors, dentists and hospitals.
Its houses are described as mainly Federation and Edwardian Queen Anne, with pockets of Victorian houses along Church Street. They're typically single or two-storey and freestanding: Victorian rendered houses with verandahs and slate or corrugated metal roofs, and Federation face brick houses with verandahs and terracotta tile roofs.
For a new home or a major rebuild, that's the palette to work from. It doesn't mean imitation. It means scale, roof form, verandahs and materials that sit comfortably in a street the statement describes this precisely, and a heritage impact statement that explains how the design does it.

Building next to the CBD: hours and construction management
Part B Section 11 of the DCP covers construction management, and it applies to all development with physical works. In residential zones, the primary construction hours are 7.00am to 5.00pm on weekdays and 8.00am to 1.00pm on Saturdays, with no work on Sundays or public holidays. Council can extend those hours for certain one-off events, but only by issuing an out-of-hours permit first, after considering the nature of the work and its effect on the neighbours.
Council may require a construction management plan, usually through a condition of consent. The DCP lists the cases where one may be needed: basement excavation, demolition within 2m of the street alignment, demolition of two or more storeys, traffic management needed for an extended period, larger external works, or any other case where the work or the location calls for it.
On a tight street near the business district, that plan covers deliveries, cranes, parking, footpath protection, noise and vibration. I'd rather plan it with the design, because a basement or a demolition close to the footpath changes the program as much as the drawings.
- Basement excavation
- Demolition within 2m of the street alignment
- Demolition of two or more storeys
- Traffic management over an extended period
Approval, the rates and the build
The North Sydney DCP 2013 was adopted on 2 September 2013 and came into force on 13 September 2013, and it has been amended since. In a conservation area, a new home is usually a development application to North Sydney Council with a heritage impact statement, and a DA has a 40-day assessment period. Where a lot is zoned R1, R2, R3, R4 or RU5, is at least 200m² and 6m wide and isn't excluded, a certifier can approve a Housing Code home as complying development, and a CDC must be decided within 20 days where neighbours are notified (10 days otherwise).
Rawlinsons gives $2,820–$3,040/m² for a medium-finish brick veneer house and $2,940–$3,170/m² in full brick. High finish in brick veneer is $3,940–$4,250/m², and a prestige full brick house with partial air-conditioning is $5,200–$5,600/m². Those are Sydney figures before GST, escalated to the ABS September 2026 index. Heritage detailing, sandstone, excavation and the construction management measures above are priced from the survey and the reports.
As a reference point for the build, the ABS average build for a new NSW house was 2.99 quarters in 2025-26. A new home also needs a BASIX certificate, with a 7-star NatHERS minimum since 1 October 2023.
What I check first on a North Sydney lot
These set the design brief and the program before a plan is drawn.
- 01
Which part of the North Sydney planning area the lot is in
- 02
Heritage item or conservation area status on the LEP maps
- 03
The character statement's significant and uncharacteristic elements
- 04
Sandstone walls, fences and street trees at the front
- 05
Whether a construction management plan is likely
- 06
Access for deliveries and trucks on the street
Custom homes in North Sydney
Is my house in a North Sydney conservation area?
The North Sydney LEP heritage maps and the planning certificate show it. In the North Sydney planning area, the DCP describes two: Walker/Ridge Street and McLaren Street.
Can I add dormers to a house on Walker Street?
The DCP lists front and side dormers and rooflights as uncharacteristic in the Walker/Ridge Street area, so expect them to be resisted. Roof space at the rear is a better place to look.
What hours can builders work in North Sydney?
In residential zones, 7.00am to 5.00pm on weekdays and 8.00am to 1.00pm on Saturdays, with no work on Sundays or public holidays, unless council issues an out-of-hours permit.
Will I need a construction management plan?
Possibly, if the work includes basement excavation, demolition close to the street or of two or more storeys, or long traffic management. It's usually set by a condition of consent.
Do you build elsewhere on the lower North Shore?
Yes. Buildana, founded in 2025 and run by licensed builder Oliver Alameri, builds across Sydney. Cremorne Point and Waverton have their own custom home pages.
Sources and references
Costs are from the Rawlinsons handbook with the local cost index applied; rules and timeframes are checked against the sources below.
- North Sydney Council
- Rawlinsons Australian Construction Handbook, Rawlhouse Publishing
- Environmental Planning and Assessment Act 1979 (NSW)
- State Environmental Planning Policy (Exempt and Complying Development Codes) 2008
- BASIX, NSW Planning Portal
- Search heritage databases, NSW Environment and Heritage
- Nationwide House Energy Rating Scheme (NatHERS)
- NSW Planning Portal Spatial Viewer (zoning, FSR and hazard maps)
- Australia Post postcode search
Read the street before the floor plan
Tell me the street and the house you'd like to build there. Oliver will respond within 4 working hours for a free initial conversation.