
Manly 2095 · Northern Beaches Council
Custom Home Builders Manly
In Manly, the DCP's special character areas shape a new home more than the size of the lot.
Manly is still assessed under the plans made by the former Manly Council: the Manly LEP 2013 and the Manly DCP. Part 5 of that DCP names three special character areas in or around Manly, and adds controls for foreshore, flood-prone and creekside land. A new home starts by finding out which of them touch the lot, then gets designed to the residential controls in the order they bite.
Short answer
What do I need to know before building a custom home in Manly?
Which parts of the Manly DCP apply to the lot. Part 5 covers the Manly Town Centre Heritage Conservation Area and The Corso, the Pittwater Road Conservation Area, St Patrick's Estate, and environmentally sensitive land such as the Foreshore Scenic Protection Area and flood-prone land. The planning certificate shows which apply. Then design to the residential controls in Part 4.
Written and reviewed by Oliver Alameri
Licensed builder, NSW Contractor Licence 487805C · Founder, Buildana
Fact-checked
Three special character areas with Manly in the name
Part 5 of the Manly DCP is headed Special Character Areas and Sites. Three of its sections are about Manly itself: 5.1 for the Manly Town Centre Heritage Conservation Area and The Corso, 5.2 for the Pittwater Road Conservation Area, and 5.3 for St Patrick's Estate, Manly. Each adds its own design requirements on top of the general residential controls.
If your lot is in one of them, the brief starts there. A new home in a conservation area is read against the character the area is protecting: the line of the street, the scale and roof form of its buildings, and the materials. Section 3.2 of the DCP, on heritage considerations, applies alongside it, and heritage status usually means the approval is a development application rather than complying development.
If your lot isn't in one, it's still worth knowing where they are. A lot next to a conservation area or a heritage item can be assessed for its effect on it, and that can shape the front of the house and the fence.
- 5.1 Manly Town Centre Heritage Conservation Area and The Corso
- 5.2 Pittwater Road Conservation Area
- 5.3 St Patrick's Estate, Manly
Foreshore, flood and creek: the environmentally sensitive lands
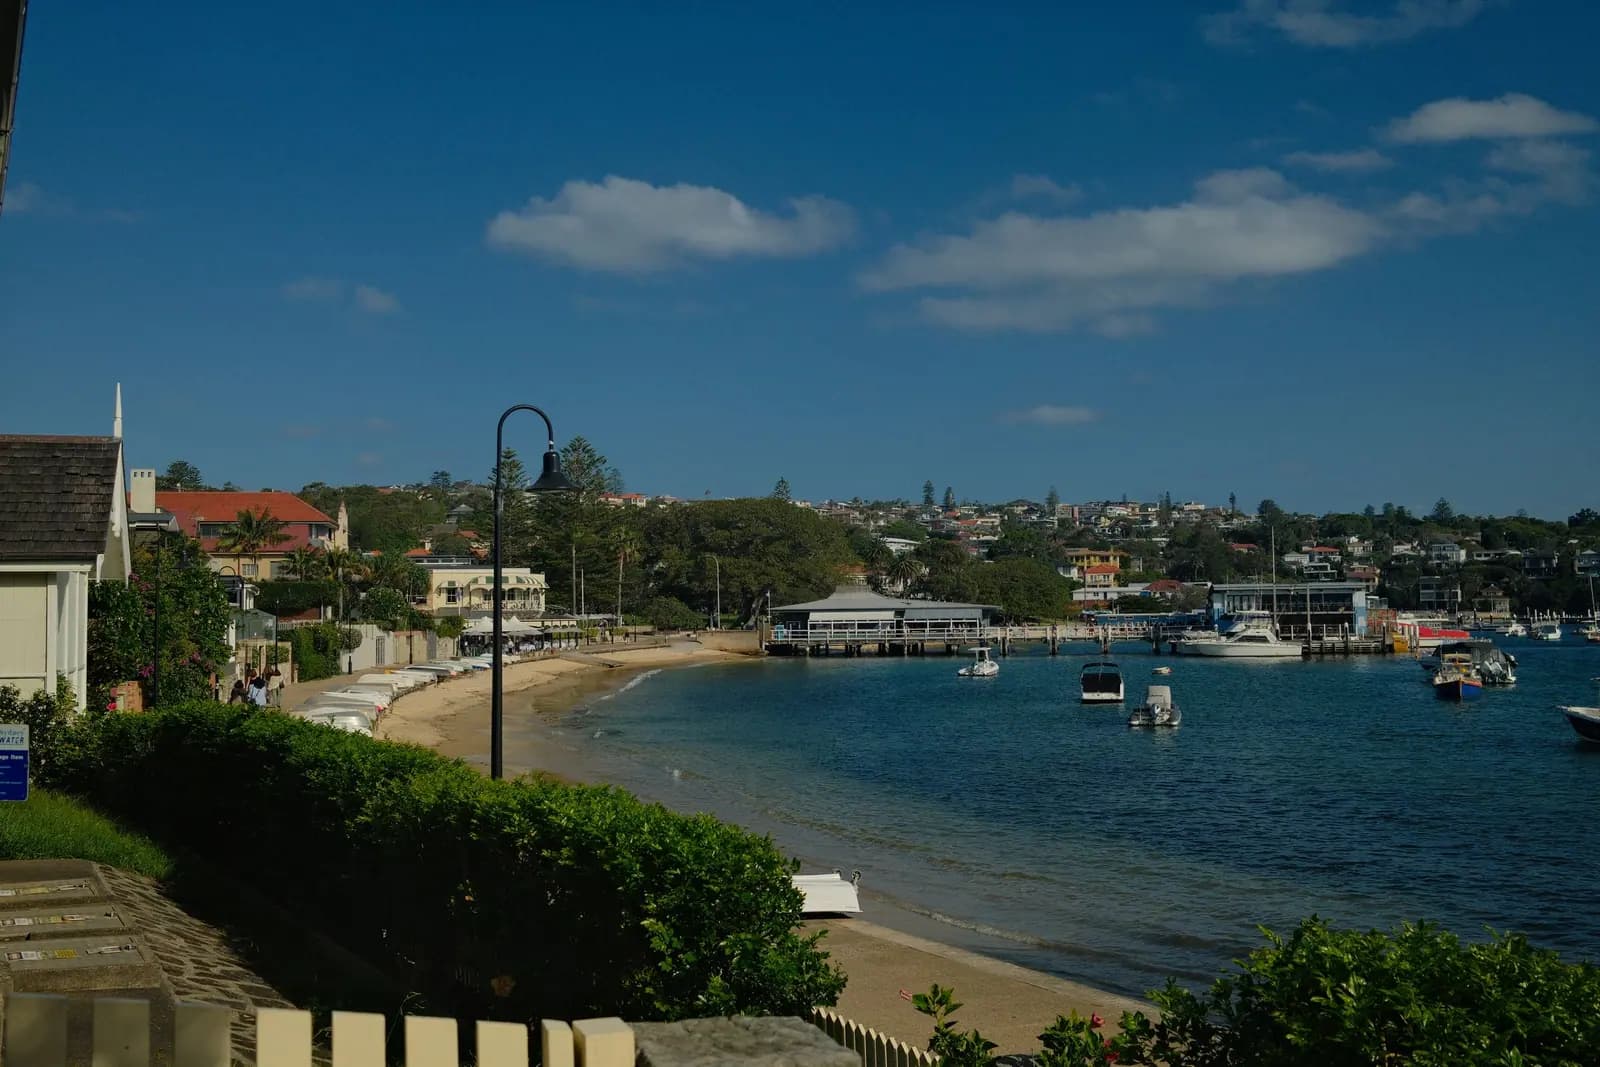
Section 5.4 of the DCP groups four kinds of land as environmentally sensitive: the Foreshore Scenic Protection Area, threatened species and critical habitat lands, flood-prone land, and riparian land and watercourses. Each brings its own set of controls, and a lot can be caught by more than one.
On foreshore land, the house is assessed for how it looks from the water and the beach as well as from the street, so the colours, the glazing and the bulk facing the water get attention. On flood-prone land, the floor level, the materials below it and the way water moves across the lot come into the design. Near a creek, the riparian controls can set where the building and the hard surfaces stop.
The planning certificate shows which mapping applies. I'd want it read before the site analysis, because each of these can move the footprint, and moving a footprint later costs a redesign.
- 5.4.1 Foreshore Scenic Protection Area
- 5.4.2 Threatened Species and Critical Habitat Lands
- 5.4.3 Flood Prone Land
- 5.4.4 Riparian Land and Watercourses
A lot can sit in more than one sensitive area at once. Read the mapping before the site analysis.
Building in Manly?
Send the address and a few lines about the house you want. Oliver will respond within 4 working hours for a free initial conversation about which parts of the Manly DCP apply to the lot.
0476 300 300The residential controls, in the order they bite
Section 4.1 holds the residential development controls. The one that shapes a custom home first is 4.1.2, which deals with height as three things at once: wall height, the number of storeys and roof height. Then come floor space ratio in 4.1.3, setbacks and building separation in 4.1.4, and open space and landscaping in 4.1.5. Together they draw the envelope that the brief has to fit inside.
If the lot slopes, the DCP has a section for that, 4.1.8, along with 4.4.5 on earthworks for excavation and filling. A basement garage or a level cut into the slope is tested against both. Swimming pools, spas and water features have their own section, 4.1.9, and fencing has 4.1.10.
The general principles in Part 3 run underneath all of it. Section 3.4 covers amenity: views, overshadowing, overlooking and privacy, and noise. On a lot with a view, that works both ways. Your new home gets assessed for what it takes from the neighbours, and the neighbours' future plans get assessed for what they take from you.
- 4.1.2 Height, including wall height, storeys and roof height
- 4.1.3 Floor space ratio
- 4.1.4 Setbacks and building separation
- 4.1.5 Open space and landscaping
- 4.1.8 Development on sloping sites, with 4.4.5 Earthworks
Manly town centre: the Low and Mid-Rise area nearby
Manly town centre is one of the NSW Government's listed Low and Mid-Rise Housing areas, and the Manly DCP now has a section for those areas, 5.7. Since 28 February 2025, state standards apply to housing on residential land within 800m walking distance of a listed area.
For a custom home, the practical point is what may be built around you. Within that walk, a dual occupancy on a lot of 450m² and 12m wide can't be refused on lot size, so a neighbouring block could become two homes. I'd design the windows, the private open space and the outlook of a new house near the town centre with that in mind.
It cuts the other way too. If your own lot qualifies, one large house may not be the best use of it. Our North Manly duplex page explains how those standards work on this side of the beaches.
Approval, the draft plan, the rates and the build
Where the lot is zoned R1, R2, R3, R4 or RU5, is at least 200m² and 6m wide, and nothing on the certificate excludes it, a one- or two-storey house meeting the Housing Code can go through a certifier, and a CDC must be decided within 20 days where neighbours are notified (10 days otherwise). A conservation area, foreshore or flood mapping can close that path, leaving a DA to Northern Beaches Council against the Manly LEP 2013 and the Manly DCP, where a DA has a 40-day assessment period.
Those plans are due to be replaced. Northern Beaches Council put a draft LEP and DCP for its whole area on public exhibition in the middle of 2026, to bring the former Manly, Warringah and Pittwater plans together. Council says submissions are being analysed, so check what the draft proposes for your lot on council's interactive map before the design is fixed.
Rawlinsons gives $2,820–$3,040/m² for a medium-finish brick veneer house, $2,940–$3,170/m² in full brick, $3,940–$4,250/m² for a high-finish brick veneer house and $5,200–$5,600/m² for a prestige full brick house with partial air-conditioning, Sydney, excluding GST, escalated to the ABS September 2026 index. As a benchmark for time, the ABS average build for a new NSW house was 2.99 quarters in 2025-26. Demolition, with an asbestos check first, and excavation on a slope are priced from the survey.
What I check first on a Manly lot
These decide the envelope and the approval path before the brief is drawn.
- 01
Whether the lot is in one of the three Manly special character areas
- 02
Foreshore, flood, habitat or riparian mapping on the certificate
- 03
Height, floor space and setbacks under section 4.1 of the DCP
- 04
Slope, excavation and how a garage reaches the street
- 05
Walking distance to Manly town centre
- 06
What the draft Northern Beaches LEP proposes for the lot
Custom homes in Manly
Is my house in the Pittwater Road Conservation Area?
The Manly LEP heritage map and the planning certificate show it. If it is, section 5.2 of the Manly DCP adds design requirements for any new home, and the application is usually a DA.
Which plan applies in Manly while the new Northern Beaches plan is drafted?
The Manly LEP 2013 and the Manly DCP still apply. The draft Northern Beaches LEP and DCP would replace them once made, so check the draft for your lot as well.
Does the Manly town centre housing area change my lot?
Only if it's within 800m walking distance. Then state standards apply to some housing types, including dual occupancies, and the DCP's section 5.7 sits alongside them.
Do you build custom homes across the Northern Beaches?
Yes. From its studio in Fairfield, Buildana takes on new homes all over Sydney, and Oliver Alameri, NSW contractor licence 487805C, has more than 15 years' building experience. The Northern Beaches page covers the other suburbs and services.
What does a custom home cost to build in Manly?
Sydney rates from Rawlinsons, excluding GST, run from $2,820–$3,040/m² for a medium-finish brick veneer house to $5,200–$5,600/m² for a prestige full brick one. Slope, foreshore requirements and your selections move it, so the price comes after the survey.
Sources and references
Costs are from the Rawlinsons handbook with the local cost index applied; rules and timeframes are checked against the sources below.
- Northern Beaches Council
- Rawlinsons Australian Construction Handbook, Rawlhouse Publishing
- Environmental Planning and Assessment Act 1979 (NSW)
- State Environmental Planning Policy (Exempt and Complying Development Codes) 2008
- Asbestos, SafeWork NSW
- Water Management Act 2000 (NSW)
- Search heritage databases, NSW Environment and Heritage
- NSW Planning Portal Spatial Viewer (zoning, FSR and hazard maps)
- Northern Beaches Council planning controls
- Australia Post postcode search
- Low and Mid-Rise Housing areas, NSW Planning
Find the parts of the DCP that touch your lot
Tell me where the lot is and what kind of home you're after. Oliver will respond within 4 working hours for a free initial conversation.