
Point Piper 2027 · Woollahra Municipal Council
Custom Home Builder Point Piper
On Point Piper, a new house is judged by the views it leaves for everyone else.
Woollahra Council writes a character statement for every residential precinct, and Point Piper's is about the harbour: views from the street, views between houses, homes that step down the slope. Add a foreshore building line and the State's harbour planning rules, and the design brief for a custom home here starts with what the lot has to give, not only what it can take.
Short answer
What controls apply to a new home in Point Piper?
Point Piper is in Woollahra Municipal Council's area. The Woollahra LEP 2014 sets zoning, height and floor space, and clause 6.4 limits development in the foreshore area. The Woollahra DCP 2015 has a Point Piper precinct in Chapter B1, which asks new houses to share views, step down the site and keep fences and garages from blocking the harbour.
Written and reviewed by Oliver Alameri
Licensed builder, NSW Contractor Licence 487805C · Founder, Buildana
Fact-checked
How Woollahra describes the peninsula
Chapter B1 of the Woollahra Development Control Plan 2015 splits the council's residential areas into ten precincts, and section B1.6 is Point Piper. Its character statement calls the precinct a prominent peninsula on Sydney Harbour between Double Bay and Rose Bay, with extensive views across the harbour and the harbourside suburbs around it.
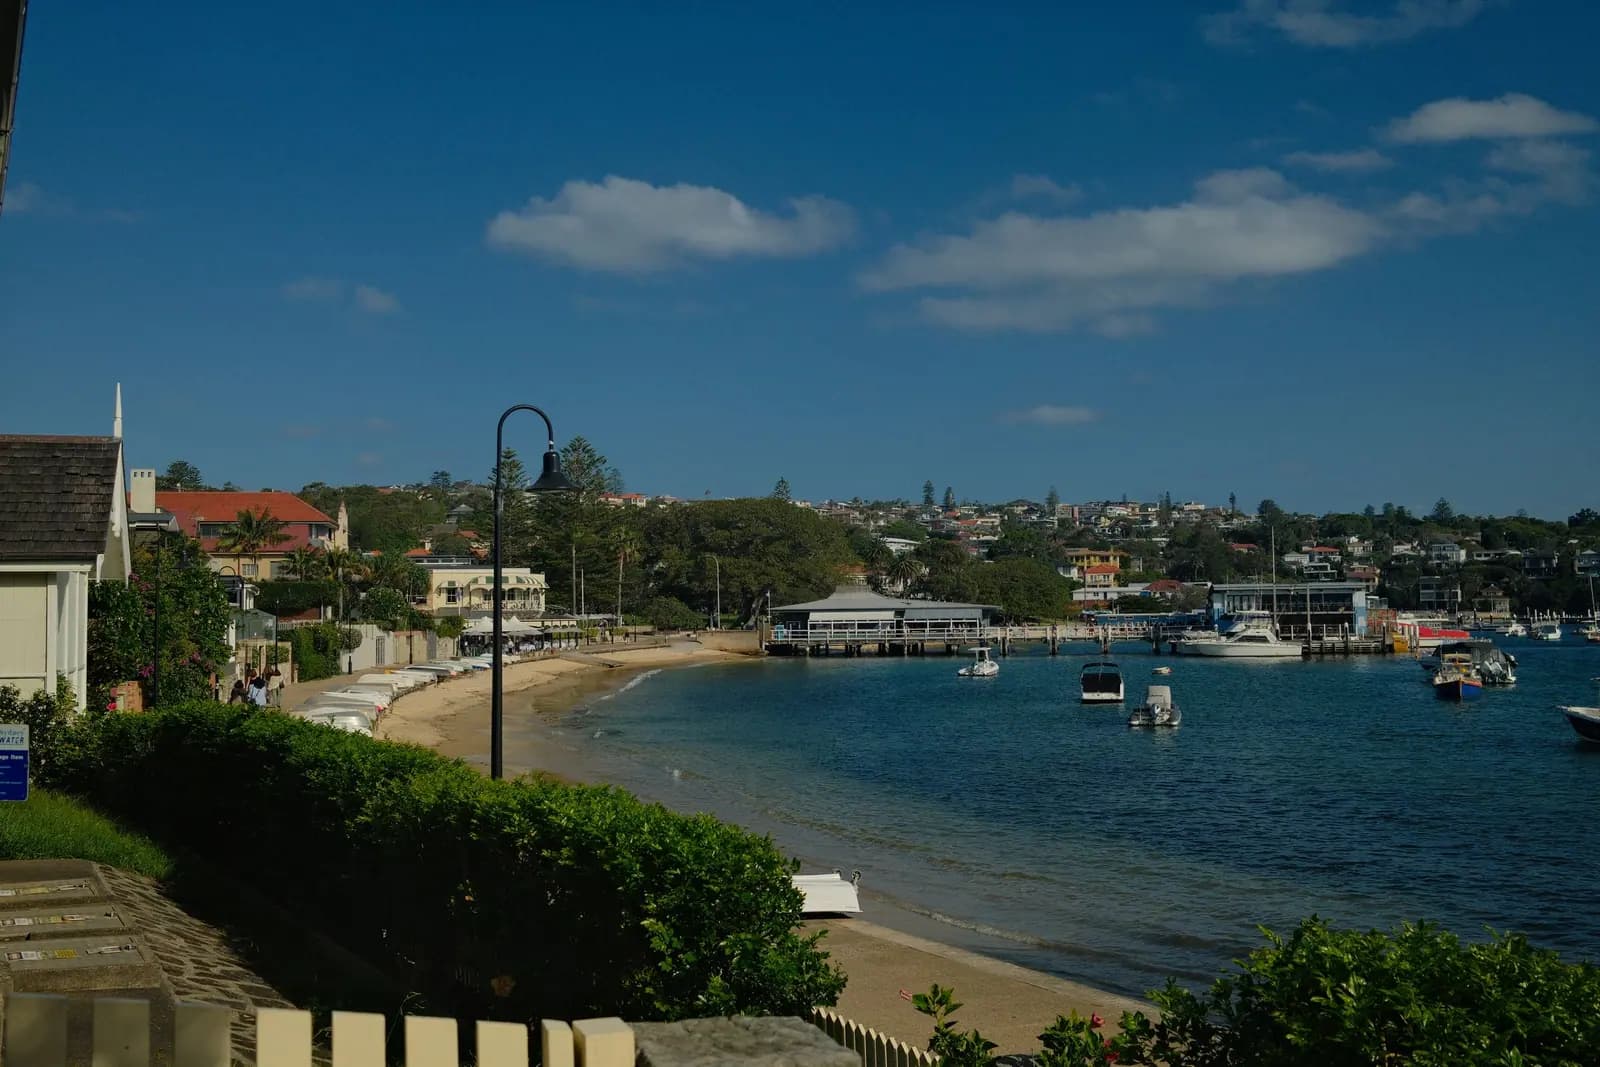
It records a mix of housing: a group of Inter-War flat buildings at Longworth Avenue that council describes as excellent and substantially retained in their garden settings, large post-war flat buildings on Wolseley Road, and more recent substantial harbourside houses on large lots, battle-axe lots among them. It's also candid about the streets. Council notes that they vary in quality, and that front fences, walls and garages often block harbour views from the footpath.
That last line is the key to designing here. The precinct's desired future character is written to fix it, and a new house is assessed against that intent.
Council's own words: fences, walls and garages often block the harbour from the footpath.
Designing for view sharing
In the R2 Low Density Residential parts of the precinct, the DCP expects dwelling houses set in landscaped gardens. It says development must provide opportunities for view sharing from public spaces and from private properties, that buildings should step down the site while minimising cut and fill, and that roofs, garages and fences should be designed to help view sharing and not dominate the street.
On the low side of a street, the DCP asks for a consistent front setback, generally 4 metres. Three addresses, 10, 12 and 14 Longworth Avenue, must present as single storey to the street and provide for view sharing to the properties around them. If your lot is one of those, the brief starts there.
Its objectives add a few more threads worth designing to: well-designed contemporary buildings with modulation and a varied palette of materials, keeping the sense of the historic grand estates through garden settings, protecting harbour views from the street, including over or through front fences, and retaining Inter-War flat buildings. A transparent front fence and a garage tucked below the street level are often how a design answers them.
- Step the house down the slope; keep cut and fill to a minimum
- Roofs, garages and fences that leave the harbour visible
- A consistent front setback on the low side of the street
- Gardens that carry the grand-estate setting
Building on Point Piper?
Send the address, the survey and your architect's drawings if you have them. Oliver will respond within 4 working hours for a free initial conversation about the precinct controls, the foreshore line and how the house can be built.
0476 300 300The water's edge
Waterfront lots carry another line on the map. The Woollahra LEP 2014 has a Foreshore Building Line Map, and clause 6.4, headed Limited development on foreshore area, restricts what can be built between that line and the water. Where the line falls across your lot decides where the house can sit, so it's measured from the survey before the design is placed.
The State adds its own layer. Chapter 6 of the State Environmental Planning Policy (Biodiversity and Conservation) 2021 now holds the planning rules for regulated water catchments, including the Sydney Harbour Catchment, which used to have its own regional environmental plan. NSW Planning maps those catchments on the spatial viewer, and it keeps a separate development control plan for the Sydney Harbour Foreshores and Waterways Area.
Anything proposed over the water itself, such as a jetty, a boat shed or a sea wall, raises its own questions about ownership of the seabed and who approves the work. I want those answered before they're drawn into a brief, because they can run on a different timetable from the house.
R2, R3 and the neighbours you'll have
The precinct isn't zoned all one way. The DCP notes that the western side of the peninsula is predominantly zoned R3 Medium Density Residential, where residential flat buildings and multi dwelling housing are encouraged. Between Longworth Avenue and Wunulla Road sit Inter-War flat buildings that council says make a significant contribution to the street, and alterations to them should keep their original character.
For a custom home, that means checking what could be built next door as well as on your own lot. A house designed around a view across a low neighbour should account for what that neighbour's zoning allows. The DCP also has a site-specific chapter for one Point Piper property, Chapter G2 for Kilmory, so check whether any site-specific chapter touches your boundary.
Heritage is checked lot by lot. The planning certificate and Schedule 5 of the LEP show whether the house, or a neighbour, is a listed item, and that can change both the design and the approval path.
Finish level, approval and cost
A Point Piper home is usually built at the top of Rawlinsons' scale. It gives $3,940–$4,250/m² for a high-finish brick veneer individual house and $5,200–$5,600/m² for a prestige full-brick house with partial air-conditioning, Sydney, excluding GST, escalated to the ABS September 2026 index. Glazing to the harbour, structure for wide openings, stone, joinery and services usually sit toward the top of that range or above it, and they're priced from the documented design.
A certifier can approve a one- or two-storey house as complying development under the Housing Code if the lot is zoned R1, R2, R3, R4 or RU5, is at least 200m² and 6m wide, and every standard is met. Then a CDC must be decided within 20 days where neighbours are notified (10 days otherwise). On a waterfront slope with view-sharing questions, most custom homes go to Woollahra Council as a development application, and a DA has a 40-day assessment period.
For time, the ABS average build for a new NSW house was 2.99 quarters in 2025-26. A sloping waterfront site has more work before the frame goes up, and the program is set in the contract. Every new home needs BASIX, with a 7-star NatHERS minimum since 1 October 2023, and the harbour-facing glass is usually what that rating turns on.
What I check first on a Point Piper lot
Before a sketch, these set where the house can sit and how high.
- 01
Where the foreshore building line falls on the survey
- 02
Whether the lot is zoned R2 or R3, and what the neighbours' zoning allows
- 03
Views to and from neighbouring houses and the street
- 04
Low side or high side of the street, and the 4-metre front setback
- 05
Heritage listings on the lot or next door
- 06
Any site-specific DCP chapter touching the boundary
Building in Point Piper
Do you build custom homes in Point Piper?
Yes. Buildana builds across Sydney from a studio in Fairfield, including the Eastern Suburbs. Oliver Alameri is the licensed builder, NSW contractor licence 487805C, with more than 15 years' building experience.
What is the foreshore building line?
A line on the Woollahra LEP 2014's Foreshore Building Line Map. Clause 6.4 limits development in the foreshore area between it and the water, so it sets how far toward the harbour a new house can come.
Does the DCP protect my neighbours' views?
Section B1.6 says development must provide opportunities for view sharing from public spaces and private properties, and that roofs, garages and fences should help it. A design that ignores neighbours' views is hard to approve.
Can you build to my architect's design?
Yes. I price the documentation line by line, raise buildability questions while the design can still change, and build to the drawings. The architect stays the author of the design.
Will you give me a price at the first meeting?
No. A fixed price comes once the survey, the geotechnical report and the design are far enough along to price properly. What you'll get early is an honest view of the rates and what drives them.
Sources and references
Costs are from the Rawlinsons handbook with the local cost index applied; rules and timeframes are checked against the sources below.
- Woollahra Municipal Council
- Rawlinsons Australian Construction Handbook, Rawlhouse Publishing
- Environmental Planning and Assessment Act 1979 (NSW)
- State Environmental Planning Policy (Exempt and Complying Development Codes) 2008
- BASIX, NSW Planning Portal
- Biodiversity Conservation Act 2016 (NSW)
- Search heritage databases, NSW Environment and Heritage
- Nationwide House Energy Rating Scheme (NatHERS)
- NSW Planning Portal Spatial Viewer (zoning, FSR and hazard maps)
- Australia Post postcode search
Start with the view you leave
Tell me the address and what you want the house to be. Oliver will respond within 4 working hours for a free initial conversation.