
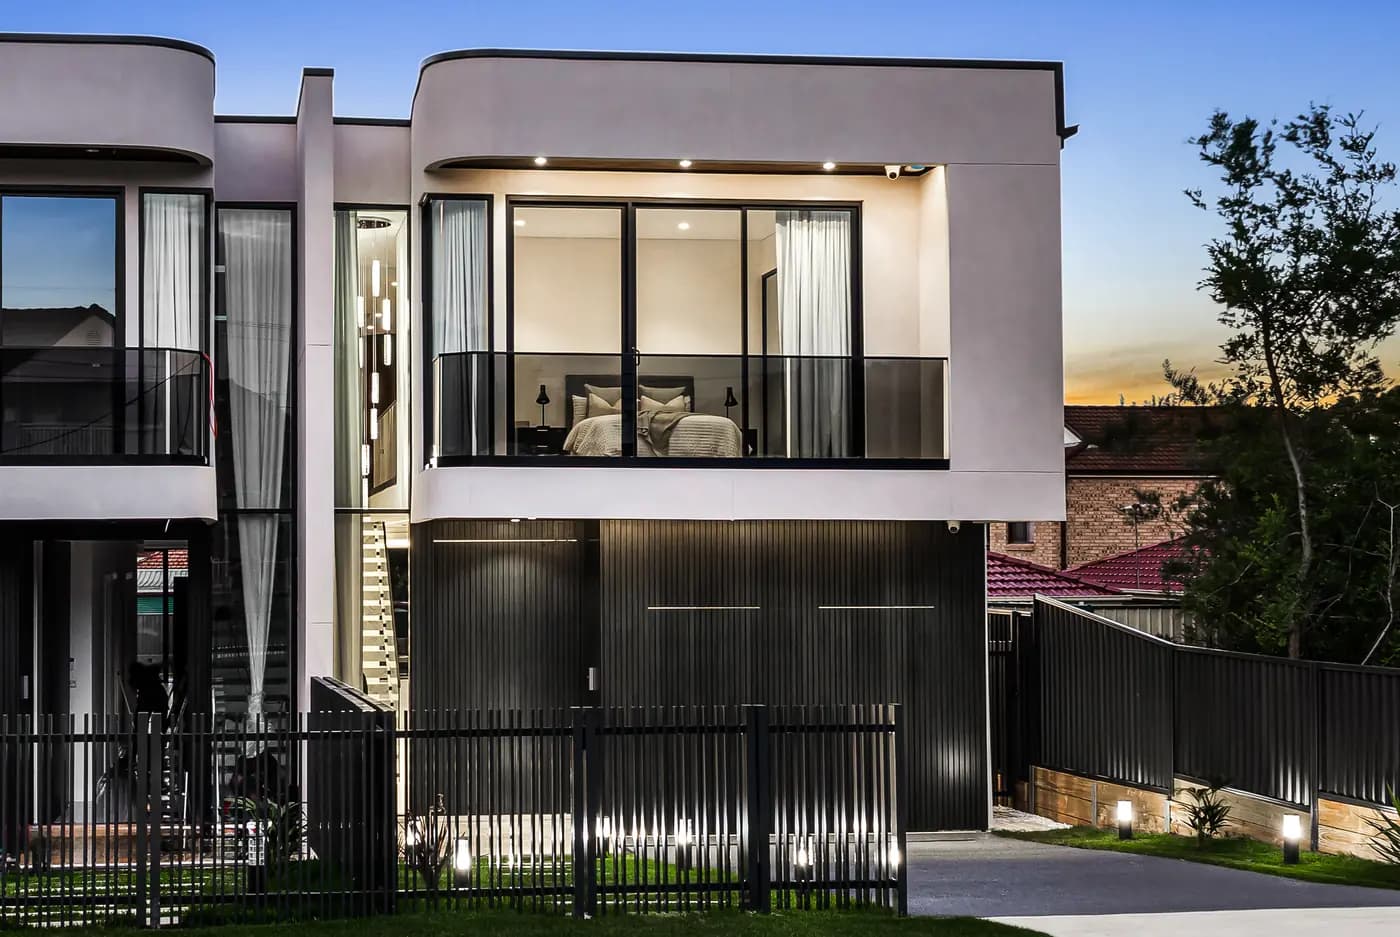
Brookvale 2100 · Northern Beaches Council
Duplex Builders Brookvale
Brookvale has a listed housing centre inside its own boundary. For a duplex, that changes the starting numbers.
Warringah Mall is one of the NSW Government's Low and Mid-Rise Housing areas, so homes within walking distance of it are tested against state standards for a duplex. The rest of the design still answers to the Warringah plans. Here's how the two fit together, what a Brookvale duplex plan tends to look like, and how a design and construct job runs from first sketch to keys.
Short answer
Can I build a duplex in Brookvale?
Often. Dual occupancies have been permitted in the R2 zone across NSW since 1 July 2024. Within 800m walking distance of Warringah Mall shopping centre, the state standard is a lot of 450m², 12m wide. The Warringah DCP 2011 still shapes the design, and the planning certificate confirms the plan, zone and any flood mapping for your lot.
Written and reviewed by Oliver Alameri
Licensed builder, NSW Contractor Licence 487805C · Founder, Buildana
Fact-checked
Warringah Mall shopping centre: the listed centre in Brookvale
Warringah Mall shopping centre is on the NSW Government's list of Low and Mid-Rise Housing areas, and Australia Post even gives the mall its own delivery listing under Brookvale's 2100 postcode. Since 28 February 2025, residential land within 800m walking distance of a listed area has state standards for dual occupancies: a lot of 450m², 12m wide, a floor space ratio of 0.65:1 and a height of 9.5m.
The same standards allow a dual occupancy in those areas to be subdivided into two lots of 225m² and 6m wide. That's the difference between owning a pair and owning two separately saleable homes, so it's worth settling before the plan is drawn. Manly Vale town centre and Dee Why town centre are also listed, and parts of Brookvale may be within walking distance of one of them instead.
Walking distance here means the route along streets and paths you can actually use, not a circle on a map, and NSW Planning publishes exclusions that still apply lot by lot. Outside the walk, there's no state lot standard to lean on, and the design is tested against the Warringah plans alone. The planning certificate is the answer for your address.
Inside the walk, the state sets the lot. Everywhere, the Warringah DCP shapes the homes.
The state sets the lot. The Warringah DCP shapes the pair.
The Low and Mid-Rise standards are non-discretionary, which means a design that meets them can't be refused because of the lot size, width, floor space or height. They don't replace the development control plan. Northern Beaches Council still assesses a Brookvale duplex against the Warringah DCP 2011, which it says should be read together with the Warringah LEP 2011.
The DCP clauses that come up in council's assessments of new housing are the ones that decide how a pair sits next to its neighbours: B1 Wall Heights, B3 Side Boundary Envelope, D6 Access to Sunlight, D7 Views, D8 Privacy and D9 Building Bulk, along with D10 Building Colours and Materials and D11 Roofs. On a lot only a little wider than the state's minimum, the side boundary envelope and the neighbours' sunlight usually decide how much upper floor each home can have.
That's why I draw the envelope over the survey before the floor plans. A pair that fits the state numbers on paper can still need its upper level stepped in, a roof pitched differently or a window moved to pass the DCP.
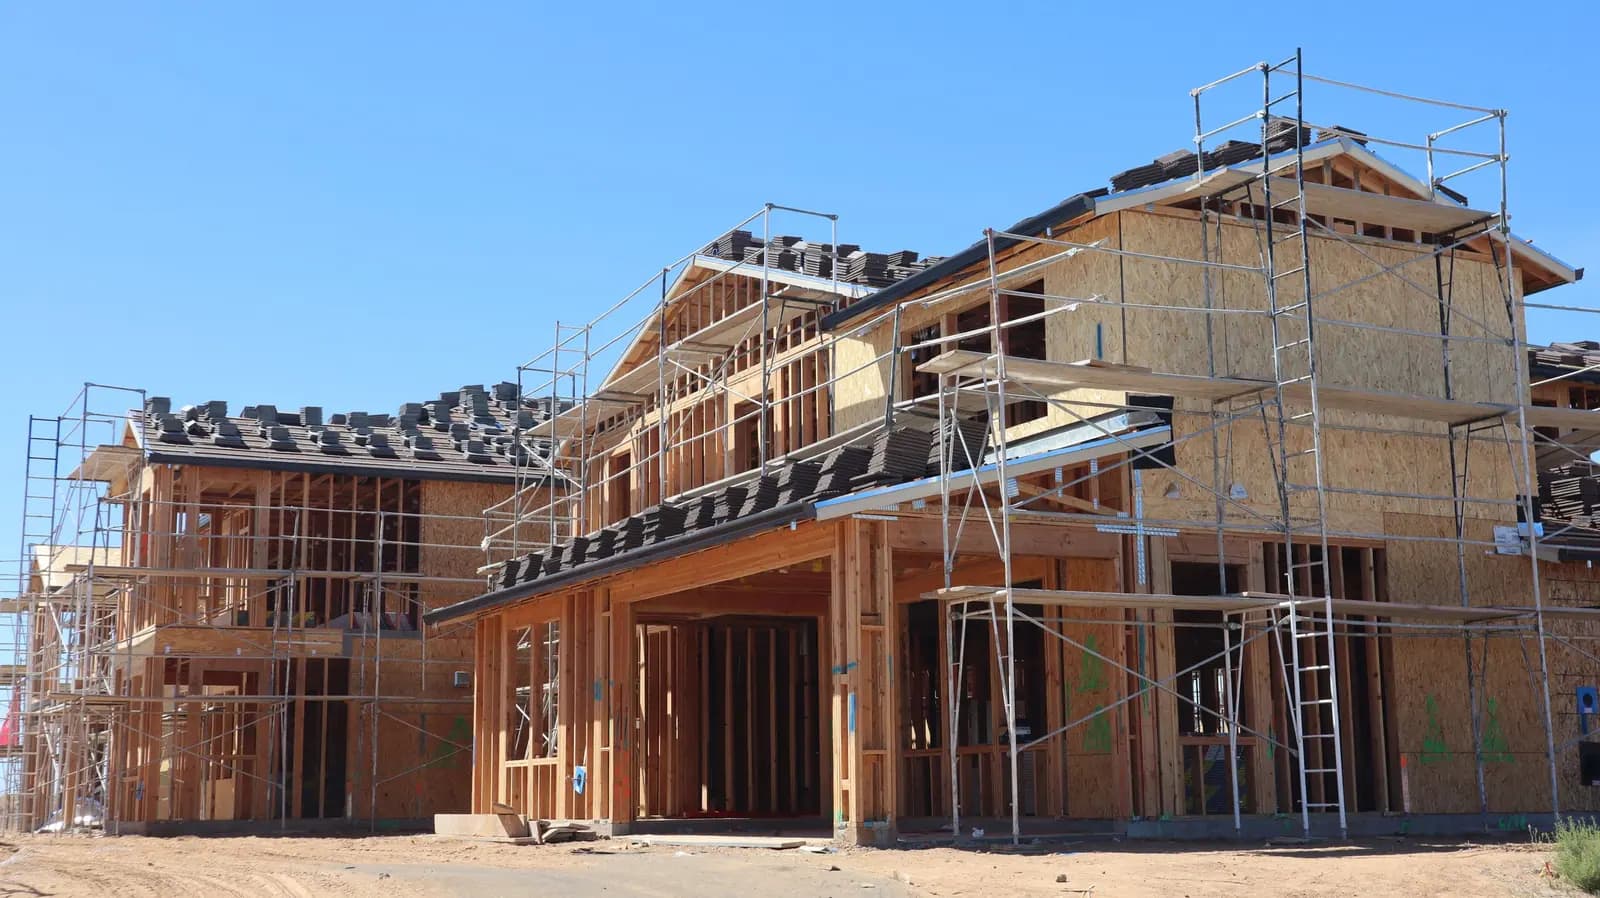
Have a Brookvale lot in mind?
Send the address and the lot's width and depth if you know them. Oliver will respond within 4 working hours for a free initial conversation about which layout fits and which rules apply.
0476 300 300Duplex plans for a Brookvale lot
If you've been looking at house plans for Brookvale, a duplex usually takes one of three shapes. Side by side, the two homes share a wall down the middle and each has its own frontage, garage and backyard. Front and back, one home sits behind the other, with a driveway past the front home and the rear home's yard at the back. Detached, two separate buildings sit on the lot with a gap between them.
Side by side suits a wider lot and gives two equal homes that are easier to subdivide. On a lot close to 12m wide, each half is narrow, so the stair, the garage and the living areas have to stack carefully, and natural light comes from the front and back rather than the sides. Front and back suits a deep, narrow lot, but the rear home loses street presence and the driveway takes garden space.
The DCP's other clauses then shape the detail. D5 deals with orientation and energy efficiency, D13 with front fences and walls, and D14 with site facilities such as bins, mailboxes and clothes drying, which need a place for each home. E1 covers trees on private property, and E10 landslip risk where the mapping applies.
- Side by side: two frontages, equal homes, narrow plans on a tight lot
- Front and back: suits a deep lot, with a shared or separate driveway
- Detached: more separation, more external wall to build
- Each home needs its own bins, mail, clothes drying and private open space
Design and construct, start to finish
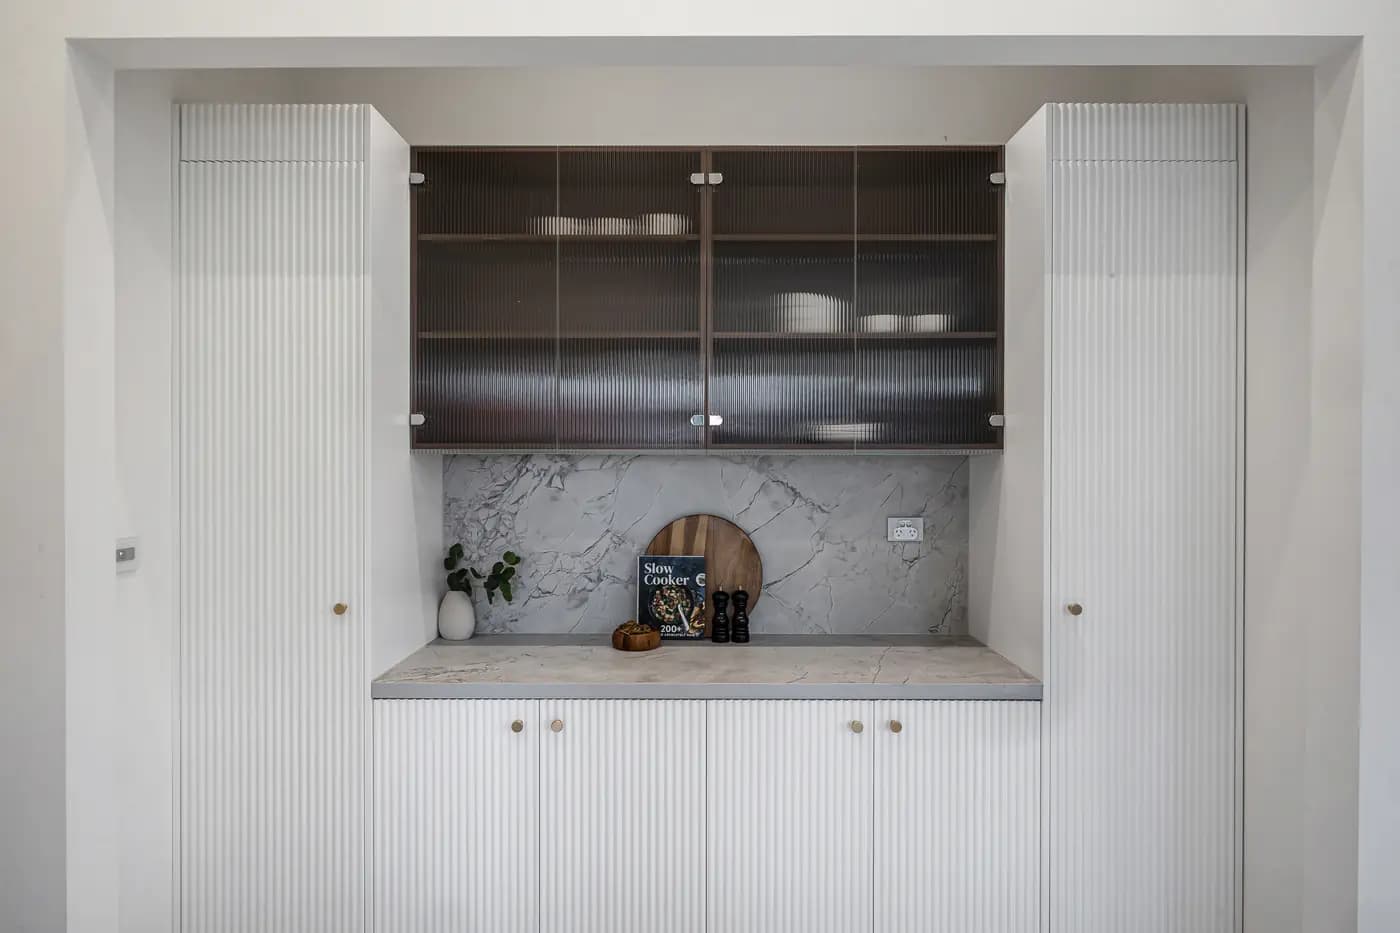
Searches for design and construct in Brookvale are asking for one thing: a single party responsible from the first sketch to the keys. Under a design and construct contract, I engage the designer, the surveyor, the engineers and the certifier, and the price is built up as the design develops, so the drawings that go to council match a budget you've already seen.
The order matters. First the planning certificate, a detail survey and a geotechnical check if the lot slopes. Then a feasibility layout that tests the state standards and the DCP envelope. Then the design, the approval and the construction contract. Residential building work over $5,000 needs a written contract, the deposit can't exceed 10%, and once the work is valued at $20,000 or more including GST, the builder needs home building compensation cover in place before taking money or starting. You can check it on Service NSW's HBC Check.
A design and construct contract still doesn't mean a fixed price from a first conversation. It means the price and the design are developed together, so there are no surprises when the drawings come back from council.
Approval, costs and the build
A certifier can approve a Brookvale duplex as complying development under the Low Rise Housing Diversity Code if the lot is at least 400m², or the local minimum where one applies and is larger, and 15m wide at the building line, or 12m where parking comes only from a secondary road, parallel road or lane. On that path, a CDC must be decided within 20 days where neighbours are notified (10 days otherwise). Otherwise it's a development application to Northern Beaches Council, and a DA has a 40-day assessment period. Council has said the draft Northern Beaches LEP, exhibited from 20 July to 30 August 2026, has to be considered in DA assessments.
As a published yardstick, Rawlinsons puts a two-storey full brick townhouse at $3,030–$3,270/m² for a medium finish and $3,430–$3,700/m² for a high finish, Sydney rates excluding GST, escalated to the ABS September 2026 index. My working allowance for an attached four-bedroom pair is $1.4M–$1.7M plus GST, and it sits before land, demolition, site works, approvals and contributions.
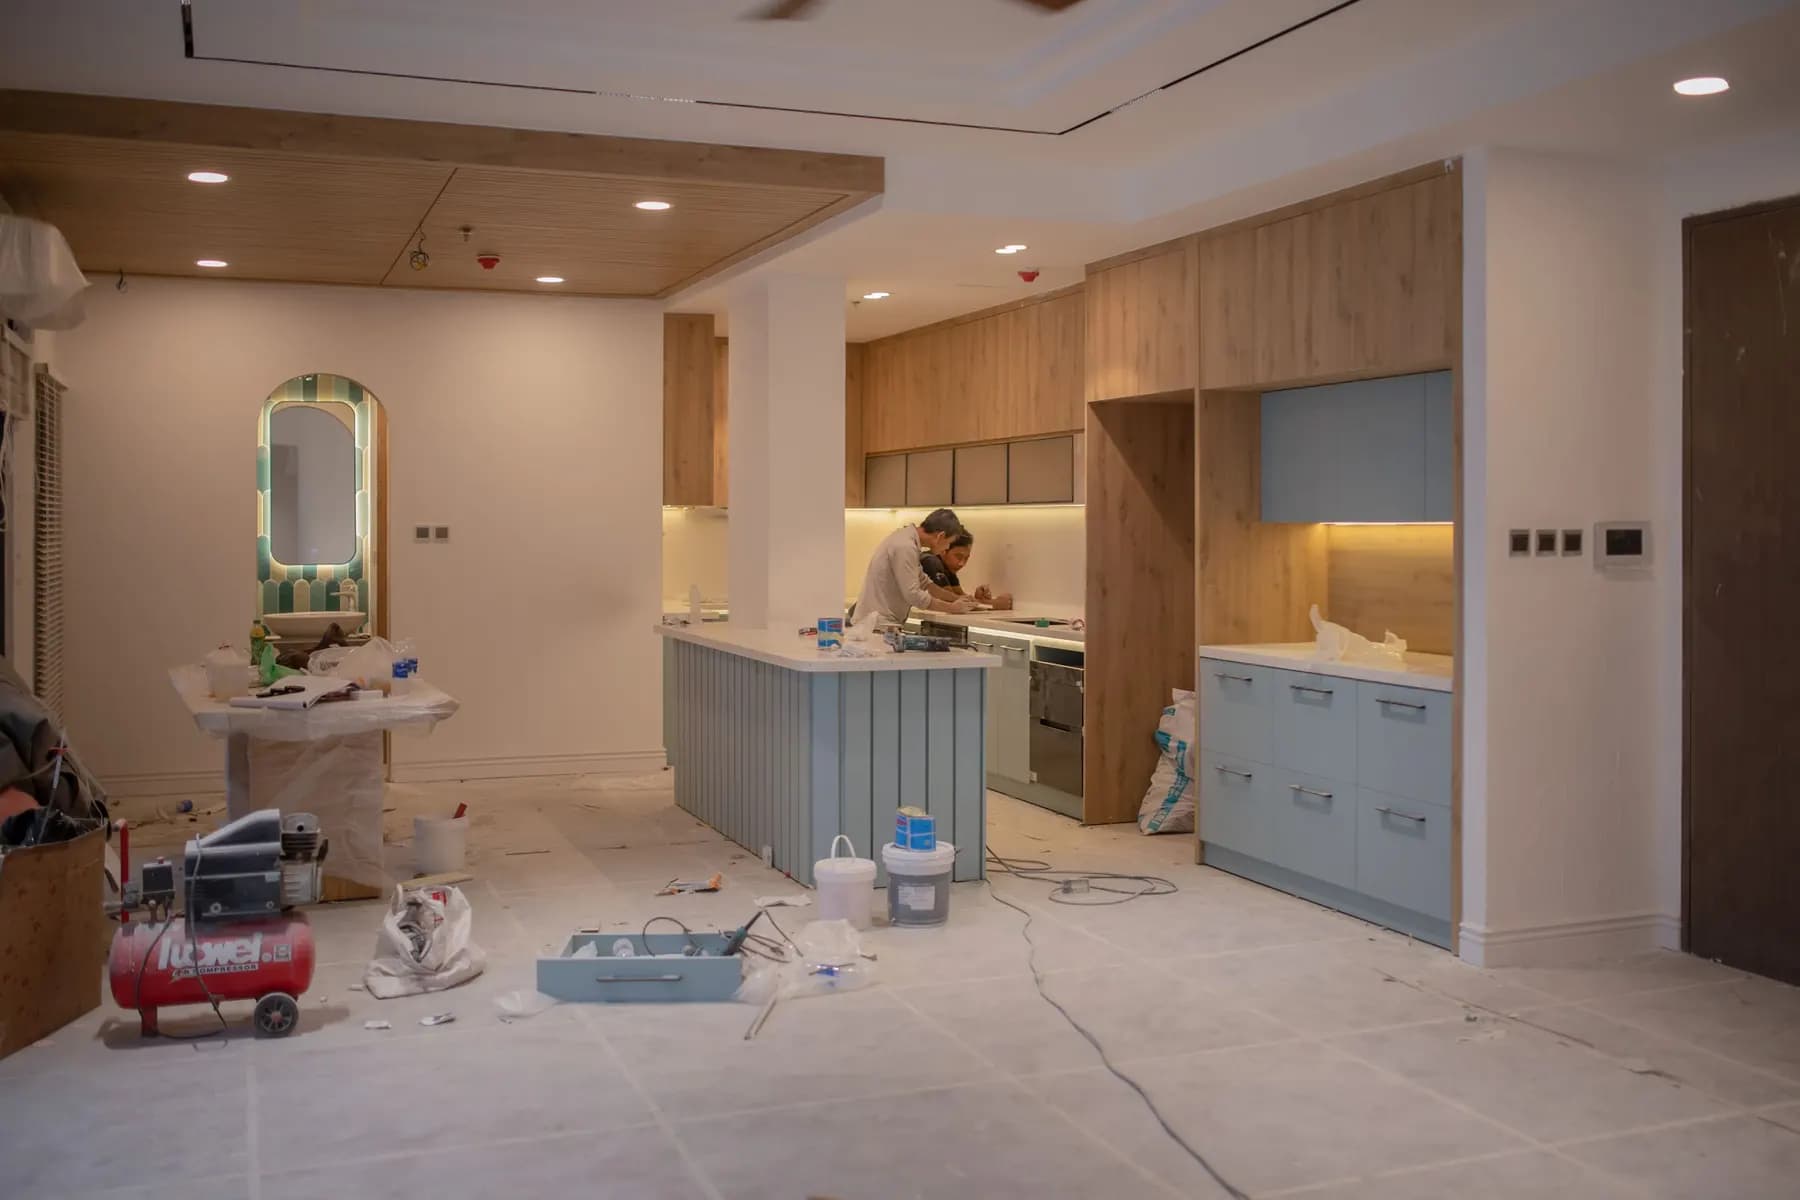
Any existing house gets an asbestos check before it comes down, and the demolition is priced on the result. The ABS figure is a fair guide to build time: the ABS average build for new NSW townhouses and semi-detached homes was 3.45 quarters in 2025-26. Your own program is set in the contract.
What I check first on a Brookvale duplex lot
These decide which numbers the pair is designed to, and which layout fits.
- 01
Walking distance to Warringah Mall shopping centre, Manly Vale town centre or Dee Why town centre
- 02
The plan, zone and flood mapping on the planning certificate
- 03
Width and depth, to choose side by side or front and back
- 04
The Warringah DCP side boundary envelope over the survey
- 05
Whether you'll hold both homes or subdivide
- 06
Asbestos in the existing house
Duplexes in Brookvale
Is my Brookvale lot inside the Warringah Mall catchment?
It depends on the walking route from your lot to Warringah Mall shopping centre, measured along streets and paths, not a straight line. NSW Planning publishes an indicative map, and the planning certificate confirms whether the state standards apply.
Side by side or front and back?
Side by side suits a wider lot and makes two equal homes that are simpler to subdivide. Front and back suits a deep, narrow lot. The survey, the DCP envelope and whether you want to sell one home decide it.
Can you do design and construct for a duplex?
Yes. One contract covers the design, the approval and the build, and I coordinate the designer, surveyor, engineers and certifier. The price develops with the design, so what council approves is what you've budgeted for.
Would a knockdown rebuild suit my lot better?
Sometimes. If the lot is outside the catchment and too tight for two homes under the DCP, one new house may be the better use of it. The Brookvale knockdown rebuild page covers that path.
Who builds it?
Oliver Alameri builds it, and he's the person you deal with throughout. He holds NSW contractor licence 487805C and has more than 15 years' building experience. We work across Sydney, the Northern Beaches included, from a studio in Fairfield.
Sources and references
Costs are from the Rawlinsons handbook with the local cost index applied; rules and timeframes are checked against the sources below.
- Northern Beaches Council
- Rawlinsons Australian Construction Handbook, Rawlhouse Publishing
- Environmental Planning and Assessment Act 1979 (NSW)
- State Environmental Planning Policy (Exempt and Complying Development Codes) 2008
- Asbestos, SafeWork NSW
- Home Building Act 1989 (NSW)
- NSW Planning Portal Spatial Viewer (zoning, FSR and hazard maps)
- Northern Beaches Council planning controls
- Low and Mid-Rise Housing areas, NSW Planning
- Australia Post postcode search
- State Environmental Planning Policy (Housing) 2021
- HBCF: what am I covered for?, icare NSW
Two homes start with one survey
Tell me about the lot and what you want from it. Oliver will respond within 4 working hours for a free initial conversation.