
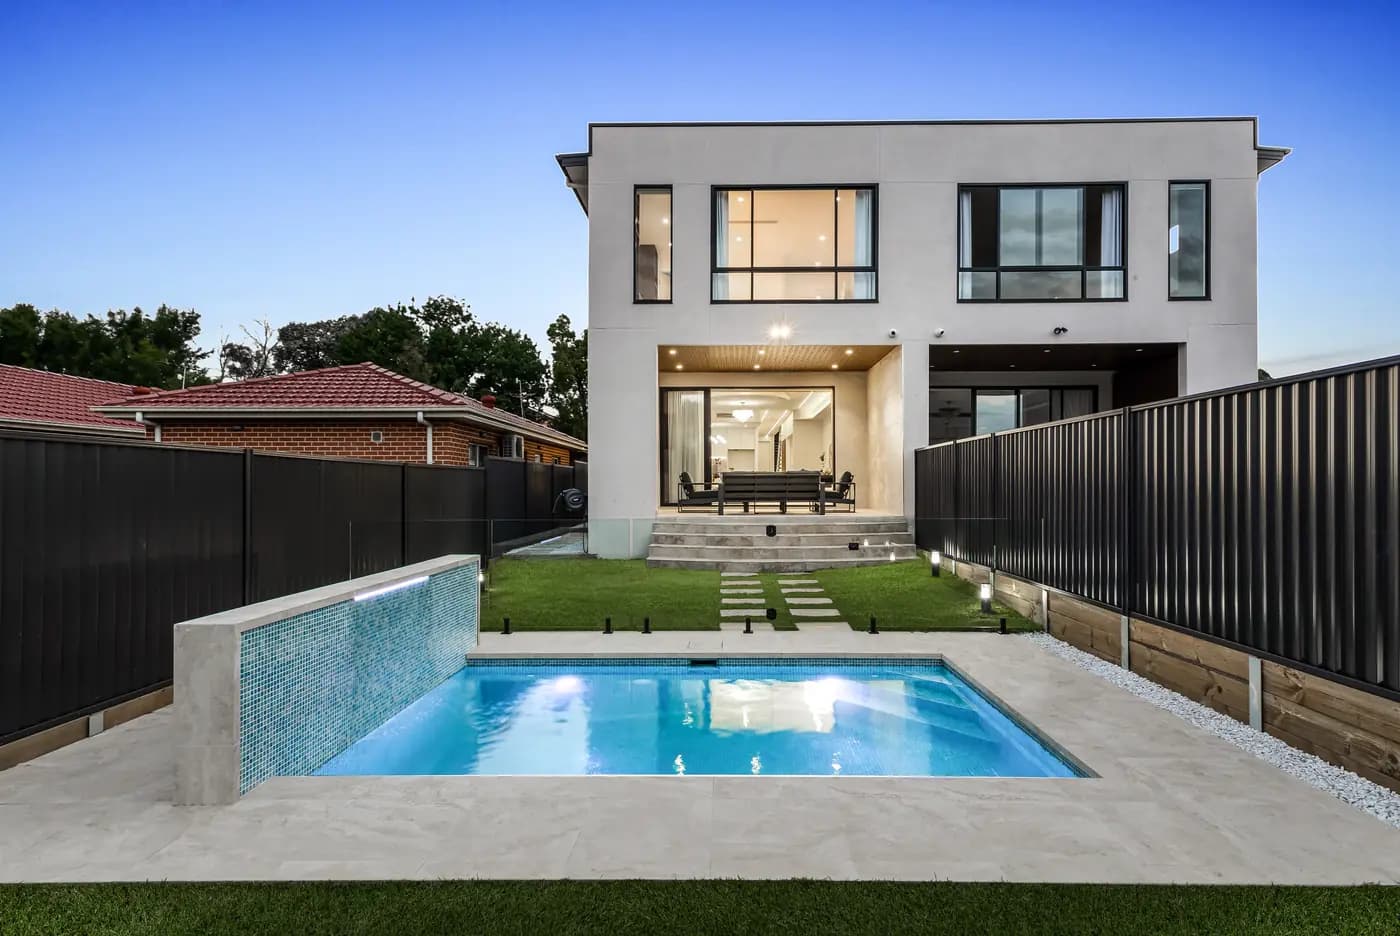
North Balgowlah 2093 · Northern Beaches Council
Duplex Builders North Balgowlah
North Balgowlah votes in Manly Ward. Its houses are assessed under the Warringah plans. Start there.
The ward on your rates notice doesn't tell you which planning rules apply to a duplex. In North Balgowlah, council's own panel has assessed recent house applications against the Warringah LEP 2011 and DCP 2011. Add two listed housing centres within reach and some sloping streets, and a duplex here needs its rules sorted out before the first sketch.
Short answer
Can I build a duplex in North Balgowlah?
Possibly. The state has permitted dual occupancies in the R2 zone since 1 July 2024. North Balgowlah lots have been assessed under the Warringah LEP 2011 and DCP 2011, and the planning certificate confirms yours. Within 800m walk of Balgowlah Stockland shopping centre or Manly Vale town centre, the state standard of 450m² and 12m wide applies.
Written and reviewed by Oliver Alameri
Licensed builder, NSW Contractor Licence 487805C · Founder, Buildana
Fact-checked
Manly Ward, Warringah plans
Northern Beaches Council lists North Balgowlah in its Manly Ward, with Balgowlah, Balgowlah Heights, Clontarf, Fairlight, Manly, Manly Vale and Seaforth. It would be easy to assume the Manly LEP 2013 applies. But wards elect councillors. They don't set planning controls, and the council still applies the plans of the three former councils by land, not by ward.
In March 2026, council's Development Determination Panel decided an application for alterations and additions to a house in Clontarf Street, North Balgowlah, and recorded that it generally satisfied the Warringah LEP 2011 and the Warringah DCP 2011. That's a good sign of which plans your lot is likely to sit under, but it isn't proof for your address. The section 10.7 planning certificate names the plan, the zone and any mapping, and it's the first document I read.
A single replacement plan is on the way. Northern Beaches Council exhibited a draft Northern Beaches LEP and DCP from 20 July to 30 August 2026 to replace the three sets of plans, and its position is that the draft LEP must be considered in DA assessments, with its weight depending on how far it has progressed.
The ward is on the rates notice. The plan is on the planning certificate. Only one of them shapes a duplex.
Two listed centres within reach
Two of the NSW Government's Low and Mid-Rise Housing areas sit close to North Balgowlah: Balgowlah Stockland shopping centre and Manly Vale town centre. North Balgowlah isn't a listed area itself. What matters is whether your lot is within 800m walking distance of one of them, measured along streets and paths you'd actually use.
Inside that walk, since 28 February 2025, a dual occupancy has state standards: a lot of 450m², 12m wide, a floor space ratio of 0.65:1 and a height of 9.5m. The same rules allow it to be subdivided into lots of 225m² and 6m wide. On a sloping street, a lot can be close to a centre as the crow flies and still outside the walk, so I check the route rather than the map.
Outside the walk, the Warringah plans decide whether the lot suits two homes. NSW Planning's exclusions, such as heritage items, still apply lot by lot even inside it.
Have a North Balgowlah lot in mind?
Send the address and a photo from the street. Oliver will respond within 4 working hours for a free initial conversation about which plan applies and whether two homes fit.
0476 300 300Standards, controls and clause 4.6
Three kinds of rule meet on a North Balgowlah duplex, and they bend differently. The LEP's development standards, such as the clause 4.3 height of buildings standard, are law. A design that breaks one needs a written request under clause 4.6 showing that compliance is unreasonable or unnecessary in the circumstances and that there are sufficient environmental planning grounds. The Clontarf Street application was approved with exactly that kind of request for height.
The DCP's controls are weighed on merit, so a design that departs from one has to show it still meets the objective behind it. The state's Low and Mid-Rise standards are non-discretionary: meet them and the application can't be refused on those grounds. Knowing which kind of rule you're dealing with tells you where there's room to move and where there isn't.
If you want to see what's been varied nearby, council's page explains that since 1 November 2023 variations under assessment and approved are captured in an online register on the NSW Planning Portal, drawn straight from the application details. It's a useful check before you design to a height a neighbour seems to have got away with.
Taking the existing house down
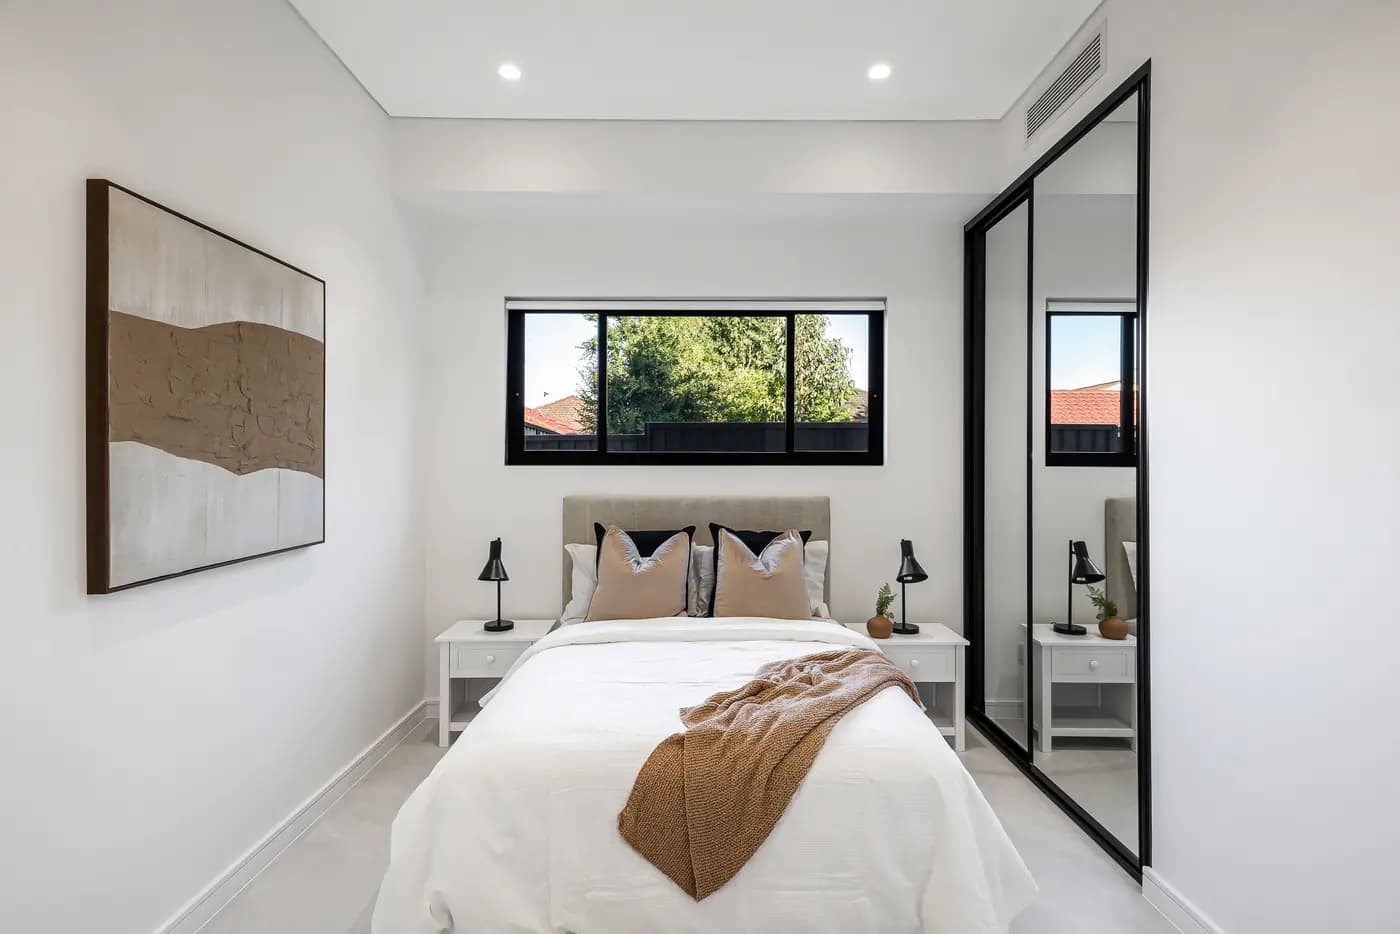
Most North Balgowlah duplexes replace an existing house, which is why demolition searches end up here. The demolition is normally approved with the duplex, in the same DA or complying development certificate, so it's designed and priced as part of the job rather than as a separate decision.
Before demolition is priced, a licensed asbestos assessor samples the sheeting, eaves, wet-area linings and anything else suspect. SafeWork NSW recommends a licensed professional to remove any amount of bonded asbestos. Services are disconnected, and on a lot with neighbours close by, a dilapidation report on their houses before machinery arrives protects everyone.
Some of an older house can be salvaged rather than skipped. The North Manly demolition page covers deconstruction and the waste plan council expects.
- Asbestos sampling before demolition is priced
- Demolition approved with the duplex, not separately
- Services disconnected and capped
- Dilapidation reports on neighbouring houses
Slope, costs and the build
The Warringah DCP includes E10 Landslip Risk among its controls, and council's landslip risk mapping shows where it applies. On a sloping North Balgowlah lot, a geotechnical report early tells you what the footings, retaining and excavation will need, and whether a split-level pair is cheaper than cutting a flat platform for two homes.
Complying development is possible where the lot isn't excluded: the Low Rise Housing Diversity Code needs a lot of at least 400m², or the local minimum where one applies and is larger, and 15m wide at the building line, and then a CDC must be decided within 20 days where neighbours are notified (10 days otherwise). Otherwise the pair goes to Northern Beaches Council as a DA, and a DA has a 40-day assessment period.
The published benchmark is Rawlinsons' rate for a two-storey full brick townhouse, $3,030–$3,270/m² at medium finish and $3,430–$3,700/m² at high finish, in Sydney, excluding GST, escalated to the ABS September 2026 index. Against that, I use a working allowance of $1.4M–$1.7M plus GST for an attached four-bedroom pair, with land, demolition, site works, approvals and contributions on top. On time, the ABS average build for new NSW townhouses and semi-detached homes was 3.45 quarters in 2025-26.
What I check first on a North Balgowlah duplex lot
These sort out the rules before anyone draws two homes.
- 01
The plan the certificate names, whatever the ward says
- 02
Walking distance to Balgowlah Stockland shopping centre or Manly Vale town centre
- 03
The height standard, and any variations nearby on the Planning Portal register
- 04
Landslip mapping and the fall of the lot
- 05
Asbestos in the existing house
- 06
Whether you'll keep both homes or subdivide
Duplexes in North Balgowlah
Is North Balgowlah under the Manly or the Warringah plans?
Council's panel assessed a North Balgowlah house application in March 2026 under the Warringah LEP 2011 and DCP 2011. The planning certificate for your own lot is the document that confirms it.
Can I go over the height limit for a duplex?
Only with a written clause 4.6 request that council accepts, and the case has to be made on planning grounds. Near a listed centre, the state's height standard is non-discretionary, so meeting it protects that part of the design from refusal.
Do I need a separate approval to demolish the house?
Usually not. Demolition is normally approved with the new duplex, in the same development application or complying development certificate. An asbestos check comes first so it's priced properly.
Should I use an architect for a duplex?
You can, and I'll price their drawings as a builder. Or a design and construct contract keeps the design, approval and build together. The North Balgowlah custom homes page compares the two routes.
Who builds it?
Oliver Alameri, NSW contractor licence 487805C. He has more than 15 years' building experience and handles a North Balgowlah job himself, from Buildana's studio in Fairfield.
Sources and references
Costs are from the Rawlinsons handbook with the local cost index applied; rules and timeframes are checked against the sources below.
- Northern Beaches Council
- Rawlinsons Australian Construction Handbook, Rawlhouse Publishing
- Environmental Planning and Assessment Act 1979 (NSW)
- State Environmental Planning Policy (Exempt and Complying Development Codes) 2008
- Asbestos, SafeWork NSW
- Search heritage databases, NSW Environment and Heritage
- NSW Planning Portal Spatial Viewer (zoning, FSR and hazard maps)
- Northern Beaches Council planning controls
- Low and Mid-Rise Housing areas, NSW Planning
- Australia Post postcode search
- State Environmental Planning Policy (Housing) 2021
- NSW Department of Planning, Housing and Infrastructure
Two homes start with the right plan
Tell me about the lot and what you'd like to build. Oliver will respond within 4 working hours for a free initial conversation.