
Ermington 2115 · City of Parramatta
Duplex Builders Ermington
Ermington isn't one of the state's listed centres. Unless your lot is within walking distance of one, Parramatta's own duplex test decides it.
That test is 600m² of land and 15m of frontage to a public road. Both are measurable before you spend anything on design. After that, the questions in Ermington are about the ground: flood mapping from the 2024 Parramatta River Flood Study, and what the planned changes in neighbouring Melrose Park do and don't mean for your lot.
Short answer
What do I need to build a duplex in Ermington?
A lot of at least 600m² with 15m of frontage to a public road, under clause 4.1C of the Parramatta LEP 2023, in the R2, R3 or R4 zone. Ermington isn't a listed Low and Mid-Rise area, so the state's 450m² standard only applies if the lot is within 800m walk of a listed centre. Then check the flood mapping.
Written and reviewed by Oliver Alameri
Licensed builder, NSW Contractor Licence 487805C · Founder, Buildana
Fact-checked
Measuring an Ermington lot against clause 4.1C
The figures are simple. The practical part is measuring them properly. The lot area and the length of the boundary to a public road both come off the deposited plan and, better, a surveyor's detail survey. A rates notice or a real estate listing is a starting point, not a measurement. If the survey says the frontage is a little under 15m, the lot fails the clause, however generous the area.
Corner lots deserve a closer look, because the lot can have frontage to two roads and the design has to work with both. A lot that reaches the street only through a narrow access handle won't have the frontage. Read the title as well as the plan: easements and restrictions can limit where two driveways and two homes can go, even on a lot that passes.
If the lot falls short, it isn't the end of the conversation. A single larger home, a knockdown rebuild or a secondary dwelling in the backyard each have their own rules, and one of them may suit the block better than a pair.
Get the survey before the sketch. 15m of road frontage is a measurement, not an estimate.
When the state standard applies instead
The NSW Government's Low and Mid-Rise Housing list names the council for each area. The ones listed for the City of Parramatta are Epping station and town centre, Carlingford Court shopping centre, Northmead Village shopping centre, Westmead station and Winston Hills Mall shopping centre. Ermington isn't on it.
Since 28 February 2025, residential land within 800m walking distance of a listed area has state standards for dual occupancies: 450m², 12m wide, a floor space ratio of 0.65:1 and a height of 9.5m. A lot inside one of those walks would face a lower area and width test than clause 4.1C. That's why it's worth checking, and why I check it with NSW Planning's indicative map and the planning certificate rather than a guess. Without it, clause 4.1C is your test.
Since 1 July 2024, dual occupancies have also been permitted in the R2 zone across NSW. That made the R2 zone open to duplexes everywhere in NSW. It didn't touch clause 4.1C.
Have an Ermington lot in mind?
Send the address, and the survey if you have one. Oliver will respond within 4 working hours for a free initial conversation about whether it clears clause 4.1C.
0476 300 300Flood mapping from the Parramatta River study
The City of Parramatta adopted the 2024 Parramatta River Flood Study at its meeting on 11 June 2024. It models where water flows in heavy storms, how deep it can get and how dangerous the flows might be. Council's next stage is a Draft Floodplain Risk Management Study and Plan, which will investigate ways to reduce flooding where the risk is high.
If your Ermington lot drains toward the river, that study is the one to read. Council has said homeowners will be advised if their property will be subject to flood-related planning and development controls, and the planning certificate is where those show up for a specific lot.
For a duplex, flood controls apply twice over. A flood planning level sets the floor height of both homes, and it can change the driveway grades, the fencing, where the garages sit and whether the complying development path is open at all. It's far cheaper to know that before a design is drawn than to raise two slabs afterwards.
What Melrose Park's renewal means for Ermington
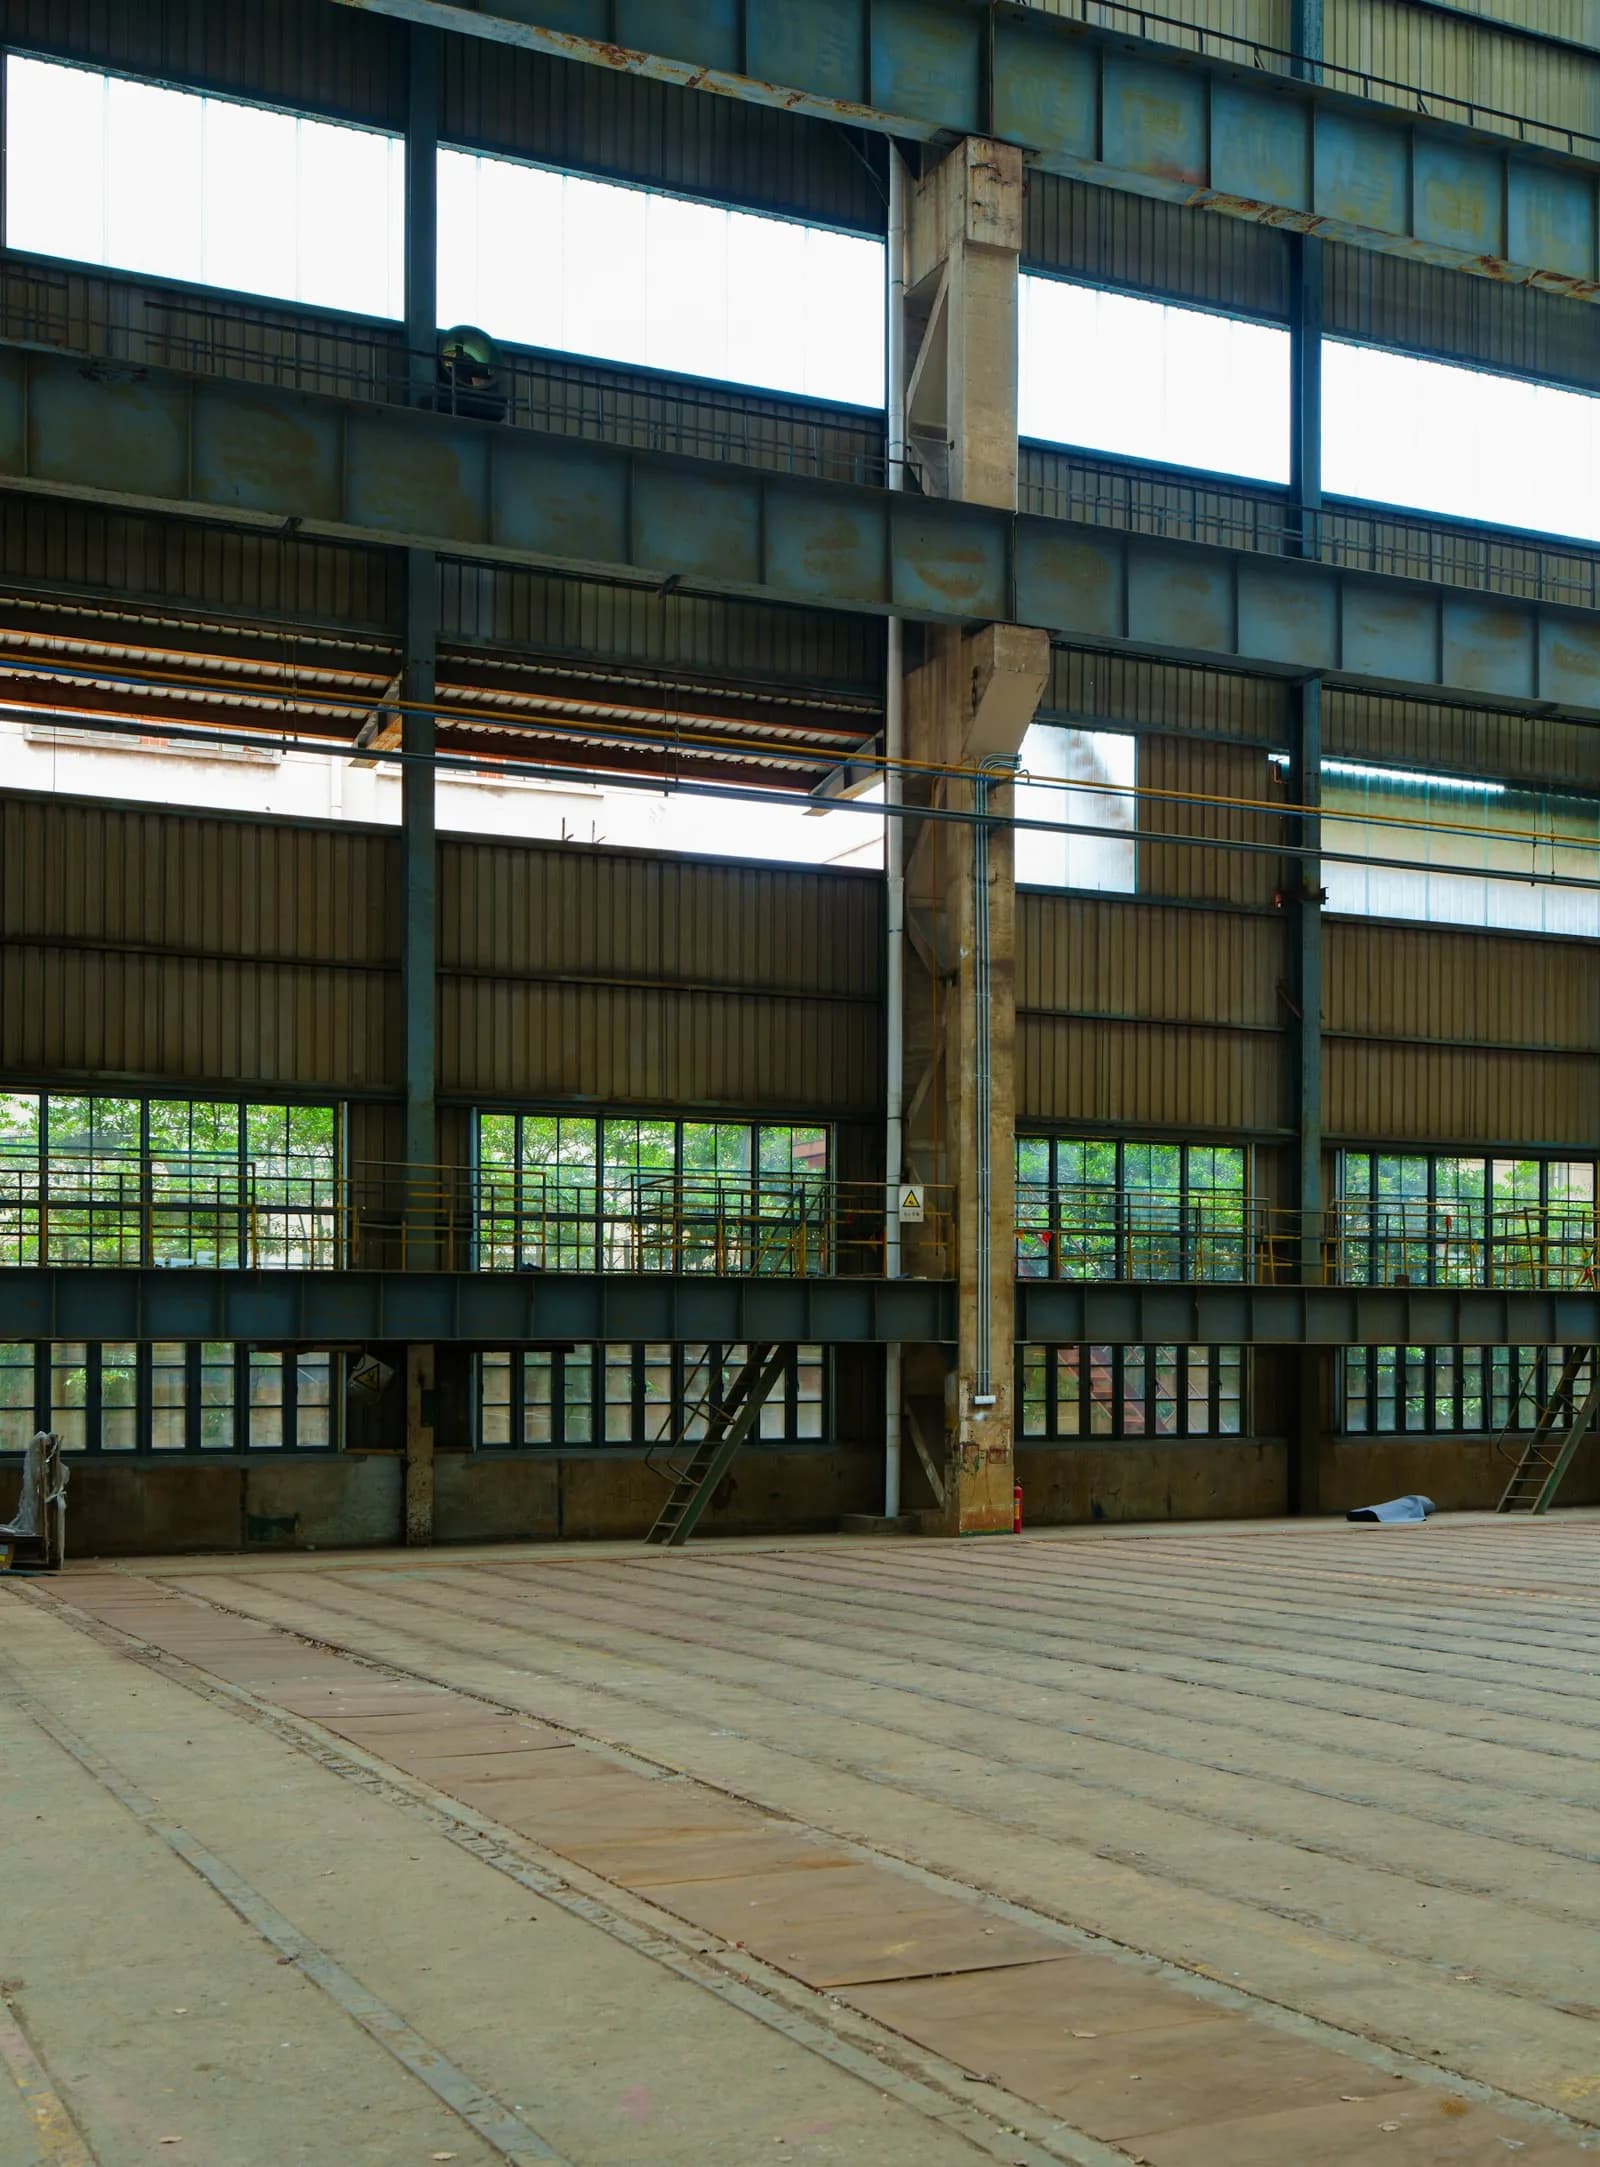
The City of Parramatta is planning the Melrose Park Urban Renewal Precinct, split into Northern and Southern Growth Precincts with Hope Street as the boundary. Planning began in 2016. Council's employment lands strategy identified a decline in the area as pharmaceutical manufacturing restructured, leaving large purpose-built warehouses that were hard to repurpose.
Council is clear about one thing that matters to an Ermington owner: its Melrose Park structure plans don't rezone land or change planning controls such as building heights. Rezoning happens through separate planning proposals. So the growth next door doesn't change the test your lot has to meet. Your duplex is assessed on the zone, the LEP clause and the controls on your own planning certificate today.
CDC or DA, and what it costs
Under the Low Rise Housing Diversity Code, a certifier can approve a side-by-side duplex as complying development if the lot is at least 400m² or the council minimum, whichever is larger. In Ermington that's 600m². The lot also needs 15m at the building line, or 12m where parking is reached only from a secondary road, parallel road or lane. A CDC must be decided within 20 days where neighbours are notified (10 days otherwise).
Heritage, flood or other mapping on the certificate can rule that path out. Then it's a DA to the City of Parramatta, and a DA has a 40-day assessment period.
Rawlinsons gives $3,030–$3,270/m² for a medium-finish two-storey full brick townhouse, the closest published basis for a duplex, and $3,430–$3,700/m² at a high finish, Sydney, excluding GST, escalated to the ABS September 2026 index. My working allowance for an attached four-bedroom pair is $1.4M–$1.7M plus GST, before land, demolition, site works, approvals and contributions. On time, the ABS average build for new NSW townhouses and semi-detached homes was 3.45 quarters in 2025-26.
What I check first on an Ermington duplex lot
These settle whether two homes work, before any drawing starts.
- 01
Surveyed lot area against 600m²
- 02
Surveyed frontage to a public road against 15m
- 03
Easements and restrictions on the title
- 04
Flood mapping on the planning certificate
- 05
Walking distance to any listed Low and Mid-Rise centre
- 06
Width at the building line against 15m for complying development
Duplexes in Ermington
What's the minimum lot size for a duplex in Ermington?
600m² in the R2, R3 and R4 zones, with 15m of frontage to a public road, under clause 4.1C of the Parramatta LEP 2023. Only a lot within 800m walk of a listed Low and Mid-Rise centre gets the state standard instead.
Is any part of Ermington a Low and Mid-Rise area?
Ermington isn't one of the listed centres. The City of Parramatta's listed areas are Epping station and town centre, Carlingford Court shopping centre, Northmead Village shopping centre, Westmead station and Winston Hills Mall shopping centre. A lot is covered only if it's within 800m walking distance of one, and the planning certificate confirms it.
Will the Melrose Park precinct change what I can build?
Not by itself. Council says its Melrose Park structure plans don't rezone land or change planning controls. Your lot is assessed on its own zone and the controls on its planning certificate.
Do you build duplexes elsewhere in Parramatta?
Yes. The studio is in Fairfield and Buildana builds across Sydney. The Parramatta duplex page covers the council's rules in more depth, including dual occupancy and multi-unit questions.
Can you give me a price from the address?
Not a fixed one. From the address and survey I can tell you whether the lot clears the clause and what the published rates say. A price follows the design and the approval conditions.
Sources and references
Costs are from the Rawlinsons handbook with the local cost index applied; rules and timeframes are checked against the sources below.
- City of Parramatta
- Rawlinsons Australian Construction Handbook, Rawlhouse Publishing
- Environmental Planning and Assessment Act 1979 (NSW)
- State Environmental Planning Policy (Exempt and Complying Development Codes) 2008
- State Environmental Planning Policy (Housing) 2021
- Home Building Act 1989 (NSW)
- Search heritage databases, NSW Environment and Heritage
- NSW Planning Portal Spatial Viewer (zoning, FSR and hazard maps)
- Low and Mid-Rise Housing areas, NSW Planning
Two homes start with a survey
Send the lot's address and what you want from it. Oliver will respond within 4 working hours for a free initial conversation.